Refine Search
Sort by
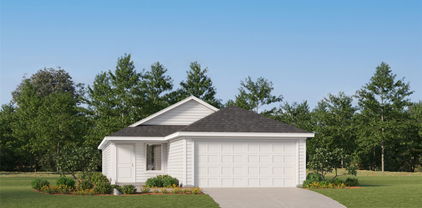
1708 Goodnight Trl, Celina
$337,745
3 Beds ⋅ 2 Baths ⋅ 21349316 MLS
What's Special: Landscaped Backyard Included - Highly Rated School District. New Construction – November Completion! Built by Taylor Morrison, America's Most Trusted Home Builder. Welcome to the Braxton at 1708 Goodnight Trail in The Ranch at Uptown Celina! This thoughtfully designed one-story home offers three bedrooms, two bathrooms, and an open-concept layout perfect for everyday living. The inviting foyer leads to two secondary bedrooms and a shared bathroom, while the private primary suite features a spacious walk-in closet and relaxing bath. At the heart of the home, the kitchen with center island flows seamlessly into the dining area and great room, creating a bright and connected gathering space. Enjoy outdoor living on the covered patio and the convenience of a two-car garage. Enjoy planned amenities like a pool, dog park, hiking and biking trails, and two air-conditioned community centers. Students thrive in the highly regarded Celina ISD. With easy access to the Dallas North Tollway and Preston Road, The Ranch at Uptown Celina offers smooth commutes and everyday convenience. Additional Highlights include: Slide-in tub at primary bathroom, tiled shower floor at primary bathroom, GE laundry package, and refrigerator. Photos are for representative purposes only. MLS#21349316

1708 Goodnight Trl, Celina

1709 Angus Dr, Celina
$434,385
3 Beds ⋅ 3 Baths ⋅ 21349400 MLS
What's Special: North Facing Patio - Premium Location - Flex Room - Extended Patio. New Construction – November Completion! Built by Taylor Morrison, America's Most Trusted Home Builder. Welcome to the Auburn at 1709 Angus Drive in The Ranch at Uptown Celina! This thoughtfully designed one-story home offers a bright and open layout perfect for modern living. The spacious great room with a pop-up ceiling and fireplace flows seamlessly into the dining area and kitchen, featuring a large island and walk-in pantry for effortless entertaining. Tucked away for privacy, the primary suite includes a generous walk-in closet and relaxing bathroom. Two secondary bedrooms, a dedicated study, convenient laundry room, and covered patio provide flexible spaces for work, relaxation, and outdoor enjoyment. Enjoy planned amenities like a pool, dog park, hiking and biking trails, and two air-conditioned community centers. Students thrive in the highly regarded Celina ISD. With easy access to the Dallas North Tollway and Preston Road, The Ranch at Uptown Celina offers smooth commutes and everyday convenience. Additional Highlights include: Half bath in place of coat closet, extended primary suite, extended covered outdoor living, and slide-in tub at primary bath. Photos are for representative purposes only. MLS#21349400

1709 Angus Dr, Celina

537 Maize Rd, Murphy
$630,000
4 Beds ⋅ 4 Baths ⋅ 21411265 MLS
Welcome home to this beautifully updated 4-bedroom, 3.5-bath home offering 3,463 square feet in the highly desirable Maxwell Creek community! From the moment you step inside, you'll appreciate the new solid mahogany wood front door, the gorgeous hand-scraped hardwood floors, the spacious layout, and thoughtful updates throughout. The home offers two generous living spaces, huge walk-in closets, and custom mudroom with abundant storage! Main floor features 4 large bedrooms, and three full baths. Perfect for large families, and multi-generational living. The kitchen is equipped with a gas range, huge kitchen island, tons of cabinet storage, built in oven and microwave, and pantry space! The open layout of dining, eat in kitchen, and living room, are perfect for hosting and entertaining family and friends! Upstairs, you'll find the perfect setup for entertaining with a spacious game room with sink and built in mini fridge, a dedicated media room featuring an installed speaker system and built-in storage, and a convenient half bath. The three-car garage and spacious backyard and covered patio, add to this property's highlights! Major updates provide added peace of mind, including a Class 4 impact-resistant roof and new gutters (2025), new garage doors and openers (2025), and water heaters replaced in 2024 and 2026. Be sure to ask your insurance agent about potential savings with the Class 4 roof! Sprinkler system control box is new (2025) to manage 10 separate watering zones. The location is hard to beat! Enjoy being in walking distance of Tibbals Elementary and Waters Edge Park, featuring a playground, pickleball courts, and scenic walking trails. Maxwell Creek residents also enjoy fantastic HOA amenities, including a community pool, clubhouse and walking trails. Beautifully maintained and located in an incredible neighborhood, this home offers the perfect combination of space, comfort, and convenience. Come see why Maxwell Creek is a wonderful place to call home!

537 Maize Rd, Murphy

3328 Winecup Rd, Celina
$361,900
4 Beds ⋅ 3 Baths ⋅ 21369322 MLS
What's Special: Close to Amenities - Premium Location - Covered Patio - Best Seller. New Construction – October Completion! Built by Taylor Morrison, America's Most Trusted Home Builder. Welcome to the Bruckner at 3328 Winecup Road in North Sky! This thoughtfully designed two-story home offers four bedrooms and three bathrooms with space for both entertaining and everyday living. Just off the foyer, a secondary bedroom and full bathroom provide flexibility for guests or a home office. The open-concept kitchen with a large island flows seamlessly into the great room and dining area creating a bright and welcoming gathering space. Upstairs, the spacious primary suite features a generous walk-in closet and well-appointed bathroom, while two additional bedrooms, a full bathroom, and a convenient laundry room complete the second floor. Enjoy outdoor living on the covered patio and added convenience with a two-car garage. Celina, TX offers charming small-town living and top-rated schools, making it the perfect place to plant roots. North Sky Celina makes it easy to enjoy planned amenities like a sparkling pool with cabanas, a playground, and a dog park. With quick access to Dallas North Tollway, US 380, and US 75, Dallas is just a short drive away. Additional Highlights include: Gourmet kitchen, gas drop for outdoor use, and upgraded front entry door. Photos are for representative purposes only. MLS#21369322

3328 Winecup Rd, Celina

3344 Winecup Rd, Celina
$387,730
3 Beds ⋅ 3 Baths ⋅ 21369394 MLS
What's Special: Flat Lot - 1st Floor Primary Bedroom - Premium Location - Flex Room. New Construction – October Completion! Built by Taylor Morrison, America's Most Trusted Home Builder. Welcome to the Walton at 3344 Winecup Road in North Sky! This thoughtfully designed two-story home offers three bedrooms, two full bathrooms, one half bathroom, and flexible living spaces throughout. The main level features an inviting great room that flows into the dining area and kitchen with a large island, pantry, and convenient laundry room nearby. The private primary suite is tucked away on the first floor and includes a spacious walk-in closet and dual-sink bathroom. Upstairs, two secondary bedrooms share a full bathroom and are complemented by a versatile game room and additional storage space. Enjoy outdoor relaxation on the covered patio and everyday convenience with a two-car garage. Celina, TX offers charming small-town living and top-rated schools, making it the perfect place to plant roots. North Sky Celina makes it easy to enjoy planned amenities like a sparkling pool with cabanas, a playground, and a dog park. With quick access to Dallas North Tollway, US 380, and US 75, Dallas is just a short drive away. Additional Highlights include: Upgraded cabinets and hardware, gourmet kitchen, upgrade front entry door, and brick front porch. Photos are for representative purposes only. MLS#21369394

3344 Winecup Rd, Celina

4101 Christopher Way, Plano
$485,000
4 Beds ⋅ 3 Baths ⋅ 21402167 MLS
Stunning, meticulously maintained home with updates galore in highly sought-after Fountain Creek, Plano—no HOA! Situated on a tree-lined, low-traffic street, this spacious home offers 4 bedrooms, 2.5 baths, two living areas, a 2-car garage, and a roof and gutters installed in 2024. Upon entry, you are greeted by a light and bright formal dining room that connects to the updated eat-in kitchen. The kitchen features quartz countertops, recently updated stainless-steel appliances—including a microwave that doubles as an oven—abundant sleek white cabinetry, a large breakfast bar, and an island with a glass cooktop. It flows seamlessly into the warm, inviting family room, where a gas-log fireplace with an ornate mantel serves as the focal point—an ideal setting for everyday living and entertaining. The private primary suite is located downstairs and features vaulted ceilings, a walk-in closet, private backyard access, and an updated spa-like bath with an oversized seamless-glass walk-in shower, custom tilework, dual showerheads, bench seating, dual sinks, and an LED vanity mirror. Upstairs, you’ll find a generous game room with built-in shelving that offers great flex-space potential, along with three spacious bedrooms and a full bath with a dual-sink vanity. Step outside to the large landscaped backyard with a recently stained fence and oversized patio—perfect for gathering with friends and family, with plenty of room to play. Centrally located with easy access to Preston Ridge Trail for walking and biking, as well as Plano favorites including Davis Library and Carpenter Recreation Center. Conveniently located between US-75 and the Dallas North Tollway, and just minutes from dining, entertainment, shopping, Legacy West, The Shops at Legacy, and Stonebriar Centre.

4101 Christopher Way, Plano

5272 County Road 469, McKinney
$569,000
4 Beds ⋅ 2 Baths ⋅ 21406809 MLS
Discover the freedom of barndominium living on 1.08 acres in McKinney, where thoughtful design, modern comfort and endless possibilities come together! Built in 2023, this 2,500 sqft home offers 4 bedrooms, 2 full baths and a versatile layout designed to evolve with your needs. Inside, soaring 12-foot ceilings highlight the open living and dining areas, while the spacious kitchen features a large quartz island, stainless steel appliances, beautiful cabinetry, a statement wood range hood and walk-in pantry. The primary suite offers a walk-in shower with dual showerheads, while solid-core interior doors and extensive spray foam insulation add everyday comfort. What truly sets this property apart is its incredible potential for customization! The flexible fourth bedroom, bonus room and laundry area feature existing rough plumbing and electrical, creating opportunities for a future ensuite bathroom and relocated laundry space. The attached garage includes an air-conditioned workshop area with separate exterior keypad access, additional overhead storage and extensive attic decking. Outside, covered front and rear patios invite you to relax or entertain, while the spacious acreage offers room to envision a future pool, expanded outdoor entertaining area or detached workshop. Plumbing has already been extended beyond the backyard for a potential future shop, along with an existing RV plumbing connection tied into the aerobic septic system. Whether you're dreaming of additional workspace, outdoor entertaining or simply room to spread out, this one-of-a-kind property offers the flexibility to make it your own!

5272 County Road 469, McKinney

1731 Teakwood Dr, Wylie
$499,999
4 Beds ⋅ 3 Baths ⋅ 21411455 MLS
Space, flexibility, and everyday comfort come together at 1731 Teakwood Drive in Wylie's established Country Ridge community! This beautifully designed single-story home offers 2,652 square feet of living space with 4 bedrooms, 3 full bathrooms, two generous living areas, two dining spaces, and a dedicated office. Whether you're entertaining guests, working from home, or simply enjoying a quiet evening, this versatile floor plan provides room for it all. At the heart of the home, an inviting living area features soaring vaulted ceilings, decorative lighting, and a cozy gas log fireplace. The spacious kitchen is designed for both gathering and functionality, featuring granite countertops, a center island, updated gas cooktop, double ovens, abundant cabinetry, and a walk-in pantry. The private primary suite offers a relaxing retreat, while the additional bedrooms and living spaces provide endless opportunities to make the home your own. Step outside to enjoy the covered patio and generous 0.21-acre lot, complete with a rear-entry two-car garage and convenient alley access. Located in Wylie ISD with shopping, dining, parks, and everyday conveniences nearby, this home delivers the space you want in a location you'll love. Come experience the possibilities at 1731 Teakwood Drive!

1731 Teakwood Dr, Wylie

17415 Marianne Cir, Dallas
$850,000
4 Beds ⋅ 3 Baths ⋅ 21408384 MLS
Peaceful, private and close to everything situated on nearly half of an acre. This all-brick home sits on a large, quiet street just off Preston Road, in Collin County with Plano ISD schools, right at the Dallas County line. The first impression is a sweeping circle drive under a mature tree canopy, with professional landscaping and landscape lighting in the trees. Inside, a wall of windows frames the showpiece: a large, private, heavily landscaped backyard with a sparkling pool, re-surfaced in recent years, and an expansive covered patio built for outdoor dinners and gatherings with friends. The kitchen is made for cooking, with a Dacor six-burner gas range, a pot filler, abundant counter space and a sunny breakfast nook. The primary suite has its own door to the patio, plus a bath with generous storage and split dual closets. The secondary bedrooms are large, and a split fourth bedroom offers privacy for guests. There’s also a half bath off the kitchen. Updates have been done to a high standard throughout. Every window has been replaced, wide-plank flooring runs through the bedrooms and living areas, and the laundry room has a custom granite slab over the washer and dryer for folding. A climate-controlled outbuilding overlooks the backyard and is ideal as a home office, studio or workshop. It is not included in the advertised square footage. This is a quiet, tranquil neighborhood with quick access to Dallas, Plano and major highways. Schedule your private tour. You have to experience it.

17415 Marianne Cir, Dallas

1482 Willingham Dr, Allen
$699,900
4 Beds ⋅ 3 Baths ⋅ 21403155 MLS
Beautiful and extremely well maintained Grand Home in a desirable Allen location with a spacious and functional floor plan designed for both everyday living and entertaining. Located in highly sought-after Allen ISD, walking distance to Allen ISD STEAM Center and just minutes from shopping, dining, trails, parks, and entertainment including HUB 121, Costco, District 121, The Farm, Allen Premium Outlets, and the Stephen G. Terrell Recreation Center and with convenient access to SH 121 and US-75. The first floor features a 2-story foyer, 2-story family room and tons of natural light! Private office with single car garage access, primary suite, and an additional bedroom with convenient access to a full bath—ideal for guests, extended family, or a second home office. Newly remodeled kitchen opens to the main living area, creating an easy flow for entertaining and family gatherings. Hardwood flooring flows through the main living areas, and the open layout offers plenty of natural light and comfortable gathering spaces. Upstairs offers two additional bedrooms with a full bath, plus a game room and a dedicated media room, providing plenty of space for movies, gaming, entertaining, or relaxing. A three-car garage provides excellent parking and storage. Hard to find. Come to see it. This will NOT last!

1482 Willingham Dr, Allen

6002 Timberhurst Dr, Princeton
$350,688
4 Beds ⋅ 3 Baths ⋅ 21411404 MLS
BRAND NEW energy - efficient home Dec 2026! The spacious living area flows seamlessly outdoors to the covered back patio. White cabinets with veined white quartz countertops, tan tone EVP flooring with gray beige tweed carpet. Spend the weekends debating what activity to do in this amenity-filled community, make a splash in the resort-style pool, pick up a game of basketball, or let the kids loose on the playground. With quick access to US 380, residents will enjoy the benefits of a short commute to downtown McKinney, Frisco, or Richardson to enjoy nearby shopping and entertainment. Each of our homes is built with innovative, energy-efficient features designed to help you enjoy more savings, better health, real comfort and peace of mind.

6002 Timberhurst Dr, Princeton

4620 Bishop St, McKinney
$649,900
4 Beds ⋅ 3 Baths ⋅ 21412056 MLS
HOME IS READY FOR QUICK MOVE IN! LENDER INCENTIVES AVAILABLE!! Our FINAL Acadia Floorplan features a dazzling front entry foyer and open study, flex room which leads to complete open family living space with vaulted ceiling. You and your guests will be welcomed by an abundance of windows and natural light as it faces an open extended patio for those premier outdoor get togethers, or those peaceful intimate soirees. From an open kitchen with an oversized stylish quartz kitchen island, plethora of storage and high-end wood cabinets, stainless steel appliances, chef's 5 burner gas cook top, decorative pendant lighting, walk-in pantry equipped with a full dining nook for a formal dining experience, this home has it all for you to become the chef you've always wanted to be! It also includes a secondary bedroom and bathroom on the first floor for any guests or blended family members. Primary bedroom is also downstairs, tucked away for added privacy with additional windows for natural light connecting to an expansive primary bathroom with deep walk-in shower, dual vanities with broad mirrors, separate water closet, and a grand walk-in closet! For convenience, we added a door from the primary closet to your utility room for extra comfort and functionality. On the second floor this home features two additional bedrooms both with walk in closets. With an additional loft space and game room for intimate gatherings for added entertainment, this home HAS IT ALL within 3100sq ft! This home also features a deep 3 Car Tandem Garage!! Deep oversized 60ft lot lends to large grassy yard for kids and pets to play. Spray foam insulation, tankless water heater and Honeywell thermostat for an efficient home. Miles of walking trails, fish stocked lake, pools and event lawns inspired by our National Parks. DFW’s newest development, close to Historic Downtown McKinney, restaurants, and dining! Ask about our current lender incentives with our partnered lender! ASK ABOUT OUR BUYDOWN RATE!!

4620 Bishop St, McKinney

4104 Prospect Ln, Plano
$459,000
4 Beds ⋅ 3 Baths ⋅ 21411786 MLS
Multiple Offers have Been Received. Please bring your highest and best by Wednesday 10-21 at Noon. Thanks. Great opportunity for investors or buyers looking to bring their vision to life! This home has good bones, attractive curb appeal, and plenty of potential for someone ready to give it the love and updates it deserves. While the home needs extensive updating, several important improvements have already been completed, including a remodeled primary bathroom, newer double ovens and microwave in the kitchen, a sewer line replaced with PVC piping and foundation repair with warranty. The remaining updates provide an opportunity to customize the home to your own taste and style, including flooring, paint, countertops and updates to the secondary bathrooms. Outside enjoy a spacious backyard, a large covered patio perfect for relaxing or entertaining and a tall board on board privacy fence. With its appealing exterior, great outdoor space, and solid foundation for future improvements, this property offers an opportunity to create something special. Bring your ideas and unlock this home's potential!

4104 Prospect Ln, Plano

2811 Applewood Way, Wylie
$359,900
2 Beds ⋅ 2 Baths ⋅ 21411780 MLS
MLS# 21411780 - Built by Grenadier Investments - Ready Now! ~ Experience lock-and-leave luxury from Grenadier Homes in the sought-after Woodbridge neighborhood in Wylie, TX. 2 beds, 2 baths, 1,356 sq ft of smart-sized design with two-car garage: covered patio, open kitchens with quartz counters, stainless appliances, and seamless indoor-outdoor flow. Energy-efficient from the ground up—insulated tight, high-performance windows, efficient systems for lower bills and steady comfort. HOA takes care of exterior insurance, all maintenance, and yard care—so you never lift a finger. Neighborhood pool, Amenity Center, gym, dog park, playground, and recreational area with outdoor fireplace are just some of the amenities found at Woodbridge. Less than thirty minutes from Downtown Dallas—close enough for the buzz, far enough for quiet. Walking and biking trails, golfing, fishing, shopping, dining, movies and much more —steps away. Wylie School District and Lower Taxes with No MUD or PID Tax. Come live easier. See Sales Counselor for Builder Incentive details.

2811 Applewood Way, Wylie

Listings provided by North Texas Real Estate Information Systems (NTREIS). Listing data has been deemed reliable but is not guaranteed to be accurate by the MLS.

Last updated:

How much is your home worth?

Get instant property value now!