Refine Search
Sort by
4908 Zig Zag Ln, McKinney
$801,900
4 Beds ⋅ 3 Baths ⋅ 21414669 MLS
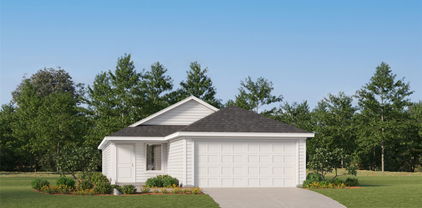
A welcoming entry with a 12-foot ceiling leads past two secondary bedrooms that share a Hollywood bath to the open living areas. At the heart of the home, the light-filled family room features a wall of windows and flows into the kitchen, which offers a generous island with built-in seating space and a corner walk-in pantry. The adjoining dining area also features a wall of windows and access to the covered patio. Off the family room, a game room with French doors features a wall of windows. A secluded primary suite at the rear of the home highlights a wall of windows in the bedroom and offers double-door entry to the primary bath with dual vanities, a freestanding tub, a glass-enclosed shower, and two walk-in closets. A secondary bedroom and a full bath complete this single-story design. Additional features include storage, a utility room, and a mud room off the three-car garage.

4908 Zig Zag Ln, McKinney

3620 Jomar Dr, Plano
$599,000
4 Beds ⋅ 3 Baths ⋅ 21413982 MLS
Fully Updated One-Story Home with Pool in Central Plano! Welcome to a beautifully updated single-story residence offering modern style, exceptional natural light, and architectural detail. Ideally located with quick access to the George Bush Turnpike, Dallas North Tollway, and Hwy 75, you'll enjoy effortless commutes, and it’s close to Central Market, Trader Joe’s, and more. Inside, high vaulted ceilings, expansive windows, and three skylights create a bright, airy ambiance. Hardwood floors run throughout, and the home features a spacious open floor plan. The renovated kitchen features updated cabinets, quartz countertops, a double oven, a built-in microwave, an electric glass cooktop, and a breakfast bar perfect for family and friend gatherings. The kitchen opens to the family room and looks out to the pool and covered patio, ideal for easy indoor-outdoor flow. All three bathrooms have been beautifully updated with custom cabinetry and quartz countertops; the primary bathroom features a freestanding soaking tub, a double shower, and a custom floating vanity with double sinks. The versatile 4-bedroom layout includes a private fourth bedroom with a dedicated bathroom and backyard access ideal for guests, extended family, or a quiet home office. Step outside to your private backyard complete with a sparkling pool and covered patio. Notable exterior upgrades include low-maintenance James Hardie fiber-cement siding for lasting curb appeal and durability. Move-in ready and truly unique schedule your tour today! The listing agent is a part owner of this property.

3620 Jomar Dr, Plano

1510 Princeton Dr, Celina
$319,900
3 Beds ⋅ 2 Baths ⋅ 21413030 MLS
Welcome to 1510 Princeton Dr, a charming 3-bedroom, 2-bathroom home in the desirable Columns community of Celina! Situated on a corner lot, this inviting single-story home features an open-concept layout that seamlessly connects the kitchen, dining, and living areas, creating a comfortable setting for everyday living and entertaining. The kitchen offers granite countertops and an eat-in dining area, while the living room features a custom-built entertainment area perfect for gathering with family and friends. The private primary suite includes an ensuite bathroom and walk-in closet, with two additional bedrooms offering flexibility for guests, family, or a home office. Outside, enjoy a low-maintenance turf backyard designed for easy upkeep and more time to relax. A two-car garage and covered patio add to the home's everyday convenience. Located near parks, schools, shopping, and dining, this home also offers close proximity to the expanding Dallas North Tollway, providing growing connectivity to Frisco, Plano, and employment and entertainment destinations throughout North Texas. Enjoy the comfort of a welcoming neighborhood with the convenience of a rapidly growing Celina location. Don't miss the opportunity to make this home your own!

1510 Princeton Dr, Celina

4324 Highlander Dr, Dallas
$889,000
4 Beds ⋅ 4 Baths ⋅ 21409670 MLS
Whether you need room to grow, space to work from home, or a layout that perfectly suits your next chapter, this Bent Tree West home gives you endless options. Two bedrooms downstairs, two upstairs, and three distinct living areas offer a comfortable, thoughtful balance of connection and privacy. Tall windows fill the front living room with beautiful natural light, while soaring ceilings and a fireplace create an inviting first impression. The separate dining room stands ready for holiday dinners, while the custom kitchen features granite countertops, a center island, double ovens, a built-in refrigerator, and counter seating. Open to both the breakfast area and family room, it naturally keeps everyone connected during everyday meals and grand celebrations alike. A second fireplace invites you to settle in on chilly evenings, with a built-in bar nearby for effortless entertaining. Overlooking the backyard, the downstairs primary suite includes dual vanities, a jetted tub, and a separate shower. A second downstairs bedroom and nearby full bath easily accommodate guests, while a separate powder bath serves visitors. Upstairs, two bedrooms share a Jack and Jill bath, and the generous game room features window seating, a built-in desk, and plenty of room for movie or game nights. Your private backyard oasis includes a pool, attached spa, waterfall, and covered patio, providing a beautiful backdrop through the cooler months with summer fun waiting when warmer days return. Nestled within an incredibly unique neighborhood arrangement, this home is entirely within the Dallas city limits yet officially served by the highly prestigious, top rated Plano Schools. Located just off the Dallas North Tollway, close to Addison, North Dallas, and West Plano, buyers can enjoy an established residential setting while staying perfectly connected to nearby dining, shopping, and business corridors. Your next story begins here!

4324 Highlander Dr, Dallas

5419 Wellington Dr, Richardson
$485,000
3 Beds ⋅ 2 Baths ⋅ 21411220 MLS
From the inviting living spaces to a beautifully updated interior and a backyard designed for both entertaining and quiet evenings, this single-story home in North Richardson’s Carrington Estates has so much to offer. Positioned near Richardson, Plano and Murphy, the home features 3 bedrooms, 2 baths, two living areas, formal dining and a spacious 3-car garage. The fully remodeled eat-in kitchen shines with quartz countertops, new custom stained cabinetry, backsplash, tile flooring, a scratch-resistant composite sink, faucet and disposal. Fresh paint, new baseboards, updated carpet with upgraded padding, modern farmhouse lighting and ceiling fans add comfort throughout. New energy-efficient windows welcome natural light and include a transferable warranty. The thoughtfully remodeled primary suite includes an oversized shower, vanity area, generous closet, sitting area and solid wood barn door, while the secondary bath has also been beautifully updated. The open family room with its cozy fireplace offers an inviting place to gather, and a handsome hardwood barn door adds character to the laundry room. Outside, the .21-acre lot offers an 8-foot privacy fence, new electronic gate, dog run areas and an extended covered stamped-concrete patio, with multiple private outdoor spaces to enjoy. Additional improvements include a new AC condenser and water heater. Close to Breckinridge Park’s trails, lakes, recreation and Fourth of July festivities, plus Murphy shopping and dining, with convenient access to Renner Road and President George Bush Turnpike. Schell Elementary in Plano ISD is within walking distance. Lovingly maintained and extensively updated, this home blends thoughtful details with everyday practicality. Contact the listing agent for information on available Prime Lending rate buydown programs and incentives; terms and eligibility apply.

5419 Wellington Dr, Richardson

9168 Pavonia Ln, Frisco
$879,990
4 Beds ⋅ 4 Baths ⋅ 21382285 MLS
Perfect for artists and those who love how the light changes at sunset, the Hillsdale is a true gem. This sunny floor plan makes great use of space, with a natural flow that's perfect for entertaining. Guests pass through the two-story foyer with wrap-around staircase to enter the spacious two-story great room. Don't miss the large butler's pantry with its own sink just off the dining room. The Primary suite is tucked in the back of the home -- choose the optional bay window for extra square footage. Homeowners will appreciate the large walk-in closet with a connecting door to the laundry room. Upstairs, choose to add more space by bumping the fourth bedroom over to allow space for an optional open game room or closed media room. With a huge walk-in closet, the second bedroom includes an ensuite bath.

9168 Pavonia Ln, Frisco

1600 Vera Cruz Dr, Plano
$325,000
3 Beds ⋅ 2 Baths ⋅ 21413619 MLS
Step inside 1600 Vera Cruz, a beautifully updated 3 bedroom, 2 bath Plano home where the big-ticket work is already done. Zoned to Plano ISD and just minutes from Bob Woodruff Park, this is a move-in-ready home with years of worry-free living built in. Seller is offering $5,000 to the buyer for closing cost assistance or an interest rate buy-down, buyer's choice. Use it to lower your upfront costs or your monthly payment, whichever works best for you. The kitchen is the heart of the home, refreshed in 2020 and ready for weeknight dinners, weekend breakfasts, and everything in between. Both bathrooms were updated the same year, so every day starts and ends in a space that feels fresh and new. Three comfortable bedrooms give you room for family, guests, a home office, or all of the above. Here is what the next owner will not have to think about. The roof was replaced in 2016. In 2020, the home received replacement windows and patio doors, a new garage door, and the kitchen and bath updates. The water heater was replaced in 2023, and in 2024 the AC and ductwork were replaced and upgraded to a 3-ton, 17 SEER2 system, built for efficient cooling through the Texas summer. The 2-car rear entry garage keeps garage doors out of sight from the street, so the home's curb appeal takes center stage. Step outside and Bob Woodruff Park is right there, with trails, ponds, and green space for morning walks, weekend picnics, and time outdoors. Plano shopping, dining, and major commuter routes are all close by. Families will appreciate the Plano ISD schools: Dooley Elementary, Bowman Middle School, Williams High School, and Plano East Senior High. Updated, efficient, and ready for its next chapter, with $5,000 in seller assistance with closing costs or rate buy-down to help you get in the door.

1600 Vera Cruz Dr, Plano

2510 Buttercup Dr, Richardson
$515,000
4 Beds ⋅ 3 Baths ⋅ 21413994 MLS
Fall in love with this beautifully maintained, move-in-ready residence offering the perfect blend of modern upgrades and timeless comfort! Featuring a desirable 4-bedroom, 3-bathroom split-bedroom floor plan, plus a dedicated office, this thoughtfully designed home provides privacy and flexibility for families, guests, and those working from home. The private guest suite with its own full bath is an added bonus, and best of all, **NO HOA!** Exceptional curb appeal welcomes you with a pristine, power-washed front walkway, new entryway tile, and fresh landscape mulch. Inside, the spacious living room impresses with dramatic vaulted ceilings, creating an airy, light-filled atmosphere ideal for relaxing or entertaining. A distinctive retro mirrored wet bar adds character and provides the perfect touch for hosting guests, while the dedicated office offers a quiet retreat for remote work or a creative space. **Extensive recent updates reflect true pride of ownership**, including a brand-new roof and gutters, new privacy fence, new garage door and opener, a completely remodeled gourmet kitchen with upgraded appliances, and a beautifully updated primary bathroom. Additional improvements include a newer AC unit and water heaters for added comfort and peace of mind. Enjoy modern conveniences such as Ethernet wiring in the primary bedroom, office, and select secondary bedrooms, along with a full irrigation system to help keep the lawn looking its best. Enjoy the outdoors just steps from home! Within walking distance of Crowley Park, you'll have easy access to a 1.3-mile paved walking trail, park space, a fishing pond, and athletic fields. Conveniently located with easy access to major highways and the Metroplex, this home is also just minutes from shopping, dining, and everyday conveniences. With its impressive updates, versatile floor plan, desirable amenities, and nearby outdoor recreation, this exceptional home is ready to welcome its next owners!

2510 Buttercup Dr, Richardson

2108 Augusta, McKinney
$1,425,000
5 Beds ⋅ 5 Baths ⋅ 21408949 MLS
Welcome to a timeless retreat where vintage charm meets golf course living.This stunning 5 bedroom, 5 bath home sits on a half acre lot, par-5 10th hole at El Dorado Country Club. The moment you step inside, you'll fall in love with rich real wood floors, herringbone-pattern brick, light color walls, crystal chandeliers and abundance of windows with beautiful views of the golf course. Fully encapsulated 4 car garage with epoxy floor and mini-split unit for year-round comfort. A staircase in the garage leads to a fully finished mother-in-law suite, completed with a full bathroom and kitchenette-perfect for guests or multigenerational living. The outdoor living experience is second to none ..The fully equipped outdoor kitchen is entertainer's dream with a grill, pizza oven imported from Italy, a smoker, several fridges, sink and a fireplace. But fun does not stop here-enjoy a refreshing dip in the salt water pool, unwind in the hot tub, challenge friends and family to a game of putt-putt, or gather around the fire pit for unforgettable memories. As a nod to living on Augusta, the lot is lined with 19 Teddy Bear Magnolias, huge Live Oak and Cedar Trees. Country Club and Valley Creek Elementary is just a short walk away. This home is truly a dream come true.

2108 Augusta, McKinney

2517 Freeman St, Anna
$374,990
4 Beds ⋅ 3 Baths ⋅ 21413862 MLS
Welcome home to the Cascade—a beautifully designed Beazer Home where style meets comfort. This 4 bedroom, 2.5 bathroom home features a walk-in closet in the primary bedroom, mud room with bench, linen closet and a covered patio, all situated on a west-facing homesite. This home comes with washer, dryer, refrigerator and blinds! Designed with the latest trends in mind, this home showcases quartz countertops, rich hardwood flooring, and striking linen cabinetry. Every Beazer home is certified by the Department of Energy as a Zero Energy Ready Home, designed for superior energy efficiency and healthier indoor air quality with Indoor airPLUS. This solar-ready home is built with durable 2x6 exterior walls and spray foam insulation, achieving an impressive average HERS score of 42. Nestled in the small, charming town of Anna, Churchill is a peaceful community surrounded by nature, where mature trees and a tranquil pond set the tone for everyday serenity. Residents enjoy a well-appointed amenity center featuring a sparkling pool, pickleball courts, and inviting playgrounds—perfect for active lifestyles and family fun. Churchill offers a strong sense of community with small-town charm, while students benefit from attending the highly ranked Van Alstyne schools. It’s an ideal blend of natural beauty, recreation, and top-tier education. Estimated completion: Now!! Days on market reflect the start of new home construction

2517 Freeman St, Anna

1516 Glastonbury Dr, Plano
$595,000
4 Beds ⋅ 3 Baths ⋅ 21396927 MLS
Plano character. Major updates. A private pool. And a price that makes this home stand out. 1516 Glastonbury Dr is a meticulously maintained 4-bed, 3-bath home with nearly 3,000 sq ft and a private backyard pool, and an exceptional Plano location. Set in an established neighborhood with mature trees near the Chisholm Trail and zoned to Plano ISD, this home combines the character and craftsmanship buyers love, with a highly functional floor plan, with major system updates that offer added peace of mind. Inside, the thoughtfully designed single-story layout offers multiple living and gathering spaces that make everyday living and entertaining easy. Vaulted and tray ceilings, wood flooring, warm brick accents, and distinctive architectural details give the home a sense of character that is increasingly hard to find. The kitchen sits at the heart of the home with generous workspace, under-cabinet lighting, and a charming brick cooking area, while the front den and additional living spaces offer flexibility for movie nights, game days, or hosting family and friends. The private primary suite is tucked at the back of the home and features vaulted ceilings, dual sinks, a separate shower, and a large soaking tub. Three additional bedrooms and a 3-way Jack-and-Jill bath provide space for family, guests, or a home office. Outside, enjoy a private backyard retreat with a swimming pool, covered patio, mature landscaping, and plenty of room to relax or entertain. Significant improvements include two new HVAC systems, all-new ductwork and insulation, new electrical service panel, fresh interior paint, new bedroom carpet (all in 2026), water heaters (2023), pool pump (2021), dishwasher(2026). Convenient to parks, the Chisholm Trail, shopping, dining, major roadways, and everything central Plano has to offer, 1516 Glastonbury is offered at $595,000, an outstanding value for buyers seeking space, a pool, updated systems, and the character of a well-built home.

1516 Glastonbury Dr, Plano

8120 Foraker St, Frisco
$539,000
3 Beds ⋅ 3 Baths ⋅ 21412490 MLS
Welcome to 8120 Foraker Street, a beautifully designed Megatel Homes (Franklin plan) offering low-maintenance townhome living in the heart of Frisco, Texas. This multi-story layout features bright, open main-floor living and dining spaces connecting smoothly to a functional kitchen complete with stainless steel appliances. The second level hosts the private primary suite with a dedicated ensuite bath and walk-in closet, along with the laundry room. On the third floor, you will find two additional well-proportioned bedrooms with great closet space, alongside a spacious balcony for private outdoor relaxation & a large game room space for indoor entertainment. All appliances are included, including the washer and dryer, making this home truly move-in ready. Residents enjoy fantastic neighborhood amenities, including a resort-style pool & a community clubhouse, all located just minutes from major highways, premier shopping, and dining hubs. Enjoy the convenience of being walking distance of the newly constructed shopping and dining area in Frisco which includes Whole Foods, over 100,000 square feet of retail and restaurant space and only 1 mile away from Central Park, an 8- to 9-acre central green and public gathering space designed for community events and relaxation. This house is definitely worth a visit, it could be your next home!

8120 Foraker St, Frisco

631 Karen Pass, Murphy
$824,900
5 Beds ⋅ 4 Baths ⋅ 21412404 MLS
A rare find - an exquisitely updated home with a true staycation backyard, backing to a treed greenbelt and peaceful pond. The elegant interior welcomes you with a dramatic two-story entry, sweeping staircase with iron balusters, rich oak hardwood flooring, graceful archways, decorative moldings, and a private study with French doors. The newly remodeled kitchen is a showpiece, featuring honed quartz countertops, farmhouse sink, gas cooktop, center island, Bosch double ovens and dishwasher, over & under cabinet lighting, an oversized walk-in pantry, and a breakfast bar. The spacious living room is anchored by a stunning quartz-surround fireplace and bright views of the backyard. All bathrooms have been beautifully renovated with new tile, quartz counters, walk-in showers, updated sinks, lighting, and mirrors. The floorplan offers excellent flexibility with one secondary bedroom and full bath downstairs, plus three additional bedrooms upstairs. A large game room with a built-in dry bar provides the perfect hangout space. Generous storage throughout, including multiple closets and attic storage. Major updates include all new energy-efficient windows (2016), two replaced AC units, tankless water heaters, and whole-house stereo with outdoor speakers. Step outside to an over-the-top private backyard retreat - CoolCrete patio that stays comfortable in the heat, sparkling pool & spa, firepit area, built-in outdoor kitchen, multiple seating zones, and lush landscaping. A back gate leads directly to the pond and greenbelt walking path behind the home. A beautifully updated home with an unbeatable setting - your private escape right at home.

631 Karen Pass, Murphy

315 Cedar Hill Cir, Lowry Crossing
$549,999
3 Beds ⋅ 2 Baths ⋅ 21413519 MLS
Country Living at Its Best on 2 Acres! Enjoy the perfect blend of country charm, comfort, and outdoor entertaining on this beautiful 2-acre property! Inside, you'll find an inviting open-concept layout with cozy living spaces, a living room fireplace, and a convenient wet bar that makes hosting family and friends a breeze. The flooring was replaced in 2025, adding a fresh touch throughout the home. The updated kitchen features light colors and a charming corner window that creates a bright, welcoming atmosphere. The primary suite offers an updated bathroom, while the sunroom provides a relaxing view of the sparkling inground saltwater pool. Conveniently located just minutes from Historic Downtown McKinney, you'll enjoy the peaceful feel of country living with easy access to local shopping, dining, and entertainment. Step outside and discover your own private retreat, featuring an open stone patio with a fire pit, perfect for relaxing evenings and weekend gatherings. With two acres to enjoy, there's plenty of room for outdoor hobbies and country living. The large driveway provides additional space for RV or boat parking, complemented by a 30-amp RV hookup. A chicken coop, quail coop, and versatile shed or workshop round out the property's many features. If you're looking for space to spread out, room for your recreational toys, and a home designed for comfortable living and entertaining, this property offers a wonderful opportunity to enjoy the best of country living! Buyers and buyers' agents to verify all information, including taxes, schools, square footage, dimensions, and other property details.

315 Cedar Hill Cir, Lowry Crossing

714 Bluebonnet Dr, Allen
$280,000
3 Beds ⋅ 2 Baths ⋅ 21409128 MLS
Discover the potential of this charming brick home featuring vaulted ceilings, abundant natural light, and a welcoming living area with a tile-surround fireplace. Situated on a 0.17-acre lot, this home offers comfortable living spaces, distinctive architectural details, and several recent improvements. The eat-in kitchen features oak cabinetry, a breakfast area with convenient backyard access, and included appliances: refrigerator, electric range, and dishwasher. Ceiling fans throughout and arched windows in the secondary bedrooms add character and charm. Recent exterior improvements enhance the home's curb appeal, including fresh exterior paint, newly installed sod, and updated front landscaping. A front yard sprinkler system and whole-house foundation watering system provide added convenience. The fenced backyard offers space for pets, outdoor activities, or gardening. The two-car garage features alley access, built-in shelving, a workbench, and laundry connections. The washer and dryer are included. Notable updates include a new AC compressor and refrigerant (2026), water heater (2024), PVC sewer line from the house to the street (2023), and whole-home surge protection device (2021). Offering an opportunity to personalize the interior with fresh paint and flooring, this home is ideal for buyers looking to make a property their own. Property is being sold as-is. Schedule your showing today!

714 Bluebonnet Dr, Allen

9200 Manassas Rdg, McKinney
$425,000
3 Beds ⋅ 2 Baths ⋅ 21405262 MLS
Beautifully updated and move-in ready, this exceptional one-story home combines timeless curb appeal, a functional floor plan, and stylish modern finishes in a desirable location with Prosper schools. Standout renovations include the kitchen and primary bath. Completely redesigned in 2021, the chef-inspired kitchen offers expanded counter space topped with light quartz and abundant custom cabinetry with oversized drawers, pull-out shelving, a trash drawer, and more. There are stainless appliances that include a refrigerator, microwave, gas range, dishwasher and commercial style vent. A casual dining area completes this inviting gathering space. Updated in 2025, the luxurious primary bath showcases a wide painted vanity, refinished shower with frameless glass enclosure, oversized square floor tiles, updated lighting, and a relaxing garden tub. Situated on an interior corner lot, the home welcomes you with an attractive brick exterior, stone flowerbed borders, and an inviting front door. Inside, a tall entry foyer with chandelier creates an impressive front-to-back view and opens to the formal living and dining areas. Wood flooring added in 2021 extends throughout the main living spaces. The spacious family room features a gas-log fireplace, large TV niche, and three windows overlooking the backyard. The private primary suite has a bedroom with wood flooring and a closet with two banks of drawers. Two additional bedrooms, a hall bath, and a utility room provide comfort and convenience. Additional highlights include tall ceilings, ceiling fans, abundant natural light, and a 2023 HVAC system. Enjoy outdoor relaxation on the charming backyard patio. With its desirable one-story layout, stylish kitchen renovation, updated primary bath, newer HVAC, and convenient access to major thoroughfares, shopping, dining, and everyday amenities throughout Frisco and McKinney, this beautifully maintained home offers an outstanding combination of comfort, functionality, and location.

9200 Manassas Rdg, McKinney

6003 Weymouth Dr, Dallas
$645,000
3 Beds ⋅ 3 Baths ⋅ 21411129 MLS
Timeless elegance with a fresh perspective! This extensively renovated executive residence pairs classic architectural character with the comforts of modern living. From the moment you enter, soaring ceilings, wood-look flooring, graceful architectural details and plantation shutters throughout create an atmosphere that is both sophisticated and inviting. Thoughtfully reimagined with an appreciation for timeless design, the home offers an exceptional blend of refined finishes, generous proportions and spaces that feel warm, welcoming and effortlessly connected. At the heart of the home, a beautifully appointed kitchen showcases extensive custom cabinetry, generous counter space, an expansive island and a water filtration system, combining thoughtful amenities with the pleasures of cooking and entertaining. Whether preparing a quiet dinner or hosting a houseful of guests, this is a space designed to bring people together. The warmth of the fireplace, elegant built-ins and inviting living areas offer the perfect backdrop for intimate evenings or lively gatherings. A serene primary retreat offers a welcome escape, complemented by a beautifully appointed bath featuring a bidet and thoughtful touches of everyday luxury. Upstairs, the marble-appointed Jack-and-Jill bath adds another layer of refinement, while versatile living spaces provide comfort and flexibility. The dedicated study creates an ideal setting for working from home or enjoying a quiet moment. Outdoors, a private courtyard with a spa creates an intimate setting for alfresco dining, entertaining under the stars or unwinding at the end of the day. Adding to the home's appeal is its desirable Plano ISD location, offering an educational pathway to Plano West, along with convenient proximity to The Shelton School—an exceptional combination in this established North Dallas neighborhood. Refined without being formal, luxurious without being pretentious, this is a home designed to be enjoyed!

6003 Weymouth Dr, Dallas

3 Glencove Cir, Lucas
$610,000
4 Beds ⋅ 3 Baths ⋅ 21410024 MLS
Love the idea of coming home to a place where you can slow down, get your hands a little dirty, gather fresh eggs, and finally have room for all those projects you’ve been dreaming about? Welcome to your homesteader’s paradise, tucked away in a neighborhood where neighbors know one another, lend a hand, and make a place feel a little more like the ones we remember growing up in. Set on 1.4 acres, this four-bedroom, two-and-a-half-bath home offers 2,024 square feet with room to spread out, while vaulted ceilings give the living room an airy feel. On cooler evenings, light a fire in the wood-burning fireplace and settle in. Out back, an oversized covered patio is the perfect spot to unwind and watch the girls (the feathered kind) run around the fully fenced yard. The outdoor spaces have a personality all their own, with a garden, the aptly named Poultry Palace, and multiple storage sheds. The shop is wired with electricity, giving you a dedicated space to tinker, create, and work on whatever comes next. It could even be used for additional parking if needed. When you’re ready to venture out, Lavon Lake is just two miles away, with boating, hiking, and horseback riding to enjoy. Whether you’re growing your own vegetables, raising chickens, working on your next project, or simply making room for the things you love, there’s space here to make it your own. Come, put down some roots, and stay awhile.

3 Glencove Cir, Lucas

9112 Leafy Glade Rd, Plano
$625,000
4 Beds ⋅ 4 Baths ⋅ 21413089 MLS
Beautifully appointed Plano home in the highly sought-after Frisco ISD! Featuring 4 bedrooms, 4 full baths, a bonus room, and a second living area, this spacious home offers a versatile layout with room for everyone. The inviting exterior showcases a blend of classic red brick and natural stone, mature trees, and thoughtfully landscaped grounds. Inside, enjoy bright, open living spaces, rich wood flooring, a cozy stone fireplace, and a well-appointed kitchen with abundant cabinetry, generous counter space, stainless steel appliances, and a large island. Expansive windows bring in natural light, while the flexible floor plan provides plenty of options for entertaining, working from home, or relaxing. The private backyard features a wood privacy fence, mature trees, and established landscaping, creating a comfortable outdoor retreat. With multiple living and gathering spaces, spacious bedrooms, and a desirable Plano location served by Frisco ISD, this home offers the space, functionality, and charm today's buyers are looking for!

9112 Leafy Glade Rd, Plano

1708 Goodnight Trl, Celina
$337,745
3 Beds ⋅ 2 Baths ⋅ 21349316 MLS
What's Special: Landscaped Backyard Included - Highly Rated School District. New Construction – November Completion! Built by Taylor Morrison, America's Most Trusted Home Builder. Welcome to the Braxton at 1708 Goodnight Trail in The Ranch at Uptown Celina! This thoughtfully designed one-story home offers three bedrooms, two bathrooms, and an open-concept layout perfect for everyday living. The inviting foyer leads to two secondary bedrooms and a shared bathroom, while the private primary suite features a spacious walk-in closet and relaxing bath. At the heart of the home, the kitchen with center island flows seamlessly into the dining area and great room, creating a bright and connected gathering space. Enjoy outdoor living on the covered patio and the convenience of a two-car garage. Enjoy planned amenities like a pool, dog park, hiking and biking trails, and two air-conditioned community centers. Students thrive in the highly regarded Celina ISD. With easy access to the Dallas North Tollway and Preston Road, The Ranch at Uptown Celina offers smooth commutes and everyday convenience. Additional Highlights include: Slide-in tub at primary bathroom, tiled shower floor at primary bathroom, GE laundry package, and refrigerator. Photos are for representative purposes only. MLS#21349316

1708 Goodnight Trl, Celina

1709 Angus Dr, Celina
$434,385
3 Beds ⋅ 3 Baths ⋅ 21349400 MLS
What's Special: North Facing Patio - Premium Location - Flex Room - Extended Patio. New Construction – November Completion! Built by Taylor Morrison, America's Most Trusted Home Builder. Welcome to the Auburn at 1709 Angus Drive in The Ranch at Uptown Celina! This thoughtfully designed one-story home offers a bright and open layout perfect for modern living. The spacious great room with a pop-up ceiling and fireplace flows seamlessly into the dining area and kitchen, featuring a large island and walk-in pantry for effortless entertaining. Tucked away for privacy, the primary suite includes a generous walk-in closet and relaxing bathroom. Two secondary bedrooms, a dedicated study, convenient laundry room, and covered patio provide flexible spaces for work, relaxation, and outdoor enjoyment. Enjoy planned amenities like a pool, dog park, hiking and biking trails, and two air-conditioned community centers. Students thrive in the highly regarded Celina ISD. With easy access to the Dallas North Tollway and Preston Road, The Ranch at Uptown Celina offers smooth commutes and everyday convenience. Additional Highlights include: Half bath in place of coat closet, extended primary suite, extended covered outdoor living, and slide-in tub at primary bath. Photos are for representative purposes only. MLS#21349400

1709 Angus Dr, Celina

537 Maize Rd, Murphy
$630,000
4 Beds ⋅ 4 Baths ⋅ 21411265 MLS
Welcome home to this beautifully updated 4-bedroom, 3.5-bath home offering 3,463 square feet in the highly desirable Maxwell Creek community! From the moment you step inside, you'll appreciate the new solid mahogany wood front door, the gorgeous hand-scraped hardwood floors, the spacious layout, and thoughtful updates throughout. The home offers two generous living spaces, huge walk-in closets, and custom mudroom with abundant storage! Main floor features 4 large bedrooms, and three full baths. Perfect for large families, and multi-generational living. The kitchen is equipped with a gas range, huge kitchen island, tons of cabinet storage, built in oven and microwave, and pantry space! The open layout of dining, eat in kitchen, and living room, are perfect for hosting and entertaining family and friends! Upstairs, you'll find the perfect setup for entertaining with a spacious game room with sink and built in mini fridge, a dedicated media room featuring an installed speaker system and built-in storage, and a convenient half bath. The three-car garage and spacious backyard and covered patio, add to this property's highlights! Major updates provide added peace of mind, including a Class 4 impact-resistant roof and new gutters (2025), new garage doors and openers (2025), and water heaters replaced in 2024 and 2026. Be sure to ask your insurance agent about potential savings with the Class 4 roof! Sprinkler system control box is new (2025) to manage 10 separate watering zones. The location is hard to beat! Enjoy being in walking distance of Tibbals Elementary and Waters Edge Park, featuring a playground, pickleball courts, and scenic walking trails. Maxwell Creek residents also enjoy fantastic HOA amenities, including a community pool, clubhouse and walking trails. Beautifully maintained and located in an incredible neighborhood, this home offers the perfect combination of space, comfort, and convenience. Come see why Maxwell Creek is a wonderful place to call home!

537 Maize Rd, Murphy

Listings provided by North Texas Real Estate Information Systems (NTREIS). Listing data has been deemed reliable but is not guaranteed to be accurate by the MLS.

Last updated:

How much is your home worth?

Get instant property value now!