Refine Search
Sort by
16409 Freshwater Dr, Celina
$434,990
4 Beds ⋅ 3 Baths ⋅ 21250130 MLS
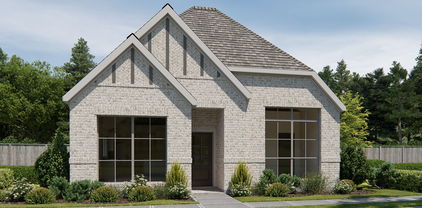
Enter this exquisite new construction home featuring the award-winning Juniper floor plan with 2,168 square feet of beautifully designed single-story living. This home offers the perfect blend of comfort and style, starting with an inviting entry that leads to a spacious open-concept layout. The modern kitchen is the heart of the home, complete with a generous pantry, stainless steel appliances, and a large center island that overlooks the dining area, expansive great room, and a covered patio, ideal for entertaining or relaxing outdoors. The luxurious primary suite provides a peaceful retreat, featuring a deep soaking tub, separate glass-enclosed shower, dual vanities, and a spacious private closet for all your wardrobe needs. Three additional secondary bedrooms are thoughtfully placed throughout the home to ensure privacy and comfort, making them perfect for guests or a home office setup. With its seamless layout and elegant finishes, this Juniper floor plan is designed for modern living in a serene and functional setting, ready to welcome you home. Nestled within the highly sought-after Green Meadows community, this master-planned neighborhood epitomizes an ideal lifestyle in a picturesque northern Dallas suburb. Residents can indulge in a wealth of amenities, including a beautifully designed clubhouse, a sparkling community pool, a fully-equipped fitness center, and vibrant playgrounds for children. The community also features open green spaces and scenic trails that inspire leisurely outdoor activities. Conveniently located just west of Highway 289, this charming town offers an abundance of everyday conveniences, with a wide range of entertainment options and shopping venues just moments away. Experience the perfect blend of luxury, comfort, and community in this remarkable home!

16409 Freshwater Dr, Celina

4736 Farmers Dr, Celina
$433,900
4 Beds ⋅ 2 Baths ⋅ 21391246 MLS
MLS# 21391246 - Built by HistoryMaker Homes - Nov 2026 completion! ~ Fall into Savings - Lowest Pricing of the year !! Traditional - style single - family residence in Century Farms offering 1,837 sq ft, 4 bedrooms (all primary) and 2 full baths. Under construction with estimated completion 11 - 30 - 2026. Open floorplan features kitchen island, decorative lighting, double vanity(s), and high - speed internet availability. Flooring includes carpet, ceramic tile and luxury vinyl plank. Exterior highlights covered patio - porch, private yard, rain gutters and 2 - car garage. Central heating, central air with ceiling fans, slab foundation and composition shingle roof. McKinney ISD: Ruth and Harold Frazier Elementary, Johnson Middle, McKinney North High.

4736 Farmers Dr, Celina

424 Allbright Rd, Celina
$429,900
3 Beds ⋅ 2 Baths ⋅ 21424761 MLS
Welcome to this beautifully maintained K Hovnanian 3-bedroom, 2-bathroom home with many upgrades in the desirable Light Farms community with Prosper ISD! Offering 1,876 square feet of comfortable living space, this open-concept floor plan is designed for both everyday living and entertaining. The spacious kitchen features granite countertops, stainless steel appliances, gas cook top ample cabinetry, restoration hardware pendant lights with a seamless connection to the dining and living areas. Nail down hardwood floors extends through the main living spaces, with tile in bathrooms and carpet in the bedrooms. The spacious primary suite offers a private retreat with an ensuite bath and electric black-out roller shades. Outdoors, enjoy an extended flag stone patio to create an inviting setting for relaxing or entertaining with roller shade. The HOA takes care of the front yard maintenance. Solar Panels will convey with the home helping to reduce your electricity bill. Seller will pay off the solar panels at closing. Conveniently located near Light Farms Elementary School, community pools, fitness center, tennis and pickleball courts, dog park, parks, catch and release pond, trails, and The Nook. Easy access to DNT, shopping, dining, and major commuting routes. Light Farms is 1.8 miles from the NEW Costco and a half-mile to the NEW HEB! *If our preferred lender is used you can choose from a lower rate or closing cost credit.*

424 Allbright Rd, Celina

3829 Hereford Pass, Celina
$429,900
3 Beds ⋅ 2 Baths ⋅ 21386039 MLS
Well Maintained One-Story with Sparkling Pool, New Roof & Inviting Open Floor Plan! 3 bdrms 2ba with Study and a Flex room. Use as a Crafts room, gym or playroom for the kids. Absolute showstopper, featuring white cabinetry, beautiful granite countertops, a gas range, soft-close drawers, and designer door pulls. A space that is as stylish as it is functional and sure to be the heart of every gathering. Living area is flooded with natural light through an abundance of windows, creating a bright, airy, and wonderfully inviting atmosphere throughout. The primary suite is a true retreat, offering a large walk-in shower, double sinks, and a generous walk-in closet, pure everyday luxury. Spacious secondary bedrooms and a fantastic flex room, easily convertible to a fourth bedroom. Side yard fencing has been thoughtfully extended forward to enclose secondary bedroom windows for added privacy and security. The covered patio is perfect for entertaining and enjoying the stunning new pool in complete comfort, rain or shine. BONUSES: Roof and gutters were replaced May 2026 with a transferrable warranty — one of the most significant updates a home can receive, already done and protected! Sellers are leaving the pool lounging chairs and storage for the buyers! Perfectly located close to area amenities, Preston, and the Tollways. Absolutely move-in ready. This one is extraordinary! A discounted rate and no lender fee future refinancing may be available for qualified buyers purchasing this home and using an affiliate of Orchard Brokerage, LLC. Some restrictions will apply and, on request, the details of the program will be more fully described by the affiliate. Consult with the Listing Agent for more details.

3829 Hereford Pass, Celina

309 Osprey Ln, Celina
$429,900
3 Beds ⋅ 2 Baths ⋅ 21366125 MLS
Welcome to the popular single-story Aubrey Plan in The Cottages of Celina. This thoughtfully designed 3-bedroom, 2-bath home features soaring 12-foot ceilings, beautiful energy-efficient windows that fill the home with natural light, and an inviting open-concept layout. The upgraded gourmet kitchen showcases designer finishes and flows seamlessly into the spacious family and dining areas, perfect for entertaining or everyday living. Relax in the private owner’s suite, featuring a luxurious bath and oversized walk-in closet. Enjoy outdoor living on the covered patio, all within a charming community just minutes from Downtown Celina, shopping, dining, and highly acclaimed Celina ISD schools. Also, NO MUD or PID!

309 Osprey Ln, Celina

3626 Saffron Dr, Celina
$426,000
4 Beds ⋅ 2 Baths ⋅ 21391128 MLS
MLS# 21391128 - Built by Ashton Woods Homes - Ready Now! ~ New one-story home by Ashton Woods. Designed with the Milan Collection, this home showcases a comfortably chic atmosphere. At the front of the home, three secondary bedrooms share a full bathroom. Leading into the open kitchen, you'll find an eat-in kitchen island and spacious storage pantry, all flowing seamlessly into the family room and breakfast nook with access to the covered patio and backyard. The primary suite features a tile walk-in shower, linen closet and an expansive walk-in closet. This new home is complete with a landscaping package, sprinkler system, dual pane energy efficient windows, energy efficient HVAC, and much more! Move into Century Farms and enjoy a connected lifestyle with scenic ponds, walking trails, a resort-style pool, clubhouse with fitness center, pickleball and basketball courts, all within highly acclaimed McKinney ISD and just minutes from major employment, shopping, dining, and entertainment destinations.

3626 Saffron Dr, Celina

410 Firecrest Ln, Celina
$425,000
4 Beds ⋅ 3 Baths ⋅ 21433625 MLS
Beautifully Maintained Celina Home with Thoughtful Upgrades and Serene Pond Views! Welcome to 410 Firecrest Lane in Celina! This beautifully maintained Highland Home offers the perfect blend of comfort, style, and convenience. Featuring 3 spacious bedrooms, 2 bathrooms, and a versatile flex room that can easily serve as a home office, additional bedroom, or bonus space, this home offers a layout designed to fit your lifestyle.Enjoy the thoughtfully selected upgrades throughout and an inviting screened-in back porch overlooking a peaceful pond—perfect for morning coffee, relaxing evenings, or entertaining guests. The spacious primary suite features a beautiful bathroom with a separate soaking tub, creating a wonderful retreat at the end of the day. Located in a desirable community with a neighborhood pool and park you'll love the lifestyle this home offers. The HOA also maintains the front yards, adding even more convenience and ease of ownership. Immaculately cared for and truly move-in ready, this home is one you won't want to miss.

410 Firecrest Ln, Celina

16113 Garden Dr, Celina
$424,990
4 Beds ⋅ 2 Baths ⋅ 21315549 MLS
Discover the perfect blend of luxury and functionality in this stunning two-story Home. Spanning 2,016 sqft, the Laurel floor plan offers four bedrooms, two bathrooms, a formal dining room, a private study, a spacious game room, and a two-car garage, all thoughtfully designed for modern living. You're greeted by soaring two-story vaulted ceilings in the great room, seamlessly connecting to the open kitchen, cozy casual dining area, and covered patio, ideal for both everyday living and entertaining. The gourmet kitchen boasts premium finishes, ample cabinetry, and a spacious island, making it a chef’s dream. The private primary suite is a true retreat, featuring a spa-inspired ensuite with split vanities, a luxurious garden tub, a separate walk-in shower, and an expansive walk-in closet. A secondary bedroom and full bathroom on the first floor provide a perfect space for guests. Upstairs, you'll find four additional bedrooms, each with walk-in closets, along with a sprawling game room, offering plenty of space for fun and relaxation. Nestled within the highly sought-after Green Meadows community, this master-planned neighborhood epitomizes an ideal lifestyle in a picturesque northern Dallas suburb. Residents can indulge in a wealth of amenities, including a beautifully designed clubhouse, a sparkling community pool, a fully-equipped fitness center, and vibrant playgrounds. The community also features open green spaces and scenic trails that inspire leisurely strolls or invigorating jogs. Conveniently located just west of Highway 289, this charming town offers an abundance of everyday conveniences, with a wide range of entertainment options and shopping venues just moments away.

16113 Garden Dr, Celina

125 E Haymaker Rd, Celina
$419,990
4 Beds ⋅ 3 Baths ⋅ 21408408 MLS
Built by M-I Homes. Located at 125 East Haymaker Road, this home offers 4 bedrooms and 3 bathrooms arranged across one level, the floorplan is designed to accommodate both everyday routines and larger gatherings without stairs to navigate. The heart of the home is an open-concept living space where the kitchen, dining area, and family room connect as one continuous area. This layout keeps sightlines clear, allows natural light to travel throughout the main living space, and makes it easy to stay involved in conversation while preparing meals or entertaining guests. Key features of this home include: 4 bedrooms and 3 full bathrooms Open-concept kitchen, dining, and family room Covered patio for shaded outdoor seating and dining Owner's bedroom with a private en-suite bathroom The covered patio extends the usable square footage beyond the interior walls, providing a protected area for morning coffee, weekend meals, or relaxing in the evening. Its placement off the main living area creates a natural transition between indoor and outdoor space. Attention to quality is evident throughout, from the thoughtful room proportions to the durable materials selected by the builder. As a newly constructed home, all systems, appliances, and finishes are new, requiring no immediate updates or repairs from the buyer. Schedule your visit today!

125 E Haymaker Rd, Celina

704 Wycliffe Dr, Celina
$419,990
4 Beds ⋅ 3 Baths ⋅ 21218956 MLS
Come see this beautiful 2021 luxury build. It's a 4 bedroom and 2.5 bathroom open floor plan house. The home features high ceiling and tall windows in every room which allows lots of natural light throughout the entire house. There is luxury vinyl plank throughout high traffic areas and decorative tiled bathrooms. This oversized living room is great for entertaining guests, and it opens to the kitchen and dining room. The kitchen has a large island with a breakfast bar and a walk in pantry. The primary bedroom features LVP flooring, dual sinks, a garden tub, and a separate shower. The house also includes an office room with double doors, a great backyard with a covered patio and 8ft board on board fence. There is also access to the community pool and parks. It will be vacant at the end of August.

704 Wycliffe Dr, Celina

113 E Haymaker Rd, Celina
$415,990
4 Beds ⋅ 3 Baths ⋅ 21410986 MLS
Built by M-I Homes. Located at 113 East Haymaker Road, this new construction home by M-I Homes offers 4 bedrooms and 3 bathrooms arranged across one level, the floorplan accommodates families, guests, and those who need dedicated space for a home office or hobby room. The interior centers on an open-concept living space that connects the main gathering area, dining space, and kitchen. This layout keeps sightlines clear from one room to the next, making everyday routines and larger gatherings equally manageable. Thoughtful design details carry throughout the home, from the placement of secondary bedrooms to the flow between living and service areas. Key features include: 4 bedrooms and 3 bathrooms Single-story layout with no stairs Open-concept living space linking the kitchen, dining, and main living area Owner's bedroom with private en-suite bathroom Covered patio for shaded outdoor seating and dining New construction built by M-I Homes The covered patio extends the usable living area outdoors, providing a protected spot for morning coffee, weekend meals, or relaxing at the end of the day. Because the home is newly built, systems, finishes, and materials are all new, reducing the near-term maintenance typically associated with older homes. This home combines practical square footage with a clear, well-organized floorplan, making it a straightforward choice for buyers seeking single-level living with room to spread out. Schedule your visit today!

113 E Haymaker Rd, Celina

1816 Freeman Creek Ct, Celina
$415,000
4 Beds ⋅ 2 Baths ⋅ 21388275 MLS
MLS# 21388275 - Built by Ashton Woods Homes - December 2026 completion ~ Walking Distance to Amenities!New one - story home by Ashton Woods designed with the Laguna Collection, this home features earthy textures and soft neutrals. At the front of the home, three secondary bedrooms share a full bathroom. Leading into the open kitchen, you'll find an eat - in kitchen island and spacious storage pantry, all flowing seamlessly into the family room and breakfast nook with access to the covered patio and backyard. The primary suite features a tile walk - in shower, linen closet and an expansive walk - in closet. This new home is complete with a landscaping package, sprinkler system, dual pane energy efficient windows, energy efficient HVAC, and much more! Representative images and renderings are for illustrative purposes. Actual structural options and design finishes of home may vary.

1816 Freeman Creek Ct, Celina

1635 Sweetwater Way, Celina
$415,000
2 Beds ⋅ 2 Baths ⋅ 21340262 MLS
Charming Celina Retreat with Modern Comforts. Discover the perfect blend of style & functionality in this inviting residence boasting a spacious single-story layout, this home offers an effortless flow ideal for both entertaining & everyday living. Step inside to an open-concept living space where natural light pours in, highlighting the elegant design & attention to detail throughout. The living area connects seamlessly to a versatile bonus space, perfect for a home office or additional relaxation area. The thoughtful split-bedroom configuration ensures privacy, with the primary suite offering a tranquil retreat featuring a step-down shower and a generously sized closet. The gourmet kitchen, designed for both efficiency & style, is equipped to handle everything from casual meals to lively gatherings. Ample counter space & cabinetry cater to all your culinary needs, while the nearby dining area provides the perfect spot for enjoying meals together. The exterior of this home exudes classic charm with its brick facade & a welcoming covered front porch—perfect for greeting guests or relaxing with a cup of coffee. Sitting on a large interior lot, the property provides ample outdoor space, ideal for gardening, recreation, or simply enjoying the Texas sunshine. The two-car garage adds convenience & additional storage options. Amenities: Include resort-style pools, fitness ctr tennis, pickleball, & an on-site restaurant, The Nook. Light Farms spans 1,070 ac, over 240 acres of green space, parks, & 13+ mi of trails, less than 15 minutes away from shopping, dining, & entertainment in Frisco & McKinney, roughly 6 mi N. of the massive PGA Frisco development & near Universal Kids Resort. Located in a vibrant community known for its friendly atmosphere and convenient amenities, this home offers a prime location for accessing the area's best schools, parks, and shopping venues. Experience the comfort and convenience of modern living in this beautifully maintained Celina home.

1635 Sweetwater Way, Celina

2819 Arabian Ln, Celina
$415,000
4 Beds ⋅ 2 Baths ⋅ 21314779 MLS
Beautifully updated and move-in ready! QUARTER ACRE Corner lot in Carter Ranch. Incredible backyard. Fresh interior paint and brand-new carpet complement this spacious open-concept floor plan designed for comfortable living and effortless entertaining. The light-filled kitchen features quartz countertops, stainless steel appliances, subway tile backsplash, a large island with seating, abundant cabinetry, a walk-in pantry, and opens seamlessly to the family room with a striking floor-to-ceiling stone fireplace. The split-bedroom layout offers added privacy, while the spacious primary suite features a beautifully remodeled bath with dual quartz vanities, an oversized frameless glass shower, and a therapeutic soaking tub. The backyard is truly a standout, offering an incredible outdoor retreat with an expansive covered patio, beautifully landscaped gardens, decorative pathways, multiple entertaining areas, and a storage building with covered workspace. Whether hosting family and friends or enjoying a quiet evening outdoors, this backyard is designed to impress. Conveniently located just a short walk from the community pool, this exceptional home combines thoughtful updates, functional living spaces, and outstanding outdoor amenities. Celina ISD.

2819 Arabian Ln, Celina

4740 Farmers Dr, Celina
$413,900
4 Beds ⋅ 3 Baths ⋅ 21295753 MLS
MLS# 21295753 - Built by HistoryMaker Homes - Ready Now! ~ Fall into Savings- Lowest prices of the year !!!!, making now the perfect time to buy this gorgeous home!!!! The 1-story Rowan plan is one that must be on your list to see. It is the home that will make you stop and say wow offering 2,105 SF, 4BR and 3BA, you will love the open floorplan with gas stove and a chef's 9' island and huge butler's pantry with window, beautiful finishing touches like decorative lighting, luxury plank vinyl throughout all living spaces, tile in wet areas and carpet in bedrooms. The primary bathroom has a 90-inch vanity with double sinks and separate garden tub and shower. Enjoy grilling burgers for dinner on the covered patio with private yard for Fido to run in, full rain gutters and so much more! In Century Farms enjoy the highly recognized McKinney ISD: Frazier Elementary, Johnson Middle, McKinney North High. They'll have fun with friends and you may too at the amenity center, pool, workout room and more! Stop by to see this one today or schedule your private tour. Rate promotion available for qualified buyers using the preferred lender. Terms and conditions apply.

4740 Farmers Dr, Celina

3120 Rock Rose Dr, Celina
$412,668
4 Beds ⋅ 3 Baths ⋅ 21274176 MLS
Built by Mattamy Homes - The Bianca - Available Nov-Dec! The Bianca by Mattamy Homes is a thoughtfully designed one story home offering 4 bedrooms, 3 full bathrooms, and a layout that blends open living with everyday comfort. The Great Room flows seamlessly into the dining area and European style kitchen, high ceiling creating a bright, connected space that feels both functional and inviting. Enhanced ceilings elevate the main living areas, adding height and a more open feel, while a covered patio just off the Great Room extends the space outdoors for relaxed evenings or casual gatherings. The private primary suite is positioned at the back of the home and includes a spacious walk in closet and a well appointed bath with a separate tub and shower, creating a comfortable place to unwind at the end of the day. A 4th bedroom near the entry adds versatility for a guest suite with full bath, while two secondary bedrooms share a full bathroom. With its thoughtful design and comfortable flow, the Bianca offers a home that feels easy to live in and welcoming from the moment you walk through the door. This home is an ENERGY STAR® Certified Home with ENERGY STAR® Certified Whirlpool® Appliances and Wi-Fi ecobee® Smart Thermostat. Stop by the Mattamy Model Home located at 2024 Moon Flower St Celina 75009.

3120 Rock Rose Dr, Celina

1425 Clayton Ln, Celina
$410,000
4 Beds ⋅ 2 Baths ⋅ 21343225 MLS
Welcome home to this gorgeous, thoughtfully designed 4-bedroom, 2-bathroom home featuring a dedicated office and formal dining room. This home is packed with upgrades and stylish finishes throughout. Enjoy a bright, inviting interior with white cabinetry, granite countertops, stainless steel appliances, beautiful wood flooring, and exquisite designer touches. A few of the upgrades in the home are the amazing back patio and the updated primary bathroom. Located in a beautiful, sought-after neighborhood, you’ll love having a greenbelt, park, and community pool all within walking distance. Plus, the home is served by highly desirable Celina schools. With its exceptional upgrades, ideal layout, and unbeatable location, this home truly has it all. Don’t miss your opportunity to make this dream home yours!

1425 Clayton Ln, Celina

2828 Champion Way, Celina
$409,950
4 Beds ⋅ 2 Baths ⋅ 21330009 MLS
MLS# 21330009 - Built by First Texas Homes - Nov 2026 completion! ~ Introducing the Monroe 2F, a stunning single-family home in The Bluffs community of Celina, TX. This thoughtfully designed one-story residence spans 1,811 sq ft, featuring four inviting bedrooms and two well-appointed bathrooms, ideal for modern living. Step into a spacious open family room that seamlessly connects to a bright dining area, perfect for entertaining and family gatherings. The contemporary kitchen is equipped with an island, a walk-in pantry, and stylish finishes, ensuring that every culinary endeavor is a delight. Retreat to the private primary suite, where tranquility awaits with a luxurious bath and expansive walk-in closet. Three additional bedrooms offer flexibility for family, guests, or a dedicated home office space. Imagine cozy evenings by the fireplace or enjoying the outdoors on your covered patio. With premium elevation options and energy-efficient construction, the Monroe 2F exemplifies the quality and craftsmanship of First Texas Homes. Discover a lifestyle of comfort and elegance today.

2828 Champion Way, Celina

2705 Grapevine Way, Celina
$402,990
4 Beds ⋅ 3 Baths ⋅ 21333022 MLS
Built by M-I Homes. Welcome to 2705 Grapevine Way, Celina, Texas — a new construction single-story home built by M-I Homes. This 4-bedroom, 3-bathroom home offers thoughtfully designed living space. Step inside to discover an open-concept living space that connects the main gathering areas, creating a seamless flow ideal for everyday living and entertaining. The quality of design is evident throughout, with carefully selected finishes and a well-planned floorplan that maximizes both comfort and functionality. The owner's bedroom features a bay window, a walk-in closet, and a private en-suite bathroom, providing a relaxing retreat at the end of each day. 3 additional bedrooms and 2 remaining bathrooms offer plenty of space for family, guests, or a dedicated home office. Outside, a covered patio extends the living space and provides a shaded area for outdoor enjoyment in every season. This move-in-ready home at 2705 Grapevine Way offers the perfect combination of quality construction, smart design, and single-story convenience. Schedule your visit today!

2705 Grapevine Way, Celina

1024 Berry St, Celina
$399,900
3 Beds ⋅ 2 Baths ⋅ 21432234 MLS
PROMOTIONAL FINANCING RATE AVAILABLE UNTIL DEC 31! ONE-STORY, FLEXIBLE FLOOR PLAN, OFFICE, NEW ROOF 2024, SPACIOUS BACKYARD, CELINA ISD! Discover comfort, style and versatility in this one-story home, 3 bedrooms PLUS OFFICE or 4th Bedroom, 2 baths, ADDTL Second Living or Dining Area in Celina's desirable Bluewood master-planned community. Designed for today's lifestyle, this versatile single-story floor plan features spacious open-concept living, dedicated office with walk-in closet offering potential fourth bedroom, and separate second living area ideal for game room, media lounge, speakeasy, or formal dining. Timeless brick and stone curb appeal is enhanced by stone hardscape, while luxury vinyl plank flooring adds style and durability throughout the main living areas. The expansive and bright kitchen features quartz counters, gas range, abundant cabinetry, and seamless connectivity to the living and dining spaces. Generously sized primary suite provides a comfortable private retreat, while secondary bedrooms are thoughtfully positioned for added privacy. Additional highlights include spacious fenced backyard, NEW ROOF IN 2024, garage with upgraded epoxy flooring. Enjoy Bluewood's resort-style community pool, neighborhood parks, walking trails, and green spaces, with O'Dell Elementary conveniently located within the community. Convenient access to Preston Road, shopping, dining, and Downtown Celina.

1024 Berry St, Celina

801 Sheldon Mews, Celina
$399,900
3 Beds ⋅ 2 Baths ⋅ 21403157 MLS
The front porch leads to the entry, which opens into the main living areas with 10-foot ceilings throughout. The spacious family room flows into the dining area. A generous island with seating space defines the dining area from the kitchen, which offers a 5-burner gas cooktop, a corner walk-in pantry, and a view of the covered side-yard patio through a wall of windows. The secluded primary suite includes a wall of windows in the bedroom. Double doors lead to the primary bath with dual vanities, a glass-enclosed shower, a linen closet, and a split walk-in closet. A full bath and two secondary bedrooms with walk-in closets are at the front of the home. The utility room and mud room are off the rear two-car garage.

801 Sheldon Mews, Celina

1124 Hot Springs Way, Celina
$399,500
4 Beds ⋅ 2 Baths ⋅ 21302432 MLS
Beautiful, move-in-ready home in a prime Celina location! This fantastic floorplan perfectly balances open-concept living with private spaces. Updates include fresh interior wall paint and brand-new carpet throughout(June 2026). You'll love the gorgeous hand-scraped hardwood floors (installed 2019) and beautifully enhanced landscaping in both the front and back yards. The gourmet kitchen is a chef’s dream, featuring rich stained cabinets, granite countertops, stainless steel appliances, and a massive center island. Incredible flexibility with a dedicated private study or den, PLUS a secondary dining area that easily doubles as a second living space—all in addition to 4 spacious bedrooms! Conveniently located near downtown Celina's vibrant shopping & dining, Old Celina Park, and top-rated Celina schools, with quick and easy access to the Dallas North Tollway. Don't miss this absolute gem!

1124 Hot Springs Way, Celina

613 Cattle Chute Ct, Celina
$399,000
4 Beds ⋅ 2 Baths ⋅ 21421518 MLS
DESIRABLE CUL-DE-SAC LOCATION IN OWNSBY FARMS! Welcome to this beautifully maintained 4-bedroom, single-story home offering a functional layout and inviting spaces for everyday living. Situated on a sought-after cul-de-sac lot, this home combines a practical floor plan with appealing outdoor living features. Inside, the open-concept kitchen, dining, and living areas flow together seamlessly, creating a welcoming atmosphere for both daily routines and entertaining. All four bedrooms feature comfortable carpeting, while the main living areas offer easy-care flooring for added convenience. A flexible secondary bedroom can easily serve as a home office, playroom, hobby room, or additional living space to suit your needs. The south-facing front adds to the home's appeal, and the oversized covered patio provides an excellent extension of the indoor living space. Enjoy outdoor dining, weekend gatherings, or simply relaxing in the fresh air. With four bedrooms, a versatile single-story design, and a desirable cul-de-sac setting, this home is a wonderful opportunity to enjoy comfortable living in the established Ownsby Farms community. Residents of Ownsby Farms enjoy outstanding community amenities, including a resort-style pool, playground, and scenic pond. The new Costco just northeast of the community, and the Universal Kids Resort in Frisco is approximately 15 minutes away. Conveniently located in one of North Texas' fastest-growing areas and zoned to highly acclaimed Celina ISD, this home offers an exceptional opportunity to enjoy both today's comfort and tomorrow's value.

613 Cattle Chute Ct, Celina

3428 Alamosa River Dr, Celina
$399,000
4 Beds ⋅ 2 Baths ⋅ 21400826 MLS
Rare single-story home in Creeks of Legacy, zoned for Prosper ISD. This hard-to-find, low-maintenance layout is priced among the lowest per square foot in the community. Now vacant and move-in ready, just a short walk from Smothermon Elementary. Highly regarded Moseley Middle School is close by as well. This immaculately maintained 2019 build offers an open floor plan connecting the kitchen, dining, and living areas over hardwood and ceramic tile flooring. The oversized island anchors it all with room enough for a quick breakfast or a crowd on game night, alongside granite counters and custom pantry shelving. The primary suite includes dual sinks, a garden tub, and a well-designed walk-in closet. Throughout the home: Lutron Caseta smart lighting, Cat6 structured wiring with a dedicated media enclosure, smart locks, a Ring doorbell, a wired security camera location, an EV charger, a tankless water heater, and custom Elfa closet systems. Washer, dryer, and refrigerator included. Relax on your patio in the beautiful pool-sized backyard. Out front, a custom wood garage door adds distinctive curb appeal. Enjoy community amenities including a lap pool, play pool, tennis and basketball courts, walking trails, and greenbelts. Quick access to the Dallas North Tollway and US-380 makes commuting easy. You're just minutes from PGA Frisco, headquarters of the PGA of America and host of the 2027 Ryder Cup and 2027 & 2034 PGA Championships, and Universal's newly opened Universal Kids Resort. Set in the sought-after Creeks of Legacy community, this is a rare chance to combine single-story convenience and unbeatable location. Ask us for the virtual walk through tour or view online. Schedule your showing today!

3428 Alamosa River Dr, Celina

6201 Cheshire St, Celina
$399,000
5 Beds ⋅ 4 Baths ⋅ 21189626 MLS
Welcome to 6201 Cheshire St, where comfort, space, and modern style come together in one of Aubrey’s desirable communities. This well-maintained home offers a functional open-concept layout designed for both everyday living and effortless entertaining. The spacious living area flows seamlessly into the kitchen and dining space, creating a bright and inviting atmosphere. The kitchen features ample cabinetry, generous counter space, and a center island perfect for meal prep or gathering with guests. The primary suite provides a private retreat with an ensuite bath and walk-in closet, while additional bedrooms offer flexibility for family, guests, or a home office. Step outside to a private backyard with room to relax, garden, or enjoy outdoor dining. Located in a growing area of Aubrey, this home offers convenient access to local schools, parks, shopping, and major commuting routes while still enjoying a peaceful neighborhood setting. Whether you're looking for your next home or a solid investment opportunity, 6201 Cheshire St delivers space, comfort, and value in a thriving North Texas market.

6201 Cheshire St, Celina

Listings provided by North Texas Real Estate Information Systems (NTREIS). Listing data has been deemed reliable but is not guaranteed to be accurate by the MLS.

Last updated:

How much is your home worth?

Get instant property value now!