Refine Search
Sort by
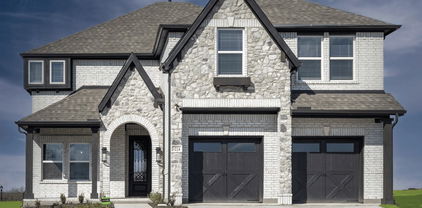
16412 Freshwater Dr, Celina
$649,900
5 Beds ⋅ 4 Baths ⋅ 21362998 MLS
MLS# 21362998 - Built by Sandlin Homes - Nov 2026 completion! ~ Built in the master planned Green Meadows community, this grand Monte Carlo plan features 5 bedrooms & 4 bathrooms, with 2 beds and 2 full baths downstairs, a 2-car garage, his & hers closets in the primary bathroom, Jack & Jill bathroom upstairs, game room with a floating bar, media room with refreshment center, and a covered patio. The gourmet kitchen is equipped with a 36 inch gas cooktop, wood vented hood, under counter lights, 3cm quartz countertops, wrapped island with waterfall countertops, stained cabinets with a pop of white at the upper cabinets, satin brass cabinet hardware, a champagne gold kitchen faucet, and a white undermount sink. Throughout the home enjoy upgraded carpet, tile and laminate flooring, matte black fixtures, hexagonal floor tiles in the utility room, upgraded wall tiles in wet areas and a beautifully tiled fireplace. Nestled in the desirable city of Celina, Green Meadows is a beautiful new master planned community with access to highly rated Celina ISD schools. Enjoy community amenities including a community pool, pond, gym, playground, bee hive and pavilion. Located minutes from Frisco, McKinney and major highways, you can enjoy the many restaurants and shops nearby.

16412 Freshwater Dr, Celina

16400 Flatlands Way, Celina
$649,900
5 Beds ⋅ 4 Baths ⋅ 21362913 MLS
MLS# 21362913 - Built by Sandlin Homes - Nov 2026 completion! ~ Built on a larger corner lot, this Silverstone plan features 5 bedrooms and 4 bathrooms. 2 beds and 2 full baths are located on main floor. A 3 - car garage, a formal dining room, game room with refreshment center, and a Jack & Jill bathroom upstairs. The gourmet kitchen is equipped with a 36 gas cooktop, wood bonnet hood, under counter lights, 3cm quartz countertops, light stained cabinets with a darker stain on the wrapped kitchen island and oven tower, a trash can pull out drawer, satin brass cabinet hardware, champagne bronze kitchen faucet, and an undermount sink. Throughout the home enjoy upgraded carpet, laminate and tile flooring, matte black hardware, gold designer light fixtures, dark blue wall tiles at the kitchen backsplash and primary bathroom, and a beautifully tiled fireplace. Nestled in the desirable city of Celina, Green Meadows is a beautiful new master planned community with access to highly rated Celina ISD schools. Enjoy community amenities including a community pool, pond, gym, playground, bee hive and pavilion. Located minutes from Frisco, McKinney and major highways, you can enjoy the many restaurants and shops nearby.

16400 Flatlands Way, Celina

16420 Freshwater Dr, Celina
$644,900
4 Beds ⋅ 4 Baths ⋅ 21384791 MLS
MLS# 21384791 - Built by Sandlin Homes - Nov 2026 completion! ~ Our gorgeous Dublin plan built with 4 bedrooms, 3.5 bathrooms, a 2-car garage, a study with built-ins, game room and a media room with refreshment center. The gourmet kitchen features a 36 inch gas cooktop and wood vent hood, 3cm quartz countertops, stained cabinets, painted cabinets on the wrapped island, beautiful green backsplash tiles, black cabinet hardware, matte black kitchen faucet, and a black kitchen sink. Throughout the home enjoy upgraded carpet, laminate and tile flooring, black light and plumbing fixtures, and a tiled fireplace. Nestled in the desirable city of Celina, Green Meadows is a beautiful new master planned community with access to highly rated Celina ISD schools. Enjoy community amenities including a community pool, pond, gym, playground, bee hive and pavilion. Located minutes from Frisco, McKinney and major highways, you can enjoy the many restaurants and shops nearby.

16420 Freshwater Dr, Celina

16724 Flatlands Way, Celina
$639,900
4 Beds ⋅ 4 Baths ⋅ 21383743 MLS
MLS# 21383743 - Built by Sandlin Homes - Nov 2026 completion! ~ This gorgeous Cedarwood II plan features 4 bedrooms, 3.5 baths, a 3-car garage, beamed ceilings in the living area, bench with storage in the mudroom, a study, and a secluded bonus room and bedroom upstairs. The gourmet kitchen is equipped with a 36 gas cooktop and wood hood vent, 3cm quartz countertops, stained cabinets, white paint on the upper cabinets, a wrapped island, satin brass cabinet hardware, a champagne bronze kitchen faucet and a stainless steel sink. Throughout the home enjoy upgraded carpet, laminate and tile, satin black lighting fixtures, matte black fixtures, and upgraded wall tiles in wet areas. Nestled in the desirable city of Celina, Green Meadows is a beautiful new master planned community with access to highly rated Celina ISD schools. Enjoy community amenities including a community pool, pond, gym, playground, bee hive and pavilion. Located minutes from Frisco, McKinney and major highways, you can enjoy the many restaurants and shops nearby.

16724 Flatlands Way, Celina

5717 Halton Dr, Celina
$634,990
4 Beds ⋅ 4 Baths ⋅ 21416411 MLS
NEW! NEVER LIVED IN. Estimated completion December 2026. Bloomfield Homes' Bayberry II offers 4 bedrooms, 3 full baths, 1 half bath, and a 3-car garage in a two-story design on an interior lot in Sutton Fields. A window seat adds character to the family room, where the open layout connects conversation, cooking, and dining. The Deluxe Kitchen brings quartz countertops, a farmhouse sink, and a walk-in pantry together with a 36-inch, 5-burner gas cooktop and double ovens. A smooth-wrapped vent hood gives the cooking wall a finished focal point. Beside the kitchen, the breakfast area opens through an 8-foot door to the extended covered patio, creating room to gather outside within the wood privacy fence. The first-floor primary suite includes its own window seat, a walk-in closet, and a bath with dual sinks, quartz counters, a garden tub, and a separate shower. Near the entry, double doors enclose a study in place of formal dining. Laminate flooring and 8-foot first-floor doors carry the finishes through the shared areas, while a powder bath keeps a convenient spot off the main living space. Upstairs, the game room and separate media room give entertainment room to spread out. All 3 secondary bedrooms are on this level, including Bedroom 4 with an ensuite bath; another full bath serves the remaining bedrooms. Upper cabinets add storage in the laundry room. Brick and a cedar garage door bring texture to the exterior, with landscaping and sprinklers completing the lot. Visit Bloomfield Homes' Sutton Fields model today!

5717 Halton Dr, Celina

16717 Freshwater Dr, Celina
$624,990
6 Beds ⋅ 4 Baths ⋅ 20935227 MLS
Discover the perfect blend of luxury and functionality in this stunning two-story home. Spanning 3,727 sqft, the Brown floor plan offers six bedrooms, four bathrooms, a formal dining room, a private study, a spacious game room, and a two-car garage, all thoughtfully designed for modern living. Enter inside to be greeted by soaring two-story vaulted ceilings in the great room, seamlessly connecting to the open kitchen, cozy casual dining area, and covered patio, ideal for both everyday living and entertaining. The gourmet kitchen boasts premium finishes, ample cabinetry, and a spacious island, making it a chef’s dream. The private primary suite is a true retreat, featuring a spa-inspired ensuite with split vanities, a luxurious garden tub, a separate walk-in shower, and an expansive walk-in closet. A secondary bedroom and full bathroom on the first floor provide a perfect space for guests. Upstairs, you'll find four additional bedrooms, each with walk-in closets, along with a sprawling game room, offering plenty of space for fun and relaxation. Nestled within the highly sought-after Green Meadows community, this master-planned neighborhood epitomizes an ideal lifestyle in a picturesque northern Dallas suburb. Residents can indulge in a wealth of amenities, including a beautifully designed clubhouse, a sparkling community pool, a fully-equipped fitness center, and vibrant playgrounds for children. The community also features open green spaces and scenic trails that inspire leisurely strolls or invigorating jogs. Conveniently located just west of Highway 289, this charming town offers an abundance of everyday conveniences, with a wide range of entertainment options and shopping venues just moments away.

16717 Freshwater Dr, Celina

16321 Flatlands Way, Celina
$619,990
5 Beds ⋅ 4 Baths ⋅ 21315572 MLS
Discover the perfect blend of luxury and functionality in this stunning two-story home. Spanning 3,400 sq ft, the Dartmouth floor plan offers five bedrooms, four bathrooms, a formal dining room, a private study, a spacious game room, and a two-car garage, all thoughtfully designed for modern living. Inside you are greeted by soaring two-story vaulted ceilings in the great room, seamlessly connecting to the open kitchen, cozy casual dining area, and covered patio, ideal for both everyday living and entertaining. The gourmet kitchen boasts premium finishes, ample cabinetry, and a spacious island, making it a chef’s dream. The private owner’s suite is a true retreat, featuring a spa-inspired ensuite with split vanities, a luxurious garden tub, a separate walk-in shower, and an expansive walk-in closet. A secondary bedroom and full bathroom on the first floor provide a perfect space for guests or multigenerational living. Upstairs, you'll find four additional bedrooms, each with walk-in closets, along with a sprawling game room, offering plenty of space for fun and relaxation. Nestled within the highly sought-after Green Meadows community, this master-planned neighborhood epitomizes an ideal lifestyle in a picturesque northern Dallas suburb. Residents can indulge in a wealth of amenities, including a beautifully designed clubhouse, a sparkling community pool, a fully-equipped fitness center, and vibrant playgrounds. The community also features open green spaces and scenic trails that inspire leisurely strolls or invigorating jogs. Conveniently located just west of Highway 289, this charming town offers an abundance of everyday conveniences, with a wide range of entertainment options and shopping venues just moments away.

16321 Flatlands Way, Celina

16721 Freshwater Dr, Celina
$614,990
4 Beds ⋅ 4 Baths ⋅ 21315577 MLS
Discover the perfect blend of luxury and functionality in this stunning two-story home. Spanning 3,521sq ft, the Stanford floor plan offers four bedrooms, four bathrooms, a formal dining room, a private study, a spacious game room, and a two-car garage, all thoughtfully designed for modern living. Inside you are greeted by soaring two-story vaulted ceilings in the great room, seamlessly connecting to the open kitchen, cozy casual dining area, and covered patio, ideal for both everyday living and entertaining. The gourmet kitchen boasts premium finishes, ample cabinetry, and a spacious island, making it a chef’s dream. The private primary suite is a true retreat, featuring a spa-inspired ensuite with split vanities, a luxurious garden tub, a separate walk-in shower, and an expansive walk-in closet. A secondary bedroom and full bathroom on the first floor provide a perfect space for guests or multigenerational living. Upstairs, you'll find four additional bedrooms, each with walk-in closets, along with a sprawling game room, offering plenty of space for fun and relaxation. Nestled within the highly sought-after Green Meadows community, this master-planned neighborhood epitomizes an ideal lifestyle in a picturesque northern Dallas suburb. Residents can indulge in a wealth of amenities, including a beautifully designed clubhouse, a sparkling community pool, a fully-equipped fitness center, and vibrant playgrounds. The community also features open green spaces and scenic trails that inspire leisurely strolls or invigorating jogs. Conveniently located just west of Highway 289, this charming town offers an abundance of everyday conveniences, with a wide range of entertainment options and shopping venues just moments away.

16721 Freshwater Dr, Celina

4405 Fire Wheel Dr, Celina
$609,000
4 Beds ⋅ 3 Baths ⋅ 21435273 MLS
Imagine a home where your favorite parts of the day happen just as easily inside as they do out. At 4405 Fire Wheel Drive, sophisticated design meets relaxed single-story living on a desirable corner homesite with added space and privacy. Inside, a private media room creates the perfect place to unwind, while the formal dining room is ready for dinners that turn into long evenings around the table. The heart of the home feels equally inviting, with rich Chestnut Brown cabinetry bringing warmth to the kitchen and an elegant fireplace anchoring the great room. An impressive 12-foot sliding glass door opens to the covered patio, making outdoor entertaining feel like a natural extension of the home. Thoughtful feature walls add personality to the foyer and private primary suite, where dual vanities and a freestanding soaking tub create a serene, spa-like escape. Then there’s life beyond your front door: future mornings at the resort-style pool, workouts at the fitness center, afternoons at the playground, and evening walks along neighborhood trails. At The Preserve at Green Meadows, 4405 Fire Wheel Drive isn’t simply a beautiful place to live. It’s a lifestyle you’ll look forward to coming home to.

4405 Fire Wheel Dr, Celina

16212 Flatlands Way, Celina
$607,037
5 Beds ⋅ 4 Baths ⋅ 21389198 MLS
Beautiful open concept layout with soaring ceilings in the family and dining areas. This home has 2 beds and 2 full baths on the main level. It also comes with a media room and an oversized game room which overlooks the main living area and entry. There is an ensuite bed and bath just off the game room. This home sits on an oversized 0.2 acre homesite with a privacy brick fence at the back and the walking trail behind it. The community amenities include a fitness center, pool with waterslides, a community garden, community kitchen, amphitheater for events, which are planned by the onsite lifestyle coordinator. Tennis and pickleball courts to come. It's like living on a vacation resort in a top-rated school district! Don't miss this opportunity!

16212 Flatlands Way, Celina

3744 Highland Bayou Dr, Celina
$600,000
4 Beds ⋅ 3 Baths ⋅ 21292520 MLS
LOCATION! LOCATION! LOCATION! This stunning two-story brick-front home features numerous builder upgrades throughout. Inside, discover an open floor plan with 9-ft. ceilings featuring a modern kitchen, which stunning granite countertops and large island, an Emser® tile backsplash, stainless steel ENERGY STAR® certified gas appliances and 42-in. upper cabinets, which overlooks the spacious living area. The downstairs owner’s suite impresses with a extended dual-sink vanity with knee space, large walk-in closet, tub and separate shower highlighted by beautiful tile. The first floor also features large den with double doors and a dedicated laundry room. The upstairs has 3 bedrooms each with a walk-in closet, a large and loft and storage closet, and a beautiful 3-piece bathroom. The home also has a covered patio, 8-zone sprinkler system, ENERGY STAR® certified ecobee3 Lite thermostats, and window blinds.

3744 Highland Bayou Dr, Celina

5814 Hadrian Dr, Celina
$599,990
5 Beds ⋅ 4 Baths ⋅ 21300799 MLS
BRAND NEW! NEVER LIVED IN! This Rose II by Bloomfield Homes offers 5 bedrooms, 4 bathrooms, game room, media room, study, and formal dining. Situated in the desirable Sutton Fields community, this beautifully upgraded home showcases a spacious open-concept layout with premium finishes throughout, including a Deluxe Kitchen with double ovens, quartz countertops, pot and pan drawers, a single bowl farm-style sink, trash can pull-out, shaker-style cabinets, and ample workspace that flows seamlessly into the main living area, perfect for entertaining and everyday living, while the private study is enclosed with elegant glass French doors and the media room features double doors and is pre-wired for surround sound; engineered wood flooring extends through the main areas of the first floor, complemented by upgraded carpet throughout bedrooms and upstairs, 8' interior doors on the first floor, and an impressive 8' front door, with thoughtfully added features including upper utility cabinets for extra storage and 2-inch faux wood blinds throughout, along with generously sized secondary bedrooms and a spacious primary retreat, plus inviting outdoor living that includes a full brick covered front porch and extended covered patio with gas stub, all enhanced by strong curb appeal featuring upgraded exterior brick and gutters, plus a spacious 3-car garage. Visit Bloomfield Homes today at Sutton Fields to tour this gorgeous Rose II.

5814 Hadrian Dr, Celina

1713 Tuscan Pl, Celina
$599,970
4 Beds ⋅ 3 Baths ⋅ 21432449 MLS
MLS# 21432449 - Built by Pacesetter Homes - Dec 2026 completion! ~ 1713 Tuscan Place features the Driscoll floor plan with 4 bedrooms, 3 bathrooms, a study, game room, media room, and a 3-car garage. The master bedroom is located at the rear of the first floor and includes a pop-up ceiling, box window, and a luxury bathroom with separate sinks, a separate tub and shower, and two walk-in closets. Added windows in the dining area bring additional natural light into the home. Designed with space for both relaxing and entertaining, the second-floor game room overlooks the family room below and features its own pop-up ceiling. The deluxe kitchen includes stainless steel appliances and is complemented by a convenient butler’s pantry. Added LED disk lighting in the living room, game room, study, and master bedroom enhances the home’s main living spaces, while brushed nickel light fixtures provide a clean, timeless finish.The home is also pre-wired for wall-mounted TVs in the living room, game room, media room, and master bedroom, making it easy to set up entertainment throughout the home. Outside, enjoy the extended covered patio with a gas drop, offering additional space for outdoor living and gatherings.

1713 Tuscan Pl, Celina

16700 Freshwater Dr, Celina
$599,900
4 Beds ⋅ 4 Baths ⋅ 21359406 MLS
MLS# 21359406 - Built by Sandlin Homes - Ready Now! ~ Our popular Silverstone plan built in the master planned Green Meadows community! Spanning 3,499 sq. ft., this 2-story home features 4 bedrooms, 3.5 baths, a study, 12 ft sliding door to the patio, sitting area in the primary bedroom, his & hers closets, a large game room and flex space, and a 2-car garage. The kitchen has been upgraded with 3cm quartz countertops, stained cabinets with a pop of painted cabinets at the wrapped kitchen island and oven tower, trash pullout drawer, matte black cabinet hardware and kitchen faucet, and a stainless steel undermount sink. Throughout the home enjoy upgraded carpet, laminate and tile flooring, matte black fixtures, iron balusters at the stairs and overlooking the first floor, hexagonal tiles in the utility room, and a beautifully tiled fireplace. Nestled in the desirable city of Celina, Green Meadows is a beautiful new master planned community with access to highly rated Celina ISD schools. Enjoy community amenities including a community pool, pond, gym, playground, bee hive and pavilion. Located minutes from Frisco, McKinney and major highways, you can enjoy the many restaurants and shops nearby.

16700 Freshwater Dr, Celina

4412 Daisy Ln, Celina
$599,000
4 Beds ⋅ 4 Baths ⋅ 21377273 MLS
This stunning home features 4 spacious bedrooms, two located on the first floor, 3 baths and a convenient powder bath. A dedicated mudroom and study offer convenience and flexibility, while the game room and tech center provide fun and productivity spaces. A hobby room has endless possibilities for its use limited only by one's imagination. The home boasts a welcoming front porch and outdoor living space with gas drop for the grilling enthusiast or to just relax and enjoy the day. The kitchen is a chef's dream with a 5-burner cooktop and a island for extra seating for entertaining family or friends complete with a butler's pantry. You will enjoy the trash pull-out and pot & pan drawers for extra storage. The family room flows seamlessly from the kitchen with an abundance of natural light flowing in from the windows. Located on the second floor is the game room which has endless hours that will be spent for fun with family and friends. The 2-car rear entry garage has ample storage space. Situated on an oversize lot the faces West.

4412 Daisy Ln, Celina

5012 Triadic Ln, Celina
$599,000
4 Beds ⋅ 4 Baths ⋅ 21315597 MLS
Skip the builder upgrades and move straight into luxury. Tastefully designed with more than $62,000 in premium upgrades, this almost-new, West facing American Legend home offers the modern design buyers love without the added expense, decisions, or construction timeline of new construction. Contemporary white brick architecture and black-framed windows create striking curb appeal, while 2,992 square feet offer 4 bedrooms, 3 bathrooms, a private study, media room, and versatile loft or game room area. Inside, you'll find wide-plank wood oak flooring, a dramatic horizontal iron staircase, a showcase waterfall quartz island and countertops, custom coffee bar, powered shades, painted brick exterior, and a spa-inspired primary suite with upgraded tile and designer finishes, all thoughtfully selected and already completed for the next owner. Located in Prosper ISD within the award-winning Mosaic community, residents enjoy more than 100 acres of parks and open space, stocked fishing lakes, miles of trails, two resort-style amenity centers featuring pools, a signature lazy river, fitness center, event lawns, playgrounds, and convenient access to the Dallas North Tollway, PGA corridor, shopping, dining, and entertainment. Fridge, washer and dryer to convey. Why wait months for construction and spend thousands more on upgrades when this exceptional home is already complete?

5012 Triadic Ln, Celina

4312 Double Diamond Dr, Celina
$599,000
4 Beds ⋅ 4 Baths ⋅ 21163456 MLS
Beautiful Southwest-facing, 1-story home with 4 bedrooms, 3 full baths, 1 half bath, dining area, study, play room, outdoor living space and 2-car garage. This magnificent and desirable home plan is thoughtfully designed with every family in mind! Upon entering, you are greeted by a secondary bedroom with a full size bath and a secluded study that is perfect for a home office or exercise room. The open kitchen leads into the spacious dining area and features a corner walk-in pantry, ample counter space and center island. Adjacent to the kitchen lies access to the large play room offering endless use and two secondary bedrooms each with walk-in closets. The open and inviting family room features a corner fireplace and direct access to the outdoor living area with gas drop for the grilling chef. With a private entrance at the back of the home, the main bedroom is the perfect retreat! Relax in the amazing en-suite bathroom complete with dual vanities, freestanding tub and two walk-in closets.

4312 Double Diamond Dr, Celina

4408 Lamplights Dr, Celina
$599,000
3 Beds ⋅ 3 Baths ⋅ 21082725 MLS
This lovely 1-story home features 3 bedrooms, 2 full and 1 powder bath, breakfast area, study and an outdoor living area. Upon entering, you’ll immediately notice the extended foyer that offers sightlines directly through to the back of the home. Situated on one side of the foyer are 2 secondary bedrooms, each with a walk-in closet and a shared full bath. Further down the foyer lies a secluded study, powder bath and convenient mud room with access to the utility room and garage. The open and inviting main gathering area is perfect for entertaining friends and family. The chef’s kitchen features ceiling height cabinets, ample counter space, a walk-in pantry and a large center island while it opens to the expansive living space with an impressive fireplace that anchors the room. The adjacent casual dining space has a built-in desk and direct access to the outdoor living area. An abundance of windows shower the entire space with natural light. The main bedroom suite is ideally situated at the back of the home for maximum privacy and boasts dual sinks, freestanding tub, spacious shower and a generous walk-in closet. It features a 3-car tandem garage and faces Southwest.

4408 Lamplights Dr, Celina

4328 Wordsworth Ave, Celina
$595,000
4 Beds ⋅ 4 Baths ⋅ 21418086 MLS
Built by Mattamy Homes - The Julieta - Available Now! Welcome to your dream home! Mattamy Homes proudly presents The Julieta—a stunning, former model home that is fully loaded with designer upgrades and completely move-in ready. Located in the highly desirable Prosper ISD within the sought-after Sutton Fields master-planned community, this home perfectly blends modern innovation with everyday luxury. The grand foyer welcomes you into a seamless, light-filled space where the Great Room, kitchen, and dining area flow beautifully together. Chef Inspired Kitchen Featuring a large center island with a breakfast bar, pristine white cabinetry, sleek stainless steel appliances, and high-end finishes perfect for entertaining. Luxurious Main-Floor Owner's Suite is Tucked away on the first floor for ultimate privacy, the primary suite opens to the Great Room, sits directly adjacent to the patio, and boasts a spa-like bath with double vanities, a makeup vanity, and an expansive walk-in closet. A dedicated flex room sits just off the entryway—ideal for a home office or formal den—while an electric fireplace with a striking floor-to-ceiling accent wall anchors the Great Room. Upstairs, a massive game room offers the perfect secondary living area, surrounded by three spacious secondary bedrooms, each complete with its own walk-in closet. Resort-Style Community Amenities Nestled in the thriving city of Celina, Sutton Fields offers an idyllic lifestyle with limitless outdoor recreation. Community Pocket Farms & Ponds, Sparkling Swimming Pools & Splash Pads, Basketball Courts & Playgrounds Top-T Enjoy peace of mind with convenient access to top-rated Prosper ISD schools. Minutes away from major highways, providing an easy, stress-free commute to the entire Dallas-Fort Worth metroplex. Don't miss the rare opportunity to own a professionally styled, move-in-ready model home!

4328 Wordsworth Ave, Celina

4344 Double Diamond Dr, Celina
$589,998
4 Beds ⋅ 3 Baths ⋅ 21284374 MLS
READY NOW! Don’t miss this beautiful Davenport by award-winning Highland Homes in Mosaic, a highly sought-after community zoned to Prosper ISD! This thoughtfully designed one-story home offers 4 bedrooms, 3 full baths, a private study and an open-concept layout that makes everyday living and entertaining easy. The spacious kitchen opens to the dining and family rooms, creating a bright, connected living space. The private study provides the flexibility for a home office, hobby room or additional workspace. Mosaic delivers an exceptional lifestyle with resort-style pools, walking trails, fitness amenities, outdoor spaces, community events and more. The location puts you minutes from H-E-B, PGA Frisco, Universal Kids Resort, Fields West, shopping, dining and entertainment, while Downtown Celina and major highways are easily accessible. Enjoy convenient access to DFW International Airport and the surrounding North Texas area. Whether you're relocating to North Texas, searching for new construction in Celina, Prosper ISD homes, or a Highland Homes property near Frisco and PGA Frisco, this move-in-ready Davenport offers the space, location and lifestyle today's buyers are looking for. Ready for immediate move-in!

4344 Double Diamond Dr, Celina

3916 Infinity Ln, Celina
$589,342
5 Beds ⋅ 3 Baths ⋅ 21252103 MLS
Beautiful Highland Homes Warrenton floorplan located in the highly sought-after community of Mosaic in Celina and zoned to the acclaimed Prosper ISD. This North-facing home offers a functional and inviting layout with wood floors throughout the entry, dining, kitchen, and family room. The first floor features a spacious primary suite along with a guest bedroom, perfect for visitors or a home office. The open-concept kitchen showcases a custom island and flows seamlessly into the dining area, complete with built-in window seating overlooking the covered patio—ideal for everyday living and entertaining. Upstairs, you’ll find three additional guest bedrooms and a versatile game room-loft, providing plenty of space for relaxation or play. Thoughtfully designed with comfort and style in mind, this home offers the perfect blend of modern living in one of Celina’s most desirable neighborhoods.

3916 Infinity Ln, Celina

5520 Nothem Way, Celina
$584,980
4 Beds ⋅ 4 Baths ⋅ 21396134 MLS
MLS# 21396134 - Built by Pacesetter Homes - Dec 2026 completion! ~ Welcome to 5520 Nothem in Sutton Fields. This two-story home offers 4 bedrooms, 4 bathrooms, a private study, and flexible living spaces designed for the way you live. A downstairs guest suite with a private bath provides a great option for visitors, extended family, or a private retreat. The main living area features a 42? linear fireplace and opens to a spacious kitchen with Basil stained cabinetry, Carrara Grigio quartz countertops, tile backsplash, pendant lighting, and GE stainless steel appliances. The kitchen also includes thoughtful storage features like pot and pan drawers and a pull-out trash can. Engineered hardwood flooring runs throughout the main living areas and study, adding warmth and durability to the space. Upstairs, you’ll find a vaulted-ceiling game room and an enclosed media room, giving everyone room to spread out, plus two additional secondary bedrooms and baths. The downstairs primary suite includes a deluxe bath with dual vanities, a large soaking tub, and a glass-enclosed shower. Outside, the extended covered patio with a gas drop is ready for outdoor cooking and entertaining. Located in Sutton Fields, this home puts you close to neighborhood amenities, top-rated schools, and the growing Celina area.

5520 Nothem Way, Celina

3712 Highland Bayou Dr, Celina
$580,000
5 Beds ⋅ 4 Baths ⋅ 21381402 MLS
LOCATION! LOCATION! LOCATION! This stunning two-story home features numerous builder upgrades throughout. Inside, discover an open floor plan with modern kitchen, which stunning granite countertops and large island, stainless steel ENERGY STAR® certified gas appliances and 42-in. upper cabinets. Open floorplan connects the gorgeous kitchen with the spacious living area. The downstairs owner’s suite impresses with a extended dual-sink vanity, large walk-in closet, tub and separate shower highlighted by beautiful tile. Upstairs has a large loft and 4 bedrooms with one pre-wired to be a media room. Home also has updated floors, window shades, a covered patio, and an EV charging port in garage. Neighborhood amenities includes an amenity center, swimming pools, gym, tennis courts, dog park, playground, basketball court, and scenic walking trails. Conveniently located close to major highways, restaurants and shopping. Located in highly-regarded Prosper ISD.

3712 Highland Bayou Dr, Celina

3932 Composition Dr, Celina
$575,000
4 Beds ⋅ 4 Baths ⋅ 21405729 MLS
This stunning two-story home blends elegant design with everyday comfort, offering four spacious bedrooms, three full baths and a convenient powder bath. Thoughtfully designed for both entertaining and relaxation, the home features a dedicated dining area, furniture style island perfect for extra seating for family or friends and a butler's pantry, trash pull-out with pot & pan drawers. The private study that could also be an exercise room and an expansive game room that provides flexible space for family and friends entertainment. The playroom has endless possibilities for uses. The open-concept layout flows seamlessly, creating a warm and inviting atmosphere filled with natural light. Step outside to enjoy the charming front porch or unwind on the extended covered patio complete with a gas drop, perfect for the outdoor grilling chef, for gatherings or just relaxing. Inside, the luxurious primary suite serves as a private retreat, highlighted dual sinks and walk-in shower. With well appointed finishes, functional living spaces, this home offers the perfect balance of style, comfort and versatility for families and entertainers alike. 2-car rear entry garage. Situated on an oversized lot that faces North.

3932 Composition Dr, Celina

3816 Stars St, Celina
$575,000
4 Beds ⋅ 5 Baths ⋅ 21350258 MLS
Nestled in a serene neighborhood, this charming two-story home offers the perfect blend of comfort and sophistication. Boasting four spacious bedrooms and four full bathrooms, plus a convenient powder room, the home is designed for both relaxation and entertaining. The open-concept main floor features a gourmet kitchen with island for extra seating. The kitchen features extended cabinets with hardware and five-burner cook top. It has convenient trash pull-out and pot & pans drawers and walk-in pantry. The bright living area with open ceiling allowing lots of natural light. The main suite is a private retreat with two separate vanities, large shower and walk-in closet. The upstairs game room is perfect for entertaining family or friends. Upstairs you will find two separate bedrooms with their own private bath. Outside, a charming patio with gas drop and landscaped yard await, creating a peaceful oasis. This home has a 2-car rear entry garage and is situated on an oversized lot that faces Northeast.

3816 Stars St, Celina

Listings provided by North Texas Real Estate Information Systems (NTREIS). Listing data has been deemed reliable but is not guaranteed to be accurate by the MLS.

Last updated:

How much is your home worth?

Get instant property value now!