Refine Search
Sort by
9125 Harrisburg Dr, Fort Worth
$429,990
4 Beds ⋅ 4 Baths ⋅ 21286092 MLS
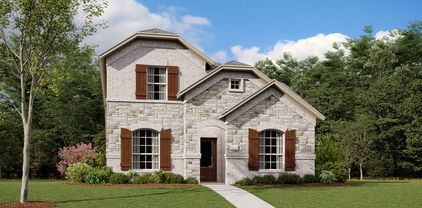
MLS# 21286092 - Built by HistoryMaker Homes - Ready Now! ~ **Fall into savings. Lowest prices of the year!** Welcome home to this stunning 4-bedroom, 3.5-bath home designed for both comfort and entertaining! From the moment you arrive, you’ll be greeted by a charming front porch and beautiful curb appeal. Inside, the open-concept layout features gorgeous flooring throughout the main living areas, plush carpet in the bedrooms, soaring vaulted ceilings, and staircase that creates a grand first impression. The private study with elegant French doors is perfect for working from home or creating a quiet retreat. The spacious family room flows seamlessly into the kitchen and dining area, making gatherings effortless. Upstairs, a large game room provides the perfect space for movie nights, game days, or family fun. Relax in the luxurious primary suite featuring a spa-inspired bath with a separate tub and shower, plus a large walk-in closet. Step outside to enjoy the covered back patio, ideal for outdoor entertaining year-round. This home truly has it all! Rocky Creek provides an easy commute while being only minutes from Downtown Fort Worth, The Shops at Clearfork, TCU, Benbrook Lake, shopping, dining, and entertainment. Families are served by Crowley ISD, and homeowners can enjoy the confidence of an above-industry-average 10-year warranty from a trusted family-owned builder with more than 75 years of homebuilding experience.

9125 Harrisburg Dr, Fort Worth

6610 High Country Trl, Arlington
$195,000
3 Beds ⋅ 2 Baths ⋅ 21285888 MLS
This is the fixer upper you are looking for! Popular floorplan? Check! Large cul-de-sac lot? Check! Mature trees? Check! This home needs more love than a Cowboys fan in January. Located in the Woodfield Add subdivision, this property offers approximately 1,911 square feet with 3 bedrooms, 2 bathrooms, multiple living areas, and a 2-car garage. The home features a functional layout with large common spaces, fireplace, covered rear patio, mature trees, and a private backyard setting backing to wooded surroundings. Major mechanical systems including the HVAC system and water heater were replaced in 2019, providing a strong starting point for renovation. The property requires significant repairs and cosmetic updating but offers substantial upside potential for investors, flippers, landlords, or owner-occupants seeking to customize a home in a desirable location. Evidence of settling, and the roof needs repairs or replacement. Conveniently located near Interstate 20, shopping, dining, parks, and entertainment venues throughout Arlington. The surrounding area contains established homes with ongoing renovation activity and strong long-term ownership trends. This property presents an opportunity to add value through repairs and modernization while benefiting from the location, mature neighborhood setting, and larger lot characteristics not commonly found in newer subdivisions. CASH ONLY.

6610 High Country Trl, Arlington

5953 Carmona Trl, Fort Worth
$562,680
2 Beds ⋅ 2 Baths ⋅ 21285508 MLS
MLS# 21285508 - Built by Ladera Living - Ready Now! ~ Welcome to the Arabella, a beautifully designed, move-in ready home in Ladera Living Tavolo Park. Offering 2 bedrooms, 2 bathrooms, a private study, and 1,877 square feet of thoughtfully designed living space, this home blends comfort, style, and low-maintenance living. Step inside to an airy open-concept layout where soaring ceilings and a wall of windows flood the home with natural light. The kitchen, dining, and living areas flow seamlessly together, creating an inviting atmosphere perfect for entertaining or relaxing beside the cozy gas-log fireplace. Designed with both functionality and connection in mind, the kitchen features expansive counter space, a large center island with breakfast bar seating, and a gas cooktop — making everyday living and hosting effortless. The private primary suite serves as a peaceful retreat with dual vanities, an oversized walk-in shower, and a spacious walk-in closet. A separate guest suite with its own bath provides privacy and comfort for visitors, while the dedicated study offers flexible space for a home office, reading room, or hobby area. Enjoy year-round outdoor living on the covered patio, the perfect place to unwind. Residents of Ladera Living Tavolo Park enjoy a lock-and-leave lifestyle with resort-style amenities, a vibrant HUB, and a connected, active community designed for what’s next.

5953 Carmona Trl, Fort Worth

3524 Rashti Ct, Fort Worth
$629,000
4 Beds ⋅ 3 Baths ⋅ 21284475 MLS
JUST MINUTES FROM TCU! Updated Fort Worth Home with PRICE IMPROVEMENT + House Hunters Feature. Horned Frog football games, parks, dining, and all the best Fort Worth has to offer, this beautifully updated home is the opportunity you've been waiting for, and with a PRICE IMPROVEMENT it's now even more attainable! FUN FACT: this home was just filmed to be featured on House Hunters, so come see the star of the show in person. Bright, welcoming, and move-in ready, from the moment you step inside you'll feel it: natural light pours through oversized windows, warm wood beams stretch overhead, luxury vinyl floors sit beneath your feet, and an open-concept layout is designed for the way you actually live. The living room centers around a show-stopping electric fireplace, the perfect spot for cozy nights in or effortless entertaining, while the chef's kitchen takes it to another level with quartz countertops, a contemporary backsplash, stainless steel appliances including a gas range with designer hood and double oven, a spacious island, and a huge walk-in pantry for storage and organization. The seamless flow between kitchen, dining, and living areas makes everyday life and gatherings feel completely effortless, and modern fixtures with designer lighting throughout add style and comfort at every turn. Step outside to your own private retreat: a privacy-fenced backyard shaded by mature trees, ideal for pets, family, or simply peaceful weekends. For car enthusiasts and hobbyists, the parking here is truly unmatched, with a rare 4-space covered carport plus a detached 2-car garage so your vehicles and hobbies always have a home, and the unfinished 375 sqft bonus space in the backyard is ready for your vision, whether that's a guest suite, home office, rental income, or multi-gen living, offering real potential to grow and add value. Don't miss this rare opportunity in one of Fort Worth's most convenient, friendly neighborhoods. Motivated seller Bring all offers

3524 Rashti Ct, Fort Worth

3800 El Campo Ave, Fort Worth
$290,000
2 Beds ⋅ 1 Baths ⋅ 21284818 MLS
Opportunity meets location at 3800 El Campo Avenue. Situated on a prominent corner lot in an established Fort Worth neighborhood surrounded by thoughtfully renovated homes and impressive new construction, this 2-bedroom, 1-bath residence offers flexibility for today and exciting potential for the future. The home is clean, functional, and ready for a new owner’s vision. Move in and make personalized updates over time, renovate to create a stylish in-town residence, or make a few targeted improvements to enhance its rental potential. A detached 2-car garage provides additional parking and storage, while the corner-lot setting offers added visibility, curb appeal, and possibilities for future improvements. For investors, the property presents an opportunity to generate income while holding a well-positioned lot in an area experiencing continued reinvestment. Whether the long-term plan is to renovate, lease, expand, or eventually explore new construction, the property offers multiple paths for adding value without requiring an immediate redevelopment decision. Conveniently located near Fort Worth’s Cultural District, Dickies Arena, Central Market, Downtown, TCU, the Fort Worth Zoo, and the Trinity Trails, with quick access to Chisholm Trail Parkway and other major thoroughfares. With an existing home, detached garage, desirable corner location, and long-term land value, 3800 El Campo Avenue is an excellent opportunity to secure a versatile property in one of Fort Worth’s most appealing central neighborhoods.

3800 El Campo Ave, Fort Worth

9332 Pear Butte Dr, Fort Worth
$279,990
3 Beds ⋅ 3 Baths ⋅ 21282645 MLS
Gorgeous new D.R. Horton home in the Orchard Village community located in Fort Worth and Everman ISD! Two-story Hazelnut floorplan, elevation A, with an estimated summer completion, offers 3 bedrooms, 2.5 bathrooms, and a 2-car garage with a spacious, open-concept design ideal for modern living. The first floor features a generous family room that flows into the dining area and contemporary kitchen. The kitchen is equipped with quartz countertops, 36” painted cabinets, stainless steel appliances, an electric range, stainless steel sink, center island, and a walk-in pantry. A convenient powder bath is located on the main level for guests. Upstairs, the private primary suite includes an en-suite bath with dual quartz vanities, a walk-in shower, and a spacious walk-in closet. Two secondary bedrooms share a full bathroom with a quartz vanity top. Luxury vinyl plank flooring extends throughout the main living areas and wet zones. Built with energy-efficient construction and equipped with America’s Smart Home Technology. Exterior features include a landscape package, full sprinkler system with rain sensor, privacy fencing, and more. Conveniently located near Southern Oaks Golf Course, TCC South Campus, and major highways including I-20 and I-35, offering easy access to shopping, dining, and DFW International Airport.

9332 Pear Butte Dr, Fort Worth

2325 Panorama Ct, Arlington
$1,395,000
4 Beds ⋅ 6 Baths ⋅ 21281591 MLS
Tucked within one of Arlington’s most prestigious gated communities, extraordinary custom estate offers rare blend of timeless elegance, resort-style living and exceptional privacy. Situated on beautifully manicured oversized lot surrounded by mature trees and lush green space, property feels like private retreat while remaining just minutes from premier shopping, dining and entertainment. Home makes lasting impression w striking architectural presence, luxury roofline and meticulously maintained grounds. Inside, refined craftsmanship and thoughtfully designed spaces create an atmosphere that is both sophisticated and welcoming. Soaring ceilings, rich architectural details, elegant millwork, designer finishes and expansive windows fill home w warmth and natural light throughout. Designed for everyday comfort and effortless entertaining, spacious floorplan offers beautifully appointed formal and casual living areas. Oversized windows frame picturesque views of surrounding landscape and outdoor living spaces. Luxurious primary suite serves as peaceful sanctuary w spa-inspired bath accommodations and tranquil views of grounds. Generously sized secondary bedrooms, versatile flex spaces and thoughtfully designed guest accommodations provide comfort and flexibility for family and visitors. Dedicated media room creates perfect setting for movie nights, sporting events or hosting guests. Step outside and experience the true centerpiece of the home - a resort-inspired backyard designed for year-round enjoyment. Expansive covered patios, lounge areas, pool bath and outdoor living pavilion create seamless extension of home. Sparkling pool and water features complemented by terraced landscaping, mature trees and lush greenery provide sense of escape and privacy. Combining architectural elegance, resort-inspired amenities and extraordinary homesite over an acre in one of area’s most desirable gated settings, remarkable estate offers luxury living at its finest.

2325 Panorama Ct, Arlington

815 Feathergrass Ct, Haslet
$899,988
5 Beds ⋅ 4 Baths ⋅ 21284437 MLS
Stunning former Model Home for Sale fully loaded with Upgrades and beautiful backyard View! From GFO Home's grand Presidential Series, this stunning 4,014 sf Two-Story home is our highly sought-after Roosevelt Floor Plan- offering 5 Bedrooms, 4 Bathrooms, and a spacious 3-car Garage on an almost half-acre lot! Highlights on the main floor include a Private Study, a Guest Suite with full Bathroom, and an Open Concept Family Room with soaring 2-story Vaulted Ceilings, 2-Story Stacked Windows for ample natural light, a 42-inch Electric Ribbon Fireplace, and 15-foot glass slider patio doors leading to the Extended Covered Patio and Private Backyard. You’ll also enjoy a Bonus Flex Room, and a Gourmet Chef’s Kitchen featuring a large Center Island, Waterfall Countertops, Stainless Steel Appliances, Walk-in Pantry, additional Wet Bar, and attached Breakfast & Dining Room. Relax and unwind in the Extended Primary Suite and Upgraded Spa-Inspired Primary Bathroom with a designer Free-Standing Tub, deluxe Walk-In Super Shower, and Oversized Walk-In Closet. Discover additional functionality with a laundry room, mud room, and understairs storage closet! Upstairs, you’ll find the Game Room with added Wet Bar, an additional Media Room, and 3 more Bedrooms with 2 more full Bathrooms. This former model home also includes gorgeous upgrades like 8’ ft doors, upgraded designer flooring & finishes, and custom wall and ceiling treatments throughout! Experience high-end living at its finest with GFO Home’s Roosevelt floor plan in Haslet’s Premier Neighborhood- the Sweetgrass Community! Located just off 35W by Ft. Worth Alliance, Sweetgrass features amazing on-site community amenities including parks & playgrounds, hiking & biking trails, a community club house, a firepit lounging area, and large resort-style swimming pool, and a beautiful scenic pond. All minutes away from the heart of Fort Worth and zoned in top-notch Northwest ISD!

815 Feathergrass Ct, Haslet

320 Shane Ln, Burleson
$299,950
3 Beds ⋅ 2 Baths ⋅ 21274046 MLS
Generously oversized, spacious rooms provide lots of living and entertaining opportunities that await your taste and imagination for both outdoors and in. You can create something personal and stylish and unforgetable while living large in these areas that are flooded with natural light pouring in through expansive windows throughout the entire living and dining areas; blank canvases with room for your imagination to create something personal, stylish and unforgetable. The Primary bedroom and ensuite emphasize the roominess once again as well as the split bedroom arrangement with a secondary bedroom that closely rivals the size of the Primary. This home is a blank canvas ready for your style, your textures and your tastes. Outdoors boasts a large covered porch for outdoor entertaining and lush grass, landscaping, and shade from wonderfully mature trees. This home is centrally located for easy access to shopping, schools, and major highway access.

320 Shane Ln, Burleson

11536 Jackloe St, Fort Worth
$550,000
4 Beds ⋅ 4 Baths ⋅ 21284173 MLS
Located in Northwest ISD part of the master-planned Wellington community, the neighborhood offers amazing amenities including a resort-style pool, multi-use amenity center, playground, and walking trails. This stunning 2-story home provides a comfortable open floorplan with an Extra Suite, ideal for extended stay guests. A private home office followed by an intimate dining room is great for entertaining. The kitchen features a spacious island and overlooks the well-lit great room. A cozy dining area allows access to the covered patio through a large sliding glass door, great for outdoor living. In from the garage, a HovHall and laundry room keep your home tidy. The primary suite with private bath and spacious walk-in closet. A versatile loft and 2 additional bedrooms with hall bath allow for comfort for all.

11536 Jackloe St, Fort Worth

10517 Oates Branch Ln, Fort Worth
$485,000
4 Beds ⋅ 3 Baths ⋅ 21282313 MLS
Like New Meticulously Maintained Perry Built Home with over $75,000 in owner-added upgrades! The stone-encased professional landscape beds welcome you into the formal study with seamless French Doors and built-in bookcases. The kitchen boasts 3cm quartz countertops & herringbone backsplash. A large island, bar seating, a granite sink, a walk-in pantry, an upgraded gas range, and GE appliances make this kitchen a standout. The sunny breakfast room is perfect for entertaining. The living room has a wall of windows looking onto spectacular treed views. The primary en-suite has a tray ceiling, dual sink vanity, separate shower with bench and rainhead fixture, jacuzzi garden tub, added hardware, and a walk-in closet with a custom dresser. For guests, the private guest ensuite downstairs has a walk-in shower. The large utility has owner-added cabinetry. Upstairs, the second living flex space can also serve as a playroom, additional study, gameroom or quilter's haven. The two bedrooms up are large with walk-in closets and direct access to the full bath with dual sinks and a shower tub combo. The private outdoor oasis has a 20x20 flagstone patio, a 19x10 covered patio, new French Drains, a river rock path with 21 stepping stones, garden beds, and stellar views. See the upgrades list in transaction desk for full details. Within walking distance to the pool! PREFERRED LENDER IS OFFERING 1% TOWARD CLOSING COSTS OR A BUY-DOWN.

10517 Oates Branch Ln, Fort Worth

1900 Cloisters Dr Unit 322, Arlington
$124,900
2 Beds ⋅ 1 Baths ⋅ 21280210 MLS
Beautifully refreshed two-bedroom condo in the heart of Arlington, just minutes from AT&T Stadium, Globe Life Field, Texas Live!, dining, shopping, and entertainment. Now offered at $124,900, this move-in-ready home offers excellent value with warm wood-look flooring, neutral tones, and an open flow between the living, dining, and kitchen areas. The living room features a cozy fireplace, great natural light, and access to an oversized covered balcony perfect for relaxing or enjoying morning coffee. The kitchen features white cabinetry, granite countertops, updated dark hardware, a refrigerator, built-in microwave, and clean modern finishes. The sale also includes a new washer and dryer plus a newer AC, helping reduce some of the major expenses a buyer may otherwise face after closing. Both bedrooms offer comfortable living space, including a spacious primary bedroom, while the bathroom features warm wood vanities, bronze-style fixtures, updated lighting, framed mirrors, and a stand-up shower. Residents enjoy access to a gated community with multiple swimming pools, spa, fitness center, clubhouse, tennis court, picnic areas, grills, mature trees, and landscaped common areas. Convenient access to major highways makes travel throughout Arlington and the DFW Metroplex easy. Buyers who finance with Taylor Fruge at Lower may receive up to $1,249 in lender credit toward eligible closing costs or an interest rate buy down. Buyers should consult their agent and lender for complete details and qualification requirements.

1900 Cloisters Dr Unit 322, Arlington

1001 Tarryhill Dr, Crowley
$295,990
3 Beds ⋅ 2 Baths ⋅ 21245944 MLS
Built by M-I Homes. Welcome to 1001 Tarryhill Drive in Crowley, TX: a beautifully designed new construction ranch-style home offering a well-planned living space. Key features include 3 bedrooms, 2 full bathrooms, a covered patio, and a 2-car rear-load garage. Designed with quality and functionality in mind, this home showcases an open-concept living space that seamlessly connects the main living areas, creating an inviting atmosphere for everyday living and entertaining. The attention to detail in the design ensures that every room serves a purpose while maintaining a cohesive and stylish feel throughout. The spacious owner's suite is tucked privately off the kitchen and features an en-suite bathroom with a private water closet, a double-bowl vanity, and an enormous walk-in closet. This is an outstanding opportunity to own a brand-new home with a well-executed design in a desirable Crowley neighborhood. Schedule your visit today!

1001 Tarryhill Dr, Crowley

1613 Ave D, Fort Worth
$329,800
4 Beds ⋅ 3 Baths ⋅ 21278619 MLS
$7,000 Seller incentives with approved contract by October 6,2026 !!! 4 bedrooms 2.5 baths. Stone and Brick new construction home designed with cathedral ceilings with beatiful cedar accents, modern features, quality craftsmanship, functional living spaces. When entering, notice the open and airy feel created by 10-foot ceilings throughout the home, abundant natural light. The spacious living The kitchen is designed for both style and functionality with custom cabinets throughout of the house, huge kitchen Island. The primary bathroom have double sinks, a generous walk-in closet designed for lots of cloths, Minutes from TCU, Texas Wesleyan, downtown Fort Worth and sought after Bricktown. This new construction home combines thoughtful design, modern amenities, and a highly desirable location—an exceptional opportunity you won’t want to miss, you need to see this beauty with your own eyes.

1613 Ave D, Fort Worth

3265 Earle Dr, Haltom City
$278,000
3 Beds ⋅ 2 Baths ⋅ 21269199 MLS
This one has been redone from top to bottom — and it shows. 3265 Earle Dr is a fully remodeled 3-bedroom, 2-bath home in Haltom City, where every surface, system, and finish has been updated and is ready for its next owner to simply move in. The kitchen sets the tone: new cabinets, granite countertops, a tile backsplash, new stainless steel appliances, and a new sink — the kind of kitchen that makes cooking feel like an event. Both bathrooms have been completely rebuilt with new tile showers, tile flooring, new vanities, new fixtures, new mirrors, and new lighting. New LVP flooring flows through the main living areas, new carpet lands softly in the bedrooms, and fresh paint covers every interior and exterior wall. The updates don't stop there. New roof. New siding all around. New windows throughout. New front door and sliding back door. New interior doors. New water heater with washer hookups and ice maker line already in place. This is a home where the work has been done right. Outside, a nice backyard gives you room to relax and entertain, with parking for four vehicles off the street — no garage needed when you have that kind of space. Located in Haltom City with easy access to shopping, restaurants, and freeway access that puts all of Fort Worth within reach. No HOA. Schedule your showing today — move-in ready homes at this price point don't wait.

3265 Earle Dr, Haltom City

4083 Hidden View Circle Ft, Fort Worth
$419,900
3 Beds ⋅ 2 Baths ⋅ 21276783 MLS
Buyer defaulted! No fault of seller. Come take a look at this 76109 home! Tucked away at the end of a quiet cul de sac, this contemporary gem offers a rare opportunity in a neighborhood where homes seldom come available. From the moment you step inside, you will appreciate the spacious design, soaring vaulted ceilings, and light-filled interiors that create an inviting and comfortable atmosphere. The huge living area is the heart of the home, featuring a stunning wood burning fireplace perfect for cozy evenings or gathering with family and friends. Entertain with ease in the oversized dining area complete with a built-in sideboard and adjoining wet bar, creating the ideal setup for hosting holidays, dinner parties, or casual get togethers. The kitchen has been refreshed with freshly painted cabinetry and updated countertops, offering a bright and cheerful workspace with direct access to the side deck for seamless indoor and outdoor living. Enjoy morning coffee, evening relaxation, or weekend grilling in your private outdoor retreat. The primary suite has refreshed ensuite and doors to outdoor area, This home combines style, functionality, and an unbeatable location close to shopping, downtown, major highways, restaurants, and business centers. Homes in this sought after neighborhood rarely hit the market. Do not miss your chance to own this exceptional property. Schedule your private showing today before this unique opportunity is gone!

4083 Hidden View Circle Ft, Fort Worth

2125 Elton Rd, Haltom City
$258,999
3 Beds ⋅ 2 Baths ⋅ 21277670 MLS
Welcome to this beautifully updated home in the heart of Haltom City. With 3 bedrooms, 2 bathrooms, and 1,791 square feet, this move-in ready home offers plenty of space, a great layout, and an affordable price. Inside, you’ll find fresh paint, updated finishes, and a split-bedroom floor plan that gives the primary suite extra privacy. The open living and dining areas flow into a spacious kitchen with rich wood cabinets, subway tile backsplash, lots of counter space, and plenty of storage. One of the best features is the huge bonus room with high ceilings, a loft, and tons of storage. Use it as a game room, home office, playroom, workout room, or hobby space. It could even be converted into a fourth bedroom. The large backyard is shaded by mature trees and offers plenty of room for kids, pets, entertaining, or relaxing. With no HOA and easy access to shopping, restaurants, and major highways, this home offers the space and flexibility buyers are looking for.

2125 Elton Rd, Haltom City

2505 Chester Ave, Fort Worth
$224,000
3 Beds ⋅ 2 Baths ⋅ 21259801 MLS
This rebuilt 3 bedroom, 2 bath home offers beautiful views of the downtown Fort Worth skyline. While tax records reflect 1954, the home has been rebuilt from the studs out with updated electrical, plumbing, HVAC, insulation, sheetrock, windows, doors, and a redesigned floor plan completed with city inspections. The unique 2.5 bedroom layout includes a spacious sitting room off the primary bedroom that is ideal for a home office, nursery, or could be converted into an additional bedroom. There is also a hidden bonus room that is framed and ready to be finished. It offers the perfect opportunity for a media room, office, hobby room, or additional living space. A concealed access through the closet makes it easy to move furniture into the room. The detached casita features a full bath and loft bedroom, making it perfect for guests, extended family, a private office, or additional living space. With major updates already completed, flexible living spaces, and skyline views, this home is full of character and possibilities.

2505 Chester Ave, Fort Worth

2143 Village Walk Pl, Aledo
$479,253
3 Beds ⋅ 3 Baths ⋅ 21276269 MLS
Seller credits available to lower interest rate! One of a kind townhome in popular, amenity filled Walsh. Lovely townhome and close to all the amenities including pools, workout facilities, Maker Space, Marketplace, fishing and lakes, basketball, tennis and more! Amazing location in amazing community you can call home with low maintenance living in this beautiful modern townhome. Huge yard, gated. Sleek, clean lined and light filled with corner location in the neighborhood. Wide open floor plan on main living with gourmet custom kitchen and living room, walk in pantry and attached rear entry garage. Whether a chef or a beginner home cook, this kitchen makes entertaining a breeze! Large island and custom cabinetry, solid surface counters and vented cooking to the outside. Upstairs, a huge game room and two additional bedrooms and bath allow for everyone to have their space. Upscale finishes and design. Aledo ISD schools, gorgeous parks and abundant walking trails and recreational areas make Walsh the go to place to live for you and your family! Internet, concierge garbage service are included! Must visit! Ask about rate buy down incentives. Rates can be fixed at lower rate than current market rate. This is a presale opportunity, and buyer who purchases now may select all interior finishes.

2143 Village Walk Pl, Aledo

Listings provided by North Texas Real Estate Information Systems (NTREIS). Listing data has been deemed reliable but is not guaranteed to be accurate by the MLS.

Last updated:

How much is your home worth?

Get instant property value now!