Refine Search
Sort by
5900 Lennox Hill Dr, Plano
$949,900
4 Beds ⋅ 4 Baths ⋅ 21338724 MLS
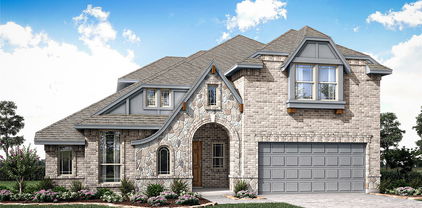
Beautiful Plano home situated on a desirable corner lot featuring a private pool, two bedrooms on the first floor, dedicated home office and highly sought-after Plano ISD schools. Zoned to Barksdale Elementary, this spacious home offers a flexible floor plan designed for today’s lifestyle. A standout feature is the two first-floor bedrooms, including the primary suite plus an additional downstairs bedroom—ideal for guests, multigenerational living or additional private space. A dedicated home office provides the perfect setting for working from home. The main living areas offer plenty of space for everyday living and entertaining, while the kitchen connects easily to the living and dining spaces. Upstairs provides additional bedrooms and living space, creating separation and privacy for family and guests. Outside, the corner lot provides an attractive setting for your own backyard retreat. Enjoy the private swimming pool, perfect for entertaining, relaxing and enjoying Texas summers. Conveniently located in Plano, Texas, with easy access to major roadways, shopping, dining and entertainment throughout West Plano and North Dallas. Zoned to Plano ISD and Barksdale Elementary, this home combines a desirable location with some of today’s most requested features: corner lot, two bedrooms downstairs, home office, multiple living spaces and private pool. A wonderful opportunity for buyers searching for a Plano ISD home with a pool, corner lot and two first-floor bedrooms.

5900 Lennox Hill Dr, Plano

2204 Atlas Dr, Celina
$789,990
4 Beds ⋅ 5 Baths ⋅ 21402537 MLS
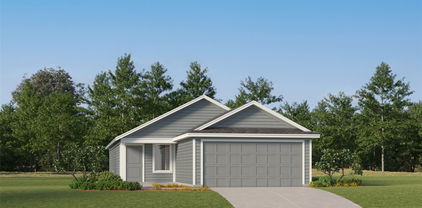
Fantastic 2 story with 4 bedrooms, 4 full baths, 1 powder bath, extended casual dining, formal dining, study, game room, big media room, extended outdoor living space with multi-sliding glass doors and 3-car split swing garage situated on an East facing lot with extra depth, perfect for a pool. Home features a beautiful Transitional Modern elevation with popular gray and white brick and gray chopped stone, grand entry with double entry doors, soaring ceilings in foyer and family room with catwalk overlook, large walk-in kitchen pantry, butler's pantry, free standing rectangular tub, huge main closet with utility room access, guest suite down with private walk-in shower bath, spacious utility room with sink and mud bench. Amenities include upgrades you want like stained wood tread stairs with painted risers, kitchen cabinets to the ceiling, decorative kitchen wood hood, 6-burner range cooktop, beautiful quartz counter tops plus beautiful light colored pre-finished wood floors in all main areas downstairs including study and so much more!

2204 Atlas Dr, Celina

1709 Clover Fern Dr, Celina
$489,990
4 Beds ⋅ 4 Baths ⋅ 21402521 MLS
Our newest 2 story design with 4 bedrooms, 3 full baths, 1 powder bath, 1 dining area, study with large storage closet, huge game room, covered front porch, outdoor living space and 2-car garage, all perfectly situated on a North facing interior home site. Home features a Contemporary European elevation with popular gray and white brick and gray stone. The main bedroom is positioned toward the back of the home downstairs and offers an oversized frameless shower and dropped tile pan plus large main closet with utility room access! Soaring ceiling in family room with upper windows offering loads of natural light and game room overlook plus 3 secondary bedrooms upstairs including optional bed 4 with private bath. Amenities include accent painted furniture island, decorative kitchen wood hood, matte black plumbing and lighting fixtures, gorgeous quartz counter tops in kitchen and beautiful light colored pre-finished wood floors in all main areas downstairs including the study. Unfinished walk-out decked attic area upstairs makes for easy access to your seasonal storage!

1709 Clover Fern Dr, Celina

1705 Clover Fern Dr, Celina
$484,990
4 Beds ⋅ 4 Baths ⋅ 21402469 MLS
Great 2 story design with 4 bedrooms, 3 full baths, 1 powder bath, 1 dining area, optional mud bench, game room, optional loft area, outdoor living space and 2-car garage set on a North facing interior home site. Home features a Transitional Modern elevation with light colored brick with gray trim and black shingles. Be impressed by the spacious main bedroom on the first floor with oversized frameless shower and dropped tile pan and extra long quartz vanity with split sinks. Soaring ceilings are in foyer and family room, bountiful windows throughout offering loads of natural light plus 3 spacious secondary bedrooms upstairs with walk-in closets. Amenities include utility room sink area, accent painted furniture island, decorative kitchen wood hood, beautiful tiles, matte black plumbing and lighting fixtures, quartz kitchen counter tops and beautiful natural colored pre-finished wood floors in all main areas downstairs. Optional open loft area upstairs spaced between bedrooms makes for a perfect homework or study area.

1705 Clover Fern Dr, Celina

17216 Ikel Dr, Dallas
$564,000
3 Beds ⋅ 3 Baths ⋅ 21402342 MLS
Charming updated North Dallas Home in a quiet peaceful neighborhood. Enter to an entire home of recently installed engineered hardwood floors. Beautiful living room w soaring ceilings, gorgeous decorative remote controlled fireplace w glass doors, beautiful shelves. French door access to covered serene stamped concrete back porch with pretty landscaping & set up for maximum entertainment. Long side yard. Come back inside to the dining area and the newly remodeled kitchen. Don't miss the crushed granite sink and natural quartz countertops, pretty backspash, stainless oven and microwave. Downdraft electric glass cooktop, Kitchenaid stainless dishwasher. This unique open kitchen has a breakfast bar on 2 sides for great entertaining and openness. Second living open to kitchen with wall of windows looking out to the 2nd outdoor living deck and yard. This second living could also be a lg formal dining or study. Another wall of windows and French doors in the hall lead to the side outdoor decked entertainment area. Enjoy your morning coffee here. 2 roomy secondary bedrooms on this south wing of home share a newly renovated bathroom with a REBATH remodel for a clean streamlined shower tub and double sinks. One of the bedrooms comes complete with a wall murphy bed and can be used as a bedroom, playroom or office. Lots of closet space in both bedrooms too. Utility is behind updated doors in the hall for easy access. Master Bedroom overlooks the front yard and is super roomy with a high ceiling and beautiful beam. Remodeled master bath with gigantic gorgeous shower, updated vanity and mirror, and lots of light. Huge closet with cabinets inside. Owners and previous owners have babied this home and kept it very updated and beautiful. The drive up appeal is fantastic - interior lot by the alley so neighbor noise is minimal. 2 fenced yards designed with entertaining & relaxing in mind. Come live in this wonderful home asap.

17216 Ikel Dr, Dallas

1711 Stonefield Dr, Anna
$290,000
3 Beds ⋅ 2 Baths ⋅ 21396724 MLS
You'll love coming home to this gorgeous single-story residence, upgraded with a $25,000 fully paid-off solar panel system that adds both value and significant year-round energy savings. Beautiful curb appeal welcomes you with premium flower beds and manicured landscaping. Step inside to a thoughtfully designed floor plan made for everyday living and entertaining, featuring an inviting entry that opens to a spacious family room with an abundance of usable space. The heart of the home, the kitchen, is equipped with a gas range, crisp white cabinetry, a large pantry, a spacious island, and a sunlit dining area. The primary suite is tucked away at the back of the home with a lovely en suite bath, creating a quiet retreat to unwind at the end of the day. Two additional generously sized bedrooms share a full bath. The attached garage has been converted into a finished game room, complete with air conditioning, perfect as additional recreational space. If desired, the seller will convert the space back into a garage before closing. The large, private backyard features a covered patio ideal for outdoor gatherings, with no neighbors looking in and plenty of room to play. Enjoy the amazing amenities Avery Pointe has to offer, including a beautiful park with a splash pad, playgrounds, ball fields, miles of scenic trails, and a resort-style pool, just a two-minute stroll from the house! The excellent location offers convenient access to Hwy 75, shopping, dining, and major employment centers.

1711 Stonefield Dr, Anna

3240 Lexington Dr, Celina
$699,000
4 Beds ⋅ 4 Baths ⋅ 21390608 MLS
Welcome to this beautifully designed home in sought-after Prosper ISD, offering a spacious open floor plan filled with stylish finishes and thoughtful details. Luxury vinyl plank flooring, recessed lighting, and an elegant curved staircase create an impressive introduction. The well-appointed kitchen is designed for everyday living and entertaining with stainless steel appliances, a gas cooktop, built-in microwave, generous walk-in pantry, and a large center island with breakfast bar seating. An adjoining breakfast nook provides additional space for casual dining. The kitchen flows seamlessly into the inviting living room, where a dramatic cathedral ceiling and corner fireplace create a comfortable gathering space. Upstairs, the game room features a balcony overlooking the living area, adding architectural interest while providing flexible space for recreation or entertaining. The spacious primary suite is filled with natural light and features a vaulted ceiling, two walk-in closets, and a private ensuite bath with dual vanities, a relaxing soaking tub, separate shower, and linen closet. Convenient direct access from the primary bath to the laundry room adds functionality to the home's thoughtful layout. A secondary bedroom located downstairs offers a walk-in closet and private ensuite bath, making it ideal for guests or multigenerational living. Upstairs, two additional secondary bedrooms each feature walk-in closets and easy access to the home's living spaces. Additional highlights include a dedicated mud room with built-in storage and a laundry room with full-size washer and dryer connections. With its open layout, spacious rooms, abundant storage, and combination of stylish and functional living spaces, this Mustang Lakes home offers a versatile design ready for everyday living and entertaining. New carpet installed Sept 2026. Recently painted.

3240 Lexington Dr, Celina

1604 Ramble Way, Celina
$468,990
3 Beds ⋅ 3 Baths ⋅ 21402403 MLS
Adorable 2 story Modern Farmhouse with 3 bedrooms, 3 full baths, 1 large dining area, tech center down with built-in work station, covered outdoor living and 2-car garage located on an a South facing home site right across from the amenity center and greenbelt. Home features unique white board and batten elevation with stone, high ceiling in family room with upper windows and game room overlook, bountiful kitchen cabinets with large walk-in pantry, convenient guest suite down with private walk-in shower with drop tile pan, mud bench, large main bedroom suite upstairs with oversized shower and dual main closets. Amenities include accent painted modern style island, decorative kitchen wood hood, matte black plumbing and lighting fixtures, quartz counter tops in kitchen and baths and beautiful light colored pre-finished wood floors in all main areas downstairs. Guest bedroom with bath down makes for a perfect teen or mother-in-law suite. The home resides in an ideal location just steps away from the Ramble Turtle Club with it's gathering spaces, work out room, swimming pool and miles of scenic walking trails!

1604 Ramble Way, Celina

305 Cobblestone Dr, Wylie
$379,900
4 Beds ⋅ 2 Baths ⋅ 21359617 MLS
Seller offering $5000 BUYER INCENTIVE!! Welcome to 305 Cobblestone Drive in Wylie’s desirable Lakeside Estates community! This beautifully updated 4-bedroom, 2-bathroom home offers comfortable living, thoughtful updates, and an excellent location within the highly sought-after Wylie ISD. Recent improvements include updated fencing, windows, NEW roof, HVAC, kitchen remodel, tile flooring, and fresh paint, giving the home a refreshed and move-in-ready feel. The functional floor plan provides plenty of space for everyday living, entertaining, and relaxing. Enjoy all that Lakeside Estates has to offer, including community parks and a neighborhood pool, perfect for enjoying those Texas summers! Conveniently located near shopping, dining, schools, and major thoroughfares, this home offers the lifestyle and location you've been looking for. Come see why 305 Cobblestone could be the perfect next chapter for you!

305 Cobblestone Dr, Wylie

2825 River Bend Pl, Celina
$910,000
5 Beds ⋅ 4 Baths ⋅ 21402380 MLS
2825 River Bend Place in Celina, Texas is a 5 bedroom, 4 bath home with 4,558 square feet in Wellspring Estates, zoned to Prosper ISD. High ceilings and dual staircases make a strong first impression. The first floor offers a spacious primary suite with a spa-style bath, plus a separate guest suite with its own private space. Upstairs, another bedroom has its own full bath. Four living areas include a formal living room, a second living room, a 28x18 game room, and a 30x18 media room, with space for a home office. A gas log fireplace, gas cooktop and oven, and an attached 2 car garage round out the home. Wellspring Estates offers ponds, green belts, trails, a playground, and sports courts, with shopping, dining, and major commuter routes nearby. Schedule your private tour of this move-in ready home in Celina, TX today.

2825 River Bend Pl, Celina

9610 Thorncliff Dr, Frisco
$550,000
4 Beds ⋅ 3 Baths ⋅ 21402194 MLS
Welcome to this beautifully maintained, move-in-ready home with NO HOA, NO MUD, and NO PID—offering flexibility and lower carrying costs for homeowners and investors, even short-term rental operators. Ideally located just minutes from The Star in Frisco and the upcoming Universal theme park, this home puts you close to some of Frisco’s premier shopping, dining, sports, and entertainment destinations. Step inside to a soaring two-story entry filled with natural light. The versatile floor plan offers nearly 3,000 square feet of living space, including a first-floor bedroom and full bath —ideal for guests, a home office, or multigenerational living. Multiple living areas include a spacious family room with fireplace, formal dining room, oversized flex room, and upstairs game room. The well-appointed kitchen features granite countertops, abundant cabinetry, a pantry, and a generous breakfast area that opens to the family room, creating a comfortable setting for both everyday living and entertaining. Fresh interior paint and All NEW HVAC systems (TRANE) add comfort, efficiency, and peace of mind. Upstairs, the spacious game room offers plenty of room for recreation or relaxation. The oversized primary suite provides ample space for a sitting area or workspace, while the ensuite bath features dual vanities, a garden tub, separate shower, and large walk-in closet. Two additional bedrooms complete the second floor. Enjoy a prime Frisco location near Shawnee Trail Sports Complex, Frisco Athletic Center, Frisco Commons Park, Stonebriar Centre, The Star, shopping, dining, and entertainment, with convenient access to Preston Road, SH 121, and the Dallas North Tollway. Frisco ISD + prime location + NO HOA + nearly 3,000 SF + NEW TRANE HVAC SYSTEMS + first-floor bedroom & full bath + fresh paint = exceptional value! Don’t miss this opportunity to make it your next home. Schedule your showing today!

9610 Thorncliff Dr, Frisco

1824 Harlequin Pl, Allen
$459,000
3 Beds ⋅ 2 Baths ⋅ 21402067 MLS
Welcome home to this inviting, single-story brick home with an eye-catching partial stone facade, nestled on a quiet street in Allen's highly desirable Morgan Crossing neighborhood. From the mature shade trees and stone-bordered landscaping in the front yard to the welcoming covered front porch, this property offers great character and thoughtful design. Step through the formal foyer entry into an open-concept living area highlighted by an expansive wall of windows. Featuring rich hardwood floors in the main living areas, decorative lighting, and a cozy gas fireplace, the main living space seamlessly connects to the dining area and kitchen. Well-suited for daily living, the kitchen offers granite countertops, a large breakfast bar, a walk-in pantry, and sleek stainless steel appliances. Designed with privacy in mind, the split-bedroom floor plan features cozy carpet in all the bedrooms and ensures a serene retreat for the primary suite, which boasts an en-suite bath complete with dual sinks, a deep garden tub, a separate shower, and a large walk-in closet. Outdoors, enjoy exceptional versatility with a fenced side yard and a large backyard featuring a covered rear patio accented with flagstone tile—the perfect spot for dining and relaxing. The roof was replaced in 2026 and the HVAC system and water heater were recently replaced. Beyond the home, residents of Morgan Crossing enjoy top-tier community amenities including a private lake and pond, open park areas, a playground, and winding jogging and bike paths. Conveniently located near Bethany Drive and Angel Parkway, you are just minutes away from Allen’s top-rated schools, premier dining, and vibrant shopping centers like Watters Creek and The Village at Allen, with quick access to US-75 for an easy commute.

1824 Harlequin Pl, Allen

741 Cross Oaks Rd, Lavon
$699,990
4 Beds ⋅ 4 Baths ⋅ 21402183 MLS
MLS# 21402183 - Built by Coventry Homes - Dec 31 2026 completion! ~ Welcome home to the stunning Newport II plan in Hillstead. This beautifully designed home offers 3,278 square feet with 4 bedrooms, 3.5 bathrooms, a game room, study, cozy fireplace, and tandem 3 car garage. The front elevation and impressive 8 foot front door create beautiful curb appeal from the moment you arrive. Step inside the dramatic foyer that opens to the formal dining room and butlers pantry. The spacious kitchen has an abundance of cabinets and an oversized island. The family room features 12 foot ceilings creating an airy open feel filled with natural light and perfect for entertaining guests or everyday living. The open concept design blends comfort and elegance beautifully while the oversized Texas sized covered patio offers the perfect space for relaxing evenings and weekend gatherings. Thoughtfully upgraded with luxury finishes throughout, this exceptional home truly stands out. Fall in love with everything this home has to offer. Schedule your tour today!

741 Cross Oaks Rd, Lavon

3010 Wild River Rd, Melissa
$584,751
5 Beds ⋅ 4 Baths ⋅ 21402283 MLS
NEW! NEVER LIVED IN. November 2026 completion! Bloomfield Homes’ Violet IV is a two-story plan with 5 bedrooms, 4 full baths, and a deep 3-car garage in Liberty South. A cul-de-sac location sets the scene, with brick and stone, exterior lighting, and a covered front porch framing the 8-foot entry door. Inside, the kitchen, dining area, and family room form a connected gathering space with a dramatic ceiling overhead. The Deluxe Kitchen anchors the arrangement with quartz counters and an island facing the family room, so conversation can continue during meal prep. A gas cooktop with vent hood and electric oven handle the cooking, while the walk-in pantry keeps supplies close. Wood flooring adds warmth, complemented by tile elsewhere, and a gas-starter stone fireplace stretches to the ceiling for a focal point. There’s more room to spread out upstairs. The game room overlooks the living space below, while the separate media room offers an enclosed setting for movie nights. 3 bedrooms and 2 full baths complete this level. Downstairs, the front study option has been replaced by a 5th bedroom and 4th full bath, adding flexibility to the layout. The primary suite sits at the rear with a walk-in closet and a bath featuring granite counters, dual sinks, a garden tub, and a separate shower. Laundry and mud room space near the garage helps organize everyday arrivals, and extra garage depth leaves room for storage alongside parking. Out back, a covered patio with a gas stub connects to a landscaped yard with a wood fence and sprinkler system. Visit Bloomfield Homes at the Liberty model to see this Violet IV home in person today!

3010 Wild River Rd, Melissa

815 W Cook St, Josephine
$685,000
3 Beds ⋅ 2 Baths ⋅ 21400700 MLS
Commercial opportunity on 2.991 acres with 181 feet of frontage on busy FM 6 in Josephine, Collin County. Planning & Zoning approval for a commercial zoning change was previously obtained, & the neighboring property has already sold for commercial use, as have a couple of other homes along this stretch. Ideal for a developer with a vision for this growing community, or an investor who wants an income producing rental while development or investment plans take shape. The existing brick single family home offers rental income potential from the start, while a 24 x 24 workshop with water & electricity, two carports, a separate storage building & multiple parking pads add flexibility for equipment, storage or an owner user operation. No flood zone & is served by overhead electric & a lateral line septic system. Meeting notes from the public city meetings are available in addition to full property features list that outlines the residential details.

815 W Cook St, Josephine

804 Republic Row, Nevada
$535,000
3 Beds ⋅ 2 Baths ⋅ 21400280 MLS
Enjoy the freedom of no HOA and no MUD with this Cope Homes “Reagan” floor plan, built in 2024 on approximately 1.01 acres in a quiet country setting. High and vaulted ceilings elevate the open-concept kitchen and living area, while large south-facing windows fill the interior with natural light, complemented by beautiful morning light from the east and wide-open evening sunset views. The gourmet kitchen features quartz countertops, KitchenAid appliances, a gas cooktop, built-in double ovens and an expansive walk-in pantry. The first-floor primary suite offers an oversized walk-in closet and a spacious bath with a freestanding tub, dual sinks and a walk-in shower with dual showerheads. Solid-wood interior doors throughout the first floor add a quality finishing touch. An oversized tandem garage provides generous storage and room for up to three vehicles, depending on size, while the long driveway comfortably accommodates at least four additional vehicles. Outdoors, a 12-by-16-foot greenhouse with electricity, four raised garden beds and a dedicated composting area create an inviting space for gardening enthusiasts, with ample room for recreation and future improvements, subject to deed restrictions. Thoughtful construction includes ZIP System wall sheathing with a taped building envelope designed to reduce unwanted air leakage and provide integrated water protection, along with a durable fiber-cement exterior. Additional features include professionally installed irrigation with dedicated foundation watering, soffit outlets for holiday lighting, alarm-system prewiring, a buried propane tank and an aerobic septic system. Concrete streets, decorative neighborhood lamp posts and spacious one-acre homesites enhance the setting, while deed restrictions help preserve neighborhood appearance. Open skies and room between neighboring homes complete this appealing blend of modern comfort and country living.

804 Republic Row, Nevada

5201 Windmill Ln, Celina
$1,250,000
4 Beds ⋅ 3 Baths ⋅ 21402242 MLS
DISTRESSED PROPERTY WITH INVESTMENT OPPORTUNITY ON 10 ACRES: The existing residence is being offered in its current condition and requires significant repair and updating. This property presents an opportunity for a buyer looking to renovate, improve, or utilize the acreage for a rural homestead or other permitted use. Located at 5201 Windmill Lane off County Road 171, just south of downtown Weston, this 10-acre Collin County property offers country living with convenient access to Celina, McKinney, Melissa, Anna, and the Dallas area. The property is divided into three parcels, with two currently benefiting from an agricultural exemption. Total taxes are approximately $5,918, subject to verification. The acreage features flat, hay-producing pasture, partial wooded areas, two creeks, and approximately 225 feet of road frontage. Partial barbed wire perimeter fencing is in place. Public water and electricity are available on site, and an onsite septic system serves the existing residence. Improvements include a 2,973-square-foot home built in 1986 and a 24-by-36-foot barn near the rear of the property. The acreage offers flexibility for a homestead, horses, hobby farming, agricultural use, recreation, or other permitted rural uses. The property is minutes from the new Outer Loop and convenient to surrounding North Texas communities while retaining a country setting with open pasture and wooded cover. Located in Celina ISD, this property offers acreage and potential in a growing area of Collin County. Buyers should independently verify property condition, utilities, septic system, parcel configuration, agricultural exemption requirements, restrictions, and permitted uses.

5201 Windmill Ln, Celina

3403 Abingdon Dr, Melissa
$589,846
4 Beds ⋅ 3 Baths ⋅ 21402220 MLS
NEW! NEVER LIVED IN. Estimated completion November 2026. Bloomfield Homes’ Carolina IV offers 4 bedrooms, 3 full baths, and a 2.5-car garage in a two-story layout at Liberty South. The rounded foyer sets the tone, giving the entry an architectural moment between the study and formal dining room. A custom 8-foot front door and covered porch introduce the brick-and-stone exterior, accented by exterior lighting. The primary suite occupies the rear of the first floor, with a sitting area and window seat adding another place to settle in. Its bath pairs granite counters and dual sinks with a garden tub, separate shower, and walk-in closet. Across the layout, 2 secondary bedrooms share a full bath with dual sinks, and the nearby laundry room includes a linen closet. Wood flooring brings warmth to the family room, where a stone fireplace rises to the ceiling above a raised hearth and includes a gas starter. The connected Deluxe Kitchen uses quartz counters and an island to define the prep space, with a gas cooktop, vent hood, electric oven, and pantry supporting everyday cooking. A breakfast area beside the covered patio complements the separate formal dining room. Upstairs changes the pace: a large game room, enclosed media room, and 4th bedroom with a nearby full bath give recreation its own setting. The patio’s gas stub makes a future grill connection convenient, while a wood fence, landscaping, and sprinkler system finish the interior lot. Contact Bloomfield Homes at the Liberty model today!

3403 Abingdon Dr, Melissa

413 Green Ct, Josephine
$475,000
5 Beds ⋅ 3 Baths ⋅ 21400404 MLS
Space, privacy and flexibility come together on over half an acre in High Meadow Estates with NO HOA, NO PID and NO MUD! This single-story home offers 5 bedrooms, 3 full baths, a dedicated study and 3-car garage. The spacious primary suite features a jetted tub, double vanity, walk-in closet and private patio access. Step outside to a backyard built for enjoying Texas living with a 24-ft semi-inground pool, sun deck, covered patio, raised garden beds, storage shed, sprinkler system and 8-ft gate for easy trailer or equipment access. An in-ground storm shelter adds peace of mind. Both water heaters replaced 2024-2025. Enjoy room to breathe in a peaceful setting approximately 20 minutes from I-30. USDA financing with no down payment may be available, subject to buyer and property eligibility. Buyer to verify measurements, schools, taxes and financing eligibility.

413 Green Ct, Josephine

3405 Abingdon Dr, Melissa
$629,579
4 Beds ⋅ 4 Baths ⋅ 21402165 MLS
NEW! NEVER LIVED IN. Estimated completion November 2026. Bloomfield Homes’ Bellflower II brings 4 bedrooms, 3.5 baths, and a deep 2-car garage to a two-story design in Liberty South. A stone fireplace reaching the ceiling gives the family room its dramatic focal point, with a raised hearth and wood flooring adding warmth below. The formal dining room opens to this shared space, while the breakfast area keeps casual meals close to the deluxe kitchen. Granite counters, a generous island, and a walk-in pantry support the layout, and a gas cooktop, vent hood, and double electric ovens make room for more ambitious menus. Upstairs, the game room overlooks the family room and connects to a separate media room, creating distinct settings for gathering and movie nights. Two bedrooms share a Jack-and-Jill bath with separate sinks and quartz counters. The downstairs primary suite has a garden tub, separate shower, dual sinks, and quartz counters, plus a walk-in closet with direct laundry access. Another bedroom and full bath occupy the front of the first floor, and a separate study and powder bath round out the layout. Outside, brick and stone frame a covered front porch and custom 8-foot entry door. The covered back patio includes a gas stub for a future grill, with a wood fence, landscaping, and sprinkler system completing the interior lot. Extra garage depth adds useful space for storage. Visit Bloomfield Homes at the Liberty model to explore the Bellflower II today!

3405 Abingdon Dr, Melissa

500 Overhill Dr, Allen
$700,000
4 Beds ⋅ 3 Baths ⋅ 21377989 MLS
Seller is now offering a 2-1 rate buydown with an acceptable offer! Beautifully updated corner-lot home with a sparkling pool located in the highly desirable Twin Creeks community in Allen ISD. This home welcomes you with hardwood floors, custom tile, a dramatic iron-rod staircase, a formal living room, and a dedicated office. The spacious kitchen features stainless steel appliances, double ovens, a large island, and custom cabinetry with abundant storage, all overlooking a soaring family room with a gas fireplace and backyard views. The private primary retreat offers updated porcelain flooring, a sitting area, and a spa-like bath with a garden tub, separate shower, double vanities, and dual walk-in closets. A secondary bedroom downstairs includes new carpet, perfect for guests. Upstairs offers a game room and two additional bedrooms with a Jack-and-Jill bath, all with brand-new carpet. Step outside to your backyard oasis with a beautiful pool and extra yard space, thanks to the corner lot. Home includes smart locks, smart thermostats, security cameras, and a connected hub, plus wiring for optional monitoring. Located in Twin Creeks, known for its golf course, trails, parks, ponds, and community amenities—this one truly has it all.

500 Overhill Dr, Allen

8607 County Road 419, Anna
$665,000
4 Beds ⋅ 2 Baths ⋅ 21397282 MLS
Enjoy country living with room to spread out at 8607 County Road 419 in Anna! Situated on approximately 3 acres, this single-story brick home offers 4 bedrooms, 2 full baths, and 2,075 square feet of comfortable living space. Step inside to a spacious family room featuring a corner fireplace, creating a welcoming place to relax or entertain. The kitchen offers plenty of cabinet space and flows into a breakfast area, while a separate formal dining room provides additional space for gatherings. The primary suite features dual walk-in closets, separate vanities, a garden tub, and separate shower. Three additional bedrooms provide flexibility for family, guests, a home office, or hobby space. Outside, the acreage provides plenty of room to enjoy the outdoors, with a large grassy yard, mature trees, covered patio, and space for animals. A side-entry two-car garage adds convenience while maintaining the home's attractive curb appeal. Located outside the city limits with a peaceful country setting while still offering convenient access to Anna, Melissa, McKinney, and major roadways. The property is located within Melissa ISD one of the top rated school districts in the county! If you've been looking for acreage, space, and the freedom of country living without being far from everyday conveniences, this property is one you'll want to see!

8607 County Road 419, Anna

5601 S Woodcreek Cir, McKinney
$1,975,000
5 Beds ⋅ 5 Baths ⋅ 21390675 MLS
Welcome to 5601 S Woodcreek Circle, a stunning five-bedroom, 4.5-bath home nestled on a spacious lot in the highly sought-after gated community of Stonebridge Ranch Estates. From the moment you arrive, the beautiful iron entry doors and mature landscaping create an impressive first impression. Fresh exterior paint completed in 2025 adds to the home’s curb appeal. Enjoy the privacy of a premium lot with only one neighboring home to the left, no neighbors directly behind or to the right, and a greenbelt nearby. The spacious setting provides a peaceful backdrop while still offering the convenience of being close to everything. Residents enjoy an array of Stonebridge Ranch Estates amenities, including community pools, basketball courts, tennis, parks, trails, lakes and other recreational facilities. Inside, the generously sized five-bedroom, 4.5-bath floor plan offers plenty of space for family and entertaining. The gated community provides an added sense of security while friendly neighbors and an established community atmosphere make this a special place to call home. Conveniently located near Highway 75, the Dallas North Tollway and Highway 121, with easy access to shopping, dining and entertainment. The Allen Premium Outlets and numerous retail and dining options are just minutes away. Privacy, space, mature landscaping, resort-style amenities and an unbeatable location come together to make this Stonebridge Ranch Estates home a must-see! More details coming soon!

5601 S Woodcreek Cir, McKinney

5609 Timber Point Dr, Princeton
$220,000
3 Beds ⋅ 2 Baths ⋅ 21398237 MLS
Welcome to Bridgewater! This beautifully maintained, four-year-old, single-story home is vacant and move-in ready, offering 3 bedrooms, 2 full bathrooms, and a bright, open-concept layout designed for comfortable everyday living. The kitchen features beautiful white quartz countertops, an extended peninsula perfect for gathering, and rich wood cabinetry that adds warmth and character. Updated luxury vinyl plank flooring flows throughout the main living areas, while cozy carpet adds comfort to the bedrooms. Outside, enjoy a spacious, fully fenced backyard with plenty of room to entertain, play, or create your own outdoor retreat. An attached two-car garage adds everyday convenience. Living in Bridgewater means enjoying an impressive lineup of community amenities, including a resort-style pool with lazy river and splash pad, fitness center, clubhouse, dog park, playgrounds, and scenic walking trails. Conveniently located near Lake Lavon, schools, shopping, dining, and major commuter routes, this home offers the perfect blend of low-maintenance living, community amenities, and everyday convenience!

5609 Timber Point Dr, Princeton

12099 County Road 1028, Blue Ridge
$1,300,000
3 Beds ⋅ 3 Baths ⋅ 21400918 MLS
This 62.65-acre property located in Collin County with four ponds, open pasture, and a well-maintained residence, located between Blue Ridge and Farmersville along Highway 78. The land is AG exempt and features rolling terrain, fenced and cross-fenced sections, and a large stocked pond, creating a setting that supports livestock, recreation, or long-term land investment. The property includes a 3,004 square foot home with three bedrooms, two-half bathrooms, and a detached two-car garage, offering immediate usability while you plan future improvements or expansion. A 30x40 workshop with electricity and a concrete floor provides functional space for equipment, storage, or projects tied to the land. Utilities are in place with rural water, septic system, and co-op electric, and the property has county road frontage with access approximately 0.2 miles from Highway 78. The land is unzoned, allowing flexibility for agricultural use, residential living, or potential development opportunities. Pipeline easements are present. Positioned in a growth path of Collin County near the planned Outer Loop, the property offers a balance of open space and regional access, with Blue Ridge approximately 4 miles away, Farmersville approximately 6 miles away, and McKinney approximately 20 miles away. Opportunities with this combination of acreage, water features, and existing improvements are limited. Schedule a private tour to explore the property and its potential.

12099 County Road 1028, Blue Ridge

2903 Woodland Ct, Wylie
$525,000
4 Beds ⋅ 3 Baths ⋅ 21402046 MLS
An expansive green-space view from the covered back patio and a neighborhood park just two doors down set this 2023-built home apart in Manors at Woodbridge. Morning coffee, evening sunsets and weekend afternoons all come with an open outlook most new homes in Wylie can’t offer, and the park is close enough to visit on a whim. Inside, fresh paint and new carpet mean it’s ready on day one. Wood-look tile flows through the open kitchen and living area, so dinner prep, conversation and hosting happen together. The first-floor primary suite is a quiet retreat, while three bedrooms and a game room upstairs offer space for movie nights, hobbies and overnight guests. The backyard is sized for easy upkeep, leaving more time to enjoy the view. ENERGY STAR® certification, zoned HVAC and a tankless water heater are built for comfort and efficiency. Located in Wylie ISD, with H-E-B, shopping and dining close by. Come see the view in person. Buyer to verify all information provided.

2903 Woodland Ct, Wylie

2625 Somerset Ln, Celina
$595,000
4 Beds ⋅ 3 Baths ⋅ 21401352 MLS
Welcome to this beautifully upgraded 4-bedroom, 3-bathroom single-story home located in the highly sought-after Cambridge Crossing community and Celina ISD. Built in 2024, this thoughtfully designed home offers nearly 2,800 square feet of upgraded living space with exceptional indoor-outdoor functionality. From the moment you arrive, the striking brick and stone elevation, upgraded iron front door, manicured landscaping, and oversized 3-car garage create impressive curb appeal. Inside, the open-concept floorplan is filled with natural light and enhanced by upgraded decorative lighting, tray ceiling at entry, laminate wood flooring, and a stunning floor-to-ceiling stone fireplace. The spacious living area flows seamlessly into the chef-inspired kitchen featuring luxury quartz countertops, oversized island, double ovens, pot filler, upgraded pendant lighting, under-cabinet lighting, and premium appliances. The private primary suite offers upgraded flooring, sliding barn door, dual vanities, frameless super shower, ceiling mounted rain shower head with dual body sprayers, and an oversized walk-in closet with direct laundry room access. Additional upgrades include mud bench, upgraded carpet padding, prewired surround sound, wireless TV mounting, epoxy garage flooring, tankless water heater, and much more. Enjoy year-round outdoor living with sliding glass patio doors, covered patio, ventless gas log fireplace, remote-controlled patio screen enclosure, landscaped backyard, and dedicated dog run.Residents of Cambridge Crossing enjoy resort-style amenities including pools, fitness center, pickleball courts, jogging and biking trails, parks, playgrounds, lakes, and community gathering spaces. Better than new construction already loaded with upgrades, this home offers luxury, comfort, and functionality in one of North Texas’ fastest-growing communities.

2625 Somerset Ln, Celina

4100 Monterey Pine Pl, McKinney
$539,900
4 Beds ⋅ 3 Baths ⋅ 21402007 MLS
Absolutely stunning one-story Highland Home has been meticulously maintained. Four bedrooms plus a study with three full bathrooms! Walk into a picturesque walkway which looks out to the backyard through the double sliding doors which can fully open for entertaining and cool breezes. The study is right off the entry. The large open family room has a gas-start fireplace and a large butler's pantry. The kitchen with a very large island has beautiful countertops and white cabinetry with a gas cooktop and a great view of the covered patio and yard. The primary bedroom with its own private ensuite bath also has a view of the yard and features a soaking tub, separate shower and walk-in closet. Other bedrooms are split from the primary offering great privacy and the third bedroom has its own private ensuite bath. This home is light and bright with neutral colors throughout. A corner lot offers nice privacy on one side. Community pool is nearby.

4100 Monterey Pine Pl, McKinney

Listings provided by North Texas Real Estate Information Systems (NTREIS). Listing data has been deemed reliable but is not guaranteed to be accurate by the MLS.

Last updated:

How much is your home worth?

Get instant property value now!