Refine Search
Sort by
900 Twin Pine Ct, Anna
$466,709
4 Beds ⋅ 3 Baths ⋅ 21398973 MLS
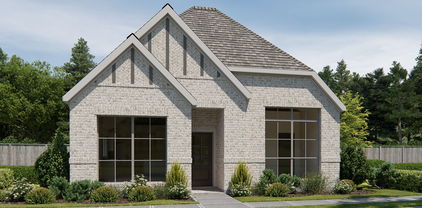
NEW! NEVER LIVED IN. Quick Close Available. Bloomfield Homes’ Caraway offers 4 bedrooms, 3 full baths, and a 2-car garage in a one-story layout on an oversized interior lot. The family room sets the tone with raised ceilings and a gas-starter fireplace finished in tile to the ceiling, accented by a modern box mantel. Laminate wood flooring connects the shared living areas, while window seats add another architectural detail. The Deluxe Kitchen faces the family room across a large island, keeping cooking and conversation connected. Quartz countertops complement upgraded Professional Series appliances, including a gas cooktop and electric oven, with pot-and-pan drawers providing useful storage. A breakfast area beside the kitchen looks toward the covered patio. The bedroom arrangement gives this Caraway added flexibility: a secondary suite near the front has its own full bath and walk-in closet, while a 4th bedroom replaces the formal dining room. The remaining secondary bedrooms share a hall bath. Set at the rear, the primary suite includes separate vanities, a garden tub, a separate shower, and a walk-in closet with direct laundry access. A mud room near the garage helps organize everyday arrivals, and faux wood blinds and a tankless water heater are included. Outside, a covered front porch frames an 8' solid mahogany door, and 5 uplights highlight the front of the home. Gutters and a gas stub at the covered back patio add practical finishing touches. Visit Bloomfield Homes’ West Crossing model to see this floorplan in person today!

900 Twin Pine Ct, Anna

348 Braves Way, Lavon
$395,000
5 Beds ⋅ 3 Baths ⋅ 21403871 MLS
Welcome to Your Dream Home in Lavon, TX. Where you have perfect blend of comfort, style, and functionality. Step inside to an open-concept floor plan that features a bright, inviting living area and a lovely kitchen with modern finishes, ideal for family gatherings and entertaining guests. With 5 generously sized bedrooms, including a luxurious primary suite, everyone in the family will enjoy their own private retreat. The 3 full bathrooms are thoughtfully designed with quality fixtures and plenty of space. Located in the heart of Lavon, this home provides a balance of peaceful community living while still being close to shopping, schools, and major highways for an easy commute. Whether you’re hosting friends in your spacious kitchen, relaxing in the living area, or enjoying the privacy of your backyard, this home truly has it all. Don’t miss the opportunity to make this stunning property yours.

348 Braves Way, Lavon

1908 Beavers Bend Dr, Celina
$585,899
4 Beds ⋅ 3 Baths ⋅ 21403906 MLS
Exceptional craftsmanship and sophistication combine with genuine comforts to make each day delightful in The Lavender by David Weekley Homes in The Parks at Wilson Creek. Flex your interior design skills in the limitless lifestyle potential of the sunny family and dining area. Birthday cakes, impressive dinners, and shared memories of holiday treats all begin in the tasteful kitchen nestled at the heart of this home. Craft an inviting lounge in the upstairs and achieve new goals in the front study. A pair of upstairs bedrooms and a first-floor guest room provide wonderful spaces for growing residents to thrive. Retire to the sanctuary of your private Owner’s Retreat, which includes a contemporary en suite Owner’s Bath and walk-in closet. Want to get away from it all and enjoy movie night, come step inside the expansive media room ready for your surround sound or maybe spend time outside on the extended covered patio. Either way, we have the right space for you. David Weekley Homes’ World-class Customer Service will make the building process of your impressive new home in the Celina, Texas, community of Wilson Creek a delight.

1908 Beavers Bend Dr, Celina

3838 Austin Dr, Farmersville
$359,398
4 Beds ⋅ 3 Baths ⋅ 21403424 MLS
BRAND NEW energy - efficient home Nov 2026! Sip your coffee in the Providence's covered outdoor living space. Inside, enjoy sizeable bedrooms for the whole family. White cabinets with veined white quartz countertops, tan tone EVP flooring with gray beige tweed carpet. Lakehaven is a master-planned community located at the edge of Lavon Lake, featuring all of the modern amenities. Family time will turn into lake time during the warm Texas summers. The Spring Series will boast six floorplans from our National Park Collection that range in size from approximately 1,270 sq. ft. to 2,255 sq. ft. Each of our homes is built with innovative, energy-efficient features designed to help you enjoy more savings, better health, real comfort and peace of mind.

3838 Austin Dr, Farmersville

2017 Pedernales Ln, Celina
$645,623
4 Beds ⋅ 3 Baths ⋅ 21403858 MLS
Exceptional craftsmanship and sophistication combine with genuine comforts to make each day delightful in The Lavender by David Weekley Homes in The Parks at Wilson Creek. Flex your interior design skills in the limitless lifestyle potential of the sunny family and dining area. Birthday cakes, impressive dinners, and shared memories of holiday treats all begin in the tasteful kitchen nestled at the heart of this home. Craft an inviting lounge in the upstairs and achieve new goals in the front study. A pair of upstairs bedrooms and a first-floor guest room provide wonderful spaces for growing residents to thrive. Retire to the sanctuary of your private Owner’s Retreat, which includes a contemporary en suite Owner’s Bath and walk-in closet. Want to get away from it all and enjoy movie night, come step inside the expansive media room ready for your surround sound or maybe spend time outside on the extended covered patio. Either way, we have the right space for you. David Weekley Homes’ World-class Customer Service will make the building process of your impressive new home in the Celina, Texas, community of Wilson Creek a delight.

2017 Pedernales Ln, Celina

3846 Austin Dr, Farmersville
$385,154
4 Beds ⋅ 3 Baths ⋅ 21403420 MLS
BRAND NEW energy - efficient home Nov 2026! Work productively from home when you convert the Capitol’s versatile flex space into a home office. White cabinets with veined white quartz countertops, beige tone EVP flooring with beige tweed carpet. Lakehaven is a master-planned community located at the edge of Lavon Lake, featuring all of the modern amenities. Family time will turn into lake time during the warm Texas summers. The Spring Series will boast six floorplans from our National Park Collection that range in size from approximately 1,270 sq. ft. to 2,255 sq. ft. Each of our homes is built with innovative, energy-efficient features designed to help you enjoy more savings, better health, real comfort and peace of mind.

3846 Austin Dr, Farmersville

1325 Whitetail Rd, Celina
$780,990
5 Beds ⋅ 6 Baths ⋅ 21403733 MLS
Fantastic two story with 5 bedrooms, 5 full baths, 1 powder bath, 1 dining area, study, primary bedroom with optional bay, optional card room, media room and 3-car tandem plus custom 4th bay garage ideally situated on an wide, North facing corner lot with large side yard. Home features a Modern Farmhouse elevation with stone, popular multi-sliding glass door at the rear covered patio, soaring ceilings in family and foyer, impressive gas fireplace tile surround to ceiling, utility room with sink, free standing main tub, popular guest suite down with private walk-in shower bath and mud bench. Amenities include painted kitchen cabinets to ceiling, full oak stair treads with painted risers, stunning quartzite kitchen counter tops with 10 foot island, nickel finish lighting and plumbing and beautiful pre-finished wood floors in all main areas downstairs plus study. Guest bedroom with walk-in shower bath down makes for a perfect guest or mother-in-law suite. The unique and spacious garage delivers to the water sports or car enthusiast the space they've been dreaming about!

1325 Whitetail Rd, Celina

1429 Green Valley Way, Celina
$359,000
3 Beds ⋅ 2 Baths ⋅ 21384660 MLS
NO MUD, NO PID!! Discover the perfect updated 1 story home located in the desirable Buffalo Ridge neighborhood! This easy living home features a flexible layout, the entrance opens into the open spaced living area. The open-concept design flows into the main living areas, which are enhanced by Luxury Vinyl flooring and upgraded lighting at the eat-in bar. The island is large with multiple plug-in locations for the cooks of the home. All bedrooms have new paint and ceiling fans. The kitchen is upgraded (2023) with modern countertops and high-end appliances, including a dishwasher, disposal, gas range, oven, and more. Improvements include a 30-year roof installed in 2022, a tankless water system, gas range-oven. The backyard is a dream with an established fencing, well planned rock garden for landscaping or dog pathway, and grass. Enjoy sidewalk access to the greenbelt & pond. 3 miles from house to Celina High School. 6 miles from house to Moore MS.

1429 Green Valley Way, Celina

2706 Foxboro Dr, Richardson
$565,000
4 Beds ⋅ 4 Baths ⋅ 21348732 MLS
Back on Market; no fault of Sellers! Looking for a quality custom built home located on a creek lot in prime central Richardson location with beautiful mature trees and a true neighborhood feel? Look no further - 2706 Foxboro provides the best of both worlds; quiet tree-lined streets and urban convenience! Original owner just moved out and you can enjoy all the custom 'extras' that he lovingly designed for his wife and family, including THREE living areas, 3.5 bathrooms, lots of great storage and large laundry room with with sink & cabinets. Plus, an oversized garage, extra insulation, and two Trane HVAC systems. Buyer will also appreciate the all ceilings, warm, rich hardwood floors, two fireplaces, all fresh interior paint [September 2026] and a spacious kitchen with double ovens. Other recent updates include two water heaters in 2024, new double pane windows in 2025, and new luxury vinyl plank flooring in the sunroom Oct 2026. Plano schools, no HOA, and just 3 minutes to highway 75 and 190, DART rail, CityLine mixed use complex and corporate headquarters such as State Farm, Raytheon and Samsung. Enjoy a leisurely stroll to restaurants, Starbucks, Whole Foods, CVS, and more, plus Foxboro Park just down the street, which connects to Springcreek Nature Preserve. Original owner, so clean and well-maintained; Buyer can either move in and relax, or add your own cosmetic touches first, to make it your own!

2706 Foxboro Dr, Richardson

3012 Wild River Rd, Melissa
$609,847
4 Beds ⋅ 3 Baths ⋅ 21399260 MLS
NEW! NEVER LIVED IN. Estimated completion November 2026. Bloomfield Homes’ Magnolia II brings 4 bedrooms, 3 full baths, a powder bath, and a 2.5-car garage to a two-story layout in Liberty. A study behind double doors and a separate formal dining room give the front of the home a sense of purpose before the layout opens into its shared spaces. This Deluxe Kitchen pairs granite countertops and an island with double electric ovens, a gas cooktop, a vent hood, and walk-in pantry storage. The adjoining breakfast area connects to the covered patio, while the family room draws attention upward with raised ceilings and a stone-to-ceiling gas-starter fireplace with a raised hearth. Wood flooring adds texture, with tile and carpet in other areas. The primary suite stays downstairs, where a window seat gives the bedroom its own architectural detail. Separate vanities, solid-surface counters, a garden tub, a separate shower, and a walk-in closet complete the bath arrangement. Upstairs takes on a different role: a game room anchors the level, and a separate media room offers a dedicated space for movie nights. All 3 secondary bedrooms are here, including 1 with an adjoining full bath and shower; another full bath has dual sinks and a tub-shower combination. A laundry and mud room near the garage adds everyday function. Outside, brick and stone surround a covered front porch and 8' front door, with exterior lighting and gutters completing the finish. The interior cul-de-sac lot includes landscaping, a sprinkler system, and wood fencing. See what makes this Magnolia II distinct at Bloomfield Homes’ Liberty model today!

3012 Wild River Rd, Melissa

2208 Sheldon Dr, McKinney
$749,990
5 Beds ⋅ 4 Baths ⋅ 21403580 MLS
PRIVATE POOL AND SPA CUL-DE-SAC home. 5 LARGE BEDROOMS, 4 BATHROOMS, HOME OFFICE, and FORMAL DINING complimented by a beautiful WINE CELLAR. LAMINATE FLOORING throughout and ceiling fans in all secondary bedrooms. STAINLESS STEEL APPLIANCES, large WALK-IN PANTRY, and QUARTZ countertops. Spacious GAME-ROOM upstairs. Step outside to your private backyard oasis, complete with a sparkling pool, a relaxing hot tub, and a covered back patio already wired for outdoor speakers—perfect for enjoying your favorite tunes while hosting guests or unwinding after a long day. Location is everything! This home is just: - 4 miles from the new H-E-B in Mckinney - 3 miles from Stonebridge Ranch Country Club - 2 miles from El Dorado Country Club Enjoy close proximity to shopping, dining, parks, and premier sporting venues, making it easy to embrace an active and vibrant lifestyle. Don’t miss this exceptional opportunity to own a stunning home in one of North Texas's most sought-after areas!

2208 Sheldon Dr, McKinney

2904 Foxboro Dr, Richardson
$599,000
3 Beds ⋅ 3 Baths ⋅ 21398492 MLS
Set on an oversized creek lot in Richardson, 2904 Foxboro Drive offers more than 2,600 square feet of living space with a flexible single story floor plan, multiple living areas and a private backyard designed for entertaining. Mature trees and established landscaping frame the property, while a board on board privacy fence creates a secluded setting around the heated pool and spa. Inside, a brick entry leads into a spacious living area with vaulted ceilings, exposed wood beams, skylights and a brick gas fireplace. A second living area with a wet bar provides even more room to gather and connects to the kitchen, while a separate dining space can easily accommodate a home office or additional flex space. The kitchen features granite countertops, a gas range, ample cabinetry and storage, and opens to an oversized breakfast area. The primary suite includes direct backyard access, an updated bath with a separate tub and walk in shower, two vanity areas and a custom walk in closet with its own vanity. Two additional bedrooms share an updated Jack and Jill bath, with a separate half bath for guests. Outside, the gated pool area is the highlight, with a heated pool and spa, waterfall feature and multiple sitting areas surrounded by a private backyard with additional grassy space. Other improvements include smooth ceilings throughout, updated bathrooms, epoxy garage flooring and recently replaced sewer lines. Located in Richardson and served by Plano ISD, the home offers convenient access to US 75 and the President George Bush Turnpike, making it easy to reach Dallas, Plano and surrounding areas. Nearby Spring Creek Nature Area offers scenic walking trails, wooded surroundings and opportunities to enjoy the outdoors, adding another dimension to this home's location.

2904 Foxboro Dr, Richardson

1713 Endicott Dr, Plano
$644,000
5 Beds ⋅ 4 Baths ⋅ 21403505 MLS
Move-In Ready Plano Home with Pool & Furnishings Included! Welcome to 1713 Endicott Dr in Plano, a beautifully maintained 5-bedroom, 3.5-bath home offering space, comfort, and exceptional convenience. The property has been well cared for and features a beautiful private swimming pool, creating the perfect setting for relaxing, entertaining, and enjoying Texas summers. What makes this home especially unique is that it is being offered as-is with the existing furnishings included, making it an excellent opportunity for buyers relocating to the Plano area, corporate buyers, or anyone looking for a more seamless move-in experience. With generous living spaces, multiple bedrooms, and a functional layout, there is plenty of room for family, guests, home offices, or flexible living. Conveniently located in Plano, TX 75025, this home offers easy access to shopping, dining, major employment centers, and everything North Dallas has to offer. Bring your suitcase and make yourself at home—this furnished Plano property with a private pool is a rare opportunity you don’t want to miss!

1713 Endicott Dr, Plano

2741 Vista View Ln, Prosper
$1,399,999
4 Beds ⋅ 5 Baths ⋅ 21395121 MLS
Set on a gorgeous one-acre lot in Whispering Farms - one of Prosper’s most sought-after neighborhoods known for its expansive homesites and luxury properties - this Alford Homes custom-built residence pairs elevated curb appeal with an estate-like feel. Nearly every window overlooks park-like grounds with mature trees and manicured landscaping, creating a serene backdrop throughout the home. Inside, the layout offers easy day-to-day comfort, yet the home’s elevated character creates a memorable setting for gatherings and leaves an impression that guests won't soon forget. The elegant living room features a soaring vaulted ceiling accented with rich wood beams and a beautiful fireplace, setting the tone for the home’s thoughtful craftsmanship. Hardwood floors, crown molding, designer lighting, and tailored cabinetry continue that level of detail throughout. The kitchen stands out with abundant cabinetry, modern countertops, a stylish backsplash, a large island, and a bar that seats several. Additional touches—including a dry bar, built-in desk in the kitchen, and a coat-and-backpack nook—add practical functionality without sacrificing style. All of the bedrooms are generously sized, including the first-floor primary suite with a well-appointed en suite bathroom. A sizeable unfinished attic offers an easy opportunity to expand the home’s living space—ideal for a future media room, playroom, bedroom or private office. Outside, the expansive backyard provides exceptional flexibility, with ample room for a pool, sport court, or guest house, allowing buyers to create a personalized luxury retreat that complements the home’s already impressive setting. Zoned to highly coveted Prosper ISD and Walnut Grove High School, this home blends elevated construction, beautiful design, and an exceptional location into a standout offering.

2741 Vista View Ln, Prosper

18283 Meandering Way, Dallas
$574,999
3 Beds ⋅ 3 Baths ⋅ 21403362 MLS
Spacious home in highly desirable premier guard-gated Highland Creek Manor. Wood flooring throughout the living-dining areas leads into a stunning spacious kitchen featuring a massive island, abundant cabinets and storage, six burner gas range, walk-in pantry, Taj Mahal Quartzite natural stone counters and breakfast room. Spacious family room with impressive fireplace and towering ceilings showcasing a wall of windows for abundant light and a view of the quiet private side patio and grassy area. Spacious first floor Primary Bedroom with sitting area showcases the ensuite bathroom retreat with jetted garden soaking tub, updated frameless shower door, double sinks, tiled floor, and walk-in closet. Study is just off the family room and could be a multi-purpose room or a FOURTH bedroom or 3rd living area. Two upstairs bedrooms with walk-in closets and adjacent bathroom. Plantation shutters. Highly sought after Plano schools. Convenient to shopping, restaurants, major thoroughfares and Preston Ridge Trail walking trails & greenbelt. Beautifully maintained community pool and common areas.

18283 Meandering Way, Dallas

6904 Crystal Springs Dr, McKinney
$740,000
4 Beds ⋅ 4 Baths ⋅ 21403218 MLS
Beautiful 2025 construction, energy efficient Normandy Home, outstanding location with FRISCO ISD! This fabulous home faces the community park, giving a beautiful view while working from the study. It features four bedrooms and three and a half bathrooms, all thoughtfully designed for today’s lifestyle. The spacious owner’s suite is your personal sanctuary, complete with a large walk-in closet that’s as practical as it is luxurious. The family room and dining area are bathed in natural light, creating a warm and inviting space that’s perfect for everything from cozy nights in to lively get-togethers. At the front of the house, the flex room is ready to become your ideal home office or creative space. Upstairs, three bedrooms each come with their own walk-in closet, ensuring everyone has their own space, while the game room offers endless fun and relaxation. Custom blinds add a chic touch to this lovely house. The garage features epoxy flooring, making the garage cleaning a breeze. Located in a desirable area minutes away from Highway 121, Allen Premium Outlets, McKinney Downtown, this home is perfect for those seeking both comfort and convenience. Don't miss out on the opportunity to make this house your home sweet home... OUR LENDER IS OFFERING $5000 GRANT TO THE BUYER. ASK ME...

6904 Crystal Springs Dr, McKinney

801 Sheldon Mews, Celina
$399,900
3 Beds ⋅ 2 Baths ⋅ 21403157 MLS
The front porch leads to the entry, which opens into the main living areas with 10-foot ceilings throughout. The spacious family room flows into the dining area. A generous island with seating space defines the dining area from the kitchen, which offers a 5-burner gas cooktop, a corner walk-in pantry, and a view of the covered side-yard patio through a wall of windows. The secluded primary suite includes a wall of windows in the bedroom. Double doors lead to the primary bath with dual vanities, a glass-enclosed shower, a linen closet, and a split walk-in closet. A full bath and two secondary bedrooms with walk-in closets are at the front of the home. The utility room and mud room are off the rear two-car garage.

801 Sheldon Mews, Celina

9701 Preston Vineyard Dr, Frisco
$385,000
3 Beds ⋅ 2 Baths ⋅ 21402246 MLS
EXCELLENT INVESTMENT OPPORTUNITY - FRISCO LOCATION! NO HOA. Capitalize on this fully updated, low-maintenance 3-bedroom, 2-bathroom rental asset situated on a spacious corner lot in Preston Vineyards. Showcasing an immaculate 1,685 sq ft layout, this single-story home features durable luxury vinyl flooring and a completely upgraded interior. The kitchen and both bathrooms boast durable, high-grade granite surfaces. The functional layout features a master suite with premium glass shower accents and a secondary bathroom equipped with a garden tub. a nicely sized backyard and standard full size washer & dryer hookups in a separate utility room. Location is everything for premium tenants: this property sits within the attendance zones for top-rated Frisco ISD schools (Shawnee, Clark, Centennial) and conveniently located near The Star, Legacy West, Stonebriar Centre, Toyota Stadium, major hospitals, shopping, dining, and offers easy access to Highway 121, Dallas North Tollway, US-75, and DFW Airport. Ideal turn-key property to add to your real estate portfolio! Pictures in MLS are taken when the home was vacant. 2023 upgrades – Interior & exterior paint , Luxury vinyl flooring, and fence.

9701 Preston Vineyard Dr, Frisco

814 Foxwood Ln, Wylie
$440,000
4 Beds ⋅ 3 Baths ⋅ 21401223 MLS
Welcome to this beautifully updated 4-bedroom, 2.5-bathroom home offering approximately 3,039 square feet of comfortable living space and an impressive blend of modern updates, new appliances, functionality, and room to enjoy. Originally built in 1995, this two-story home has recently undergone a major interior renovation, creating a fresh, inviting setting that is truly move-in-ready. One of the property's standout features is the large kitchen for preparing meals for entertaining. The large back yard offers abundant room for outdoor activities, entertaining, gardening, pets, or simply enjoying your own private space. The oversized driveway provides ample additional parking behind the home creating valuable flexibility for multiple vehicles, guests, recreational vehicles, trailers, or other parking needs. Located in a desirable Wylie neighborhood with convenient access to schools, shopping, dining, and everyday amenities. Families will appreciate the area's strong educational reputation, while nearby retail and restaurant options provide convenience close to home. Generator hook up. Wylie offers an extensive selection of shopping and dining along FM 544 and SH 78 corridors. This home has had one owner who has kept it in pristine condition ready for the next owners to create their amazing memories.

814 Foxwood Ln, Wylie

Listings provided by North Texas Real Estate Information Systems (NTREIS). Listing data has been deemed reliable but is not guaranteed to be accurate by the MLS.

Last updated:

How much is your home worth?

Get instant property value now!