Refine Search
Sort by
1705 Hatherly Dr, Plano
$550,000
4 Beds ⋅ 3 Baths ⋅ 21434880 MLS
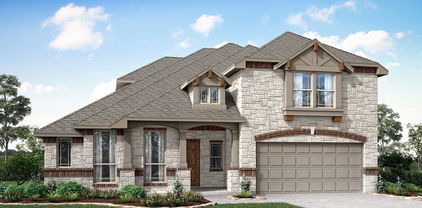
Fully renovated, carpet-free, and refreshed with brand-new front landscaping, this Central Plano home in the welcoming Hunters Glen community offers 4 bedrooms plus a dedicated office and 3 full baths. Two bedrooms, including the primary suite, and the office are all on the main level. More than $120,000 in thoughtful updates make it truly move-in ready, with luxury vinyl plank flooring throughout, smooth ceilings, fresh paint, designer lighting, and a redesigned open-concept layout. The chef’s kitchen is the heart of the home, showcasing custom cabinetry, quartz countertops, a waterfall island, designer backsplash, pot filler, pendant lighting, and premium stainless steel appliances. A pop-up outlet and charging station add everyday convenience, while a NEST thermostat and RING doorbell bring smart-home comfort and security. The downstairs primary retreat feels like a private spa, with dual vanities, a soaking tub, an oversized walk-in shower, and a generous walk-in closet. With a second bedroom and the office also downstairs, single-level living is easy, while two upstairs bedrooms offer space and privacy for guests. Outside, new front landscaping delivers instant curb appeal, and the low-maintenance backyard is designed for relaxing, not yard work. An expansive slate patio, built-in brick oven, and privacy fence set the stage for entertaining or quiet evenings at home. ROOF, HVAC, TANKLESS water heater, and ELECTRICAL PANEL were all replaced in 2021, plus a main plumbing line replacement in 2025. Refrigerator, washer, and dryer are INCLUDED. Location is everything here. The neighborhood sits right next to the Chisholm Trail, with miles of tree-lined paths for walking, running, and biking, and Big Lake Park is just minutes away for fishing and open green space. Legacy West and The Shops at Legacy are a short drive for dining and shopping. Designer finishes, major mechanical updates, and an unbeatable location make this one a must-see.

1705 Hatherly Dr, Plano

6900 Lilian St, McKinney
$748,865
4 Beds ⋅ 4 Baths ⋅ 21433985 MLS
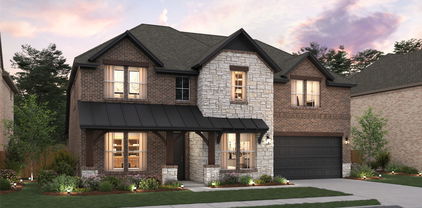
Built by M-I Homes. Located at 6900 Lilian Street in McKinney, this new construction home by M-I Homes offers a thoughtfully arranged living space across 2 levels. The 2-story design balances shared gathering areas with private retreats, making it well suited to a variety of household needs. The main living area features an open-concept layout that connects the kitchen, dining, and family room into one continuous space. This arrangement keeps conversation flowing between rooms and allows natural light to reach deeper into the home. A covered patio extends the living area outdoors, providing a shaded spot for morning coffee, weekend meals, or quiet evenings. Key features include: 4 bedrooms, including an owner's bedroom with an en-suite bathroom 3 full bathrooms plus 1 half bathroom for guests 2 above-ground levels Open-concept kitchen, dining, and family room Covered patio New construction by M-I Homes Quality of design is evident throughout, from the proportions of the main living spaces to the practical placement of bathrooms serving both family members and visitors. The 4 bedrooms provide flexibility for sleeping quarters, a home office, a guest room, or a hobby space, depending on how the rooms are put to use. The surrounding neighborhood offers convenient access to nearby parks, giving residents options for walking, recreation, and time outdoors within a short distance of the front door.

6900 Lilian St, McKinney

223 Sunridge Way, Allen
$435,000
4 Beds ⋅ 2 Baths ⋅ 21411774 MLS
This meticulously maintained, one-owner home offers a wonderful blend of comfort, functionality, and convenience! Featuring hard surface flooring throughout, this home boasts a spacious, open floor plan designed for everyday living and entertaining. The versatile front living and dining areas can serve as stacked formals or be customized to fit your lifestyle. The inviting family room features a cozy fireplace and flows seamlessly into the kitchen and dining area, creating a great space for gathering with family and friends. The spacious primary suite offers a relaxing retreat with a generously sized bathroom featuring a separate shower and soaking tub. Step outside to enjoy a nicely sized backyard with plenty of room for outdoor activities and entertaining. Pride of ownership shines throughout this lovingly cared-for home! Conveniently located near Celebration Park, shopping, restaurants, and all the wonderful amenities Allen has to offer. A fantastic opportunity to own a well-maintained home in a great location!

223 Sunridge Way, Allen

623 N Church St, McKinney
$795,000
4 Beds ⋅ 3 Baths ⋅ 21434406 MLS
Discover timeless elegance in this meticulously updated 1925 Texas Prairie-style home, ideally situated on a generous corner lot along prestigious Church Street—just a few blocks from vibrant Historic Downtown McKinney’s eclectic dining scene, offering everything from upscale restaurants to relaxed outdoor patios, boutique shopping, art galleries, and beloved holiday festivals. Step past a classic wrap-around porch into bright, expansive spaces spanning 2,751 sq ft. With 4 Bedrooms, 3 Full Bathrooms, and 3 Living Areas, the interior seamlessly blends century-old craftsmanship with modern luxury. Showcasing gleaming wood floors, decorative ceilings, vintage corbels, a pair of repurposed antique English cottage doors, Noguchi pendant, designer wallpaper, shiplap accents, and custom built-in bookcases, every detail exudes character. The renovated kitchen is a true culinary haven and features a professional Wolf range, classic marble countertops, Shaws handmade farmhouse sink with deVOL brass fixtures, and a vintage French chandelier, all complemented by a large walk-in pantry and a dedicated butler's pantry. The functional layout includes a main-level primary suite alongside two spacious secondary bedrooms and tastefully updated bathrooms, while the upper level offers a fourth bedroom, a full bath, and a versatile game room. Step outside to an expansive, fenced backyard built for effortless entertaining, where you can unwind beneath the large, covered patio. Move-in-ready historic gems near the square rarely come on the market—schedule your private showing today.

623 N Church St, McKinney

6921 Juniper Shade St, McKinney
$757,495
4 Beds ⋅ 4 Baths ⋅ 21434066 MLS
Built by M-I Homes. Located at 6921 Juniper Shade Drive in McKinney, Texas, this new construction home by M-I Homes offers a thoughtfully arranged living space across 2 levels. The floorplan balances shared gathering areas with private retreats, making it well suited to a range of daily routines. At the center of the home, an open-concept living space connects the main living, dining, and kitchen areas, creating a continuous area for everyday meals, homework, and weekend gatherings. Natural light moves easily through the space, and sightlines remain clear from one area to the next. Key features include: 4 bedrooms, including an owner's bedroom with an en-suite bathroom 3 full bathrooms plus 1 half bathroom for guests Open-concept living space linking the kitchen, dining, and family areas Covered patio for shaded outdoor seating and dining New construction with quality craftsmanship and durable finishes throughout The covered patio extends the living area outdoors, providing a practical spot for morning coffee or evening meals regardless of direct sun. Inside, the second level provides separation between the secondary bedrooms and the main living areas below, offering quiet space when needed. Built with attention to proportion, flow, and function, this home reflects the design standards M-I Homes applies across its work, delivering a layout that is both comfortable and straightforward to live in. Schedule your visit today!

6921 Juniper Shade St, McKinney

668 Scenic Ranch Cir, Fairview
$500,000
2 Beds ⋅ 2 Baths ⋅ 21433981 MLS
OPEN HOUSE SATURDAY 1–3 PM Nov 14 CUSTOM-BUILT SUNROOM, FESHLY PAINTED, SPACIOUS LANDSCAPED YARD & 24-FOOT-DEEP GARAGE! This 2,209 sq ft home offers 2 bedrooms, 2 baths, a private office and formal dining. The sunroom stands out with exposed brick, substantial wood trim, transom windows, stamped-concrete flooring and a decorative leaf-blade ceiling fan. Double glass doors open to a covered wraparound patio with matching stamped concrete, extending the living space into the spacious, partially fenced backyard. EXTENSIVE CROWN MOLDING, ceiling medallions and an etched-glass entry door with sidelight and arched transom. French doors open to an office with a walk-in storage closet. The family room features double crown molding, a gas-log fireplace with wood mantel and tile surround, plus a media niche with built-in cabinets. The formal dining room includes an arched window, mirrored wall and five-arm chandelier. GRANITE COUNTERTOPS in KITCHEN, tile backsplash with decorative accents, glass-block counter windows, black electric appliances, glass cooktop and walk-in pantry. The breakfast area features chair rail, crown molding, a statement chandelier and tile flooring with inlaid accents. PRIMARY SUITE with two separate vanities, corner garden tub, separate step-in shower and walk-in closet with built-in shelving. The secondary bath includes a tub shower combination with a semi-frameless glass enclosure. EXTENDED GARAGE is 24-foot-deep and features epoxy-coated flooring and a separate 4 x 5 storage room. Modular workshop is negotiable. Laundry room includes upper and lower cabinets and space for a chest freezer. Roof 2019, water heater 2017 and AC coil 2011. LIVE IN HERITAGE RANCH: THE PREMIER GATED RESORT STYLE AMENITIES FOR THOSE OF US 50+: Scenic & Friendly Community, Indoor & Outdoor Pools, Fitness Center, 2 Restaurants, Ballroom, Dance Floor, Pickle Ball & Tennis Courts, Championship Golf Course, Hike & Bike Trails, Bocce Ball, Myriad of Groups, Clubs & Events.

668 Scenic Ranch Cir, Fairview

4528 Begonia Way, McKinney
$594,990
4 Beds ⋅ 4 Baths ⋅ 21434104 MLS
Built by M-I Homes. Located at 4528 Begonia Way in McKinney, this two-story design balances shared gathering areas with private retreats, making it well suited to a variety of household needs. The main floor centers on an open-concept living space, where the kitchen, dining area, and family room connect without visual barriers. This layout keeps conversation flowing during everyday meals and larger gatherings alike, while allowing natural light to reach deeper into the interior. Just outside, a covered patio extends the usable space and provides a shaded spot for morning coffee or evening meals. Key features include: 4 bedrooms, including an owner's bedroom with a private en-suite bathroom 3 full bathrooms plus 1 half bathroom for guests Open-concept living space connecting the kitchen, dining, and family areas Covered patio for outdoor dining and relaxation New construction built by M-I Homes Thoughtful design choices are evident throughout, from the placement of bedrooms to the flow between rooms. The secondary bedrooms offer flexibility for family members, guests, or a home office, and the additional full bathrooms reduce morning congestion. The half bathroom on the main level serves visitors without directing them toward private areas. With its generous square footage and practical layout, this home provides room to settle in comfortably.

4528 Begonia Way, McKinney

3848 Nantucket Dr, Plano
$650,000
4 Beds ⋅ 3 Baths ⋅ 21433563 MLS
Hard to find, 3000 plus sq. ft., single story home with a 3-car garage in West Plano! Pretty drive up to this corner lot home! Inside you'll find 4 bedrooms, 3 full baths, 2 living areas and a sunroom! Wood floors in living and dining! Updated kitchen with quartz counters, painted cabinets, upgraded appliances and fresh backsplash! Refurbished secondary bath with frameless door, soaking tub and updated tile! Private primary room with fireplace and sitting area! Fresh paint and carpet! Pretty yard with board on board upgraded fence! 3 car garage with extra covered parking space plus 4 car wide driveway for the car lovers out there! Great location with top notch schools, close to parks and shopping! Light, bright and move in condition!

3848 Nantucket Dr, Plano

10109 Samantha Dr, Frisco
$610,000
4 Beds ⋅ 3 Baths ⋅ 21434936 MLS
Spacious home in the hear of Frisco in a great location close to 121, DNT, The Star, Legacy West...Freshly painted, ready for a new family. Enter to soaring ceilings and a flexible floor plan with enclosed study, a second living space that could be a formal dining room, sitting room. This open-concept home is ideal for entertaining! Enjoy cooking and hosting family & friends in the large kitchen featuring oversized kitchen island, breakfast bar, built-in dest, plenty of cabinetry. The breakfast room that open up to the living room with a beautiful fireplace. Charming front desk is perfect for drinking your morning coffee under the trees. Large game room on second floor for family night. Step outside on the open patio perfect for pets and kids. The owner's retreat is sure to please with en-suite bath & 2 large closets. Information is deemed reliable, but not guaranteed by seller & listing agent. Buyer & buyer's agent to verify accuracy.

10109 Samantha Dr, Frisco

4524 Begonia Way, McKinney
$684,990
4 Beds ⋅ 4 Baths ⋅ 21434157 MLS
Built by M-I Homes. Located at 4524 Begonia Way, this new construction home by M-I Homes offers a thoughtfully designed living space across 2 levels. The floorplan balances shared gathering areas with private retreats, making it well suited to a variety of daily routines. An open-concept living space connects the main living area, dining space, and kitchen, creating a continuous flow that works equally well for everyday meals and larger gatherings. Natural light reaches across the main level, and the layout keeps sightlines clear from one room to the next. Key features include: 4 bedrooms, including an owner's bedroom with a private en-suite bathroom 3 full bathrooms and 1 half bathroom 2 above-ground levels Open-concept living space joining the kitchen, dining, and living areas Covered patio extending the living area outdoors New construction built by M-I Homes The covered patio provides a shaded spot for outdoor dining, morning coffee, or simply enjoying the fresh air without direct sun. It functions as a natural extension of the interior living space. Construction quality reflects M-I Homes' attention to detail, from the structural framework to the finishes throughout. The upper level houses additional bedrooms and bathrooms, giving each family member or guest a comfortable place to settle in. This home combines practical square footage with a layout designed for how people actually live, offering room to spread out while keeping everyone connected. Schedule your visit today!

4524 Begonia Way, McKinney

2311 Lawndale Dr, Plano
$475,000
3 Beds ⋅ 2 Baths ⋅ 21434165 MLS
Gorgeous Updated Home in Plano on quiet street, ready to you! Before you even enter the home, you see tall, towering trees, customer exterior painted brick, and new windows from 2008. Within the living space you find all new flooring, custom built in cabinets and tall ceilings! Formal Dining space with custom lighting and updated crown molding. All new kitchen cabinets, quartz tops and custom backsplash! Master bathroom has been completely remodeled, new custom shower, cabinets and added storage too! Plenty of lighting within the home, recessed lighting, and ceiling fans in each room. Newer carpet in the bedrooms! Home also features a high SEER rating HVAC that was replaced recently. Garage is oversized with plenty of storage and large enough for most large vehicles. Garage has EV charging port. Custom Board on Board 8ft fence, Custom patio awning for added shade in the evening. This home has many more updates that haven't been mentioned!

2311 Lawndale Dr, Plano

8720 Texas Crescent Way, McKinney
$849,900
5 Beds ⋅ 5 Baths ⋅ 21434863 MLS
The two-story entry leads past a home office with French doors and past the formal dining room to the open, light-filled living areas. Hardwood floors flow from the entry to the main living areas and select spaces. The two-story family room features a wall of windows overlooking the extended covered patio. The kitchen hosts a 5-burner gas cooktop, an inviting island with built-in seating space, a walk-in pantry, and a corner morning area, which provides access to the patio. The secluded primary suite highlights a wall of windows in the bedroom and a double-door entry to the primary bath with dual vanities, a freestanding tub, a separate glass-enclosed shower, and two walk-in closets. A half bath and a guest suite with a private full bath complete downstairs. Upstairs hosts a large game room, a theatre room, three secondary bedrooms, one with a private bath, and an additional full bath. This home features a three-car garage.

8720 Texas Crescent Way, McKinney

2117 Spiderlilly Ln, Allen
$1,342,152
6 Beds ⋅ 7 Baths ⋅ 21433303 MLS
SOUTHGATE HOMES COLTON floor plan. This stunning home combines modern sophistication with luxurious details throughout. A striking exterior featuring gray-painted brick and black windows creates an unforgettable first impression. Upon entry, soaring 20’ ceilings and an open-concept floor plan showcase a sweeping staircase and expansive views of the living and dining spaces. The designer kitchen makes a bold statement with sleek black cabinetry, exquisite Spain quartz countertops, and a professional 48 inch dual-fuel range. Designed with entertaining in mind, the home features a downstairs Media Room and impressive 15’ sliding glass doors that seamlessly connect indoor and outdoor living. The luxurious Owner’s Suite offers a private retreat featuring our Signature Bath, complete with dual vanities, a freestanding soaking tub, an oversized walk-through shower, and two spacious walk-in closets. Upstairs, a second private guest suite provides an exclusive retreat of its own, offering an elevated level of comfort and privacy for family or guests. From its dramatic architectural features to its thoughtfully curated finishes, every detail of this exceptional home has been designed to elevate everyday living.

2117 Spiderlilly Ln, Allen

1460 Ridge Meadow Dr, Plano
$415,000
3 Beds ⋅ 2 Baths ⋅ 21430466 MLS
Bring your most discerning Buyers because this home is sure to impress! The kitchen is absolutely stunning, with beautiful finishes and thoughtful details throughout that create a space anyone would love to call their own. Featuring gorgeous quartz countertops, custom cabinetry with convenient pull-out storage and soft-close features, a stylish tile backsplash, and a spacious island perfect for gathering and entertaining. Stainless steel appliances include double ovens with a microwave convection oven combination above, while the charming floating shelves add the perfect finishing touch. This is truly a kitchen you have to see in person! The thoughtfully redesigned floor plan offers the open-concept living everyone is looking for, with walls repositioned to create a seamless flow between the kitchen, dining area, and family room. Updated LVP wood-look flooring, a cozy gas-start fireplace, and modern lighting throughout bring warmth and style to the living spaces. Versatility is another highlight of this home, offering a dedicated office at the front of the house, plus an additional flexible room just off the primary suite that could serve as a second office, workout room, sitting area, or whatever best suits your lifestyle. The spacious primary suite is a wonderful retreat, featuring dual sinks, a separate shower and soaking tub, and custom closet organization in one of the two primary closets. With beautiful finishes, functional spaces, and a floor plan designed for today's lifestyle, this home truly has so much to offer. Don't miss your opportunity to see it before it's gone!

1460 Ridge Meadow Dr, Plano

7125 Goldenrod Dr, Plano
$450,000
3 Beds ⋅ 3 Baths ⋅ 21430359 MLS
Welcome to 7125 Goldenrod Drive, a thoughtfully updated corner property situated in desirable Custer Creek Estates, a non-HOA community centrally located in Plano, TX. This Highland home is impeccably maintained & thoughtfully appointed. Enjoy relaxing mornings on the cozy front porch & fun evenings on the expansive 10x24 patio; perfectly suited for entertaining. Step inside & experience an impressive combination of comfortable living, beautiful updates, functional spaces & unique architectural details incl vaulted ceilings & soaring picture windows that help create a bright interior. Large dramatic living rm showcases a grand gas fireplace that truly is the heart of the home. Kitchen is fully equipped & expertly updated w Absolute Black granite counters, handmade glass tile backsplash, 40 in cabinets, 52x42 island, Bosch 800 Series 42 DB dishwasher, Whirlpool Gold convection oven, convection microwave & refrigerator. Rich wood flooring adds to the warmth. A versatile 1st floor bonus rm could serve as an office or game rm. Newer carpeting, freshly painted in & out. Convenient half bath is located on the 1st floor, as well as spacious closets, laundry rm & 2 car garage w R-9 insulated door & EV outlet. Upstairs offers a spacious primary suite & luxurious updated bathroom. Mirabella Sitka Collection whirlpool tub is the perfect spot to unwind & soak after a long day! Gorgeous tile surrounds tub, separate shower & floor. All 3 bathrooms display charming furniture style vanities, Koehler faucets, new one-piece toilets & exhaust fans. New updated lighting throughout as well as 90% blocking grid solar screens for extra energy efficiency. Class 4 high impact roof installed 2019. High recovery water heater will keep your shower hot! Upstairs home gym can convey, so cancel that gym membership! Wifi Smart Home. Backyard is pool-sized, perfectly private & surrounded by an 8 ft cedar fence. Two doors from Frank Beverly Park & just minutes from The Shops at Legacy & Legacy West!

7125 Goldenrod Dr, Plano

1330 Beauty Bloom Dr, Lavon
$625,000
4 Beds ⋅ 4 Baths ⋅ 21434622 MLS
Welcome to refined living in Lavon's thoughtfully planned community, Elevon. Discover where modern design and everyday comfort come together beautifully at 1330 Beauty Bloom Drive. This elegant single-story home showcases a thoughtfully designed floorplan with spacious living areas, flexible spaces, and an impressive layout designed for both everyday living and entertaining. From the welcoming foyer, the home opens into an expansive great room with a vaulted ceiling and fireplace, creating an inviting centerpiece that flows seamlessly into the dining area and kitchen. The kitchen serves as the heart of the home, featuring a large center island, generous cabinetry and counter space, a walk-in pantry, and an open connection to the dining area and great room. Whether preparing meals, hosting gatherings, or enjoying a quiet morning at home, the open-concept layout keeps the home's main living spaces connected. Privately situated, the primary suite offers a spacious retreat with an ensuite bath and oversized walk-in closet. Two additional bedrooms provide comfortable accommodations, while the Extra Suite Plus offers exceptional flexibility with its own living room, walk-in closet, and private bath. A dedicated home office provides an ideal setting for working from home, studying, or creating a quiet flex space. Extend your living space outdoors to the 24'x10' covered patio, perfectly positioned just off the great room for weekend barbecues, outdoor dining, or relaxing under the Texas sky. A 3-car tandem garage provides additional room for vehicles, storage, or recreational needs. Life in Elevon offers more than just a beautiful home. Residents enjoy access to a vibrant master-planned community with parks, scenic walking trails, playgrounds, gathering spaces, and resort-style amenities designed to bring neighbors together and create lasting memories.

1330 Beauty Bloom Dr, Lavon

10490 County Rd 578, Blue Ridge
$890,000
4 Beds ⋅ 2 Baths ⋅ 21434473 MLS
Experience the best of country living on 15.48 beautiful acres! This gorgeous 4-bedroom, 2-bathroom home offers an inviting open-concept floor plan with a spacious kitchen perfect for entertaining and gathering with family and friends. The oversized primary bedroom and bathroom provide a relaxing retreat. Step outside to your private oasis, featuring a sparkling pool with beautiful countryside views! The fully fenced property includes a massive barn equipped with utilities, offering endless possibilities for a workshop, storage, hobbies, or recreational use. Additional highlights include a roof replaced in 2025! Enjoy the peace, privacy, and wide-open spaces of country living while being conveniently located near Highways 121 and 78, just minutes from Melissa and McKinney, with easy access to shopping, dining, and everyday conveniences. Don't miss this incredible opportunity to own your own slice of Texas paradise!

10490 County Rd 578, Blue Ridge

1225 Chapel Hill Ct, McKinney
$574,900
2 Beds ⋅ 2 Baths ⋅ 21430136 MLS
Experience the Enchanting Lifestyle of Chapel Hill! Tucked away in a peaceful, picturesque community, enjoy leisurely walks with your four-legged companion beneath leafy canopies along charming, tree-lined streets, a true storybook setting just minutes from Historic Downtown McKinney. This beautifully appointed single-story home offers 2 bedrooms, 2 baths, a private study, and approximately 1,988 square feet. Inside, rich hardwood floors, crown molding, tray ceilings, graceful archways, and plantation shutters add elegance throughout. French doors open to the private study, while the light-filled living room features a fireplace with custom wood mantel. The inviting kitchen boasts dark cabinetry, an oversized island with seating, sleek countertops, tile backsplash, gas cooktop, stainless steel appliances, built-in oven and microwave, and pendant lighting. Its open flow to the dining and living areas is ideal for entertaining. The spacious primary suite features an ensuite bath with dual vanities, soaking tub, and separate shower. A standout convenience is the direct connection from the primary closet to the utility room. Additional highlights include a guest bedroom and bath, a 2-car garage with epoxy floors, a NEW ROOF installed in late spring 2026, and energy-efficient features including TechShield radiant barrier in the attic. Outdoor living shines with a stone-arched front porch, covered back patio, and wood pergola with string lights. Step through your own backyard gate to scenic walking trails that lead toward beautiful Towne Lake and Towne Lake Park, perfect for invigorating morning jogs, leisurely evening strolls, or simply enjoying nature right outside your door! Historic Downtown McKinney is approximately one mile away for dining, boutiques, live music, and festivities. Easy access to US-75 adds commuting convenience. Enjoy the rare blend of natural beauty, timeless charm, and low-maintenance living at 1225 Chapel Hill Court!

1225 Chapel Hill Ct, McKinney

312 Huntington Dr, Murphy
$645,000
4 Beds ⋅ 4 Baths ⋅ 21430868 MLS
Welcome to this beautifully designed home in the desirable Hunters Landing community of Murphy, Texas! Offering 4 bedrooms, 3.5 bathrooms, and approximately 3,964 square feet of living space, this spacious home combines timeless elegance with everyday comfort. Step inside to an impressive rotunda entry featuring a graceful curved staircase, setting the tone for the inviting interior. The thoughtfully designed floor plan offers multiple living and dining areas, a spacious kitchen with an island, generous counter space, and a breakfast bar overlooking the family room. The first-floor primary suite provides a private retreat with a sitting area, jetted tub, separate shower, and dual closets. Upstairs, enjoy three additional bedrooms, a generous game room, and a dedicated media room, perfect for entertaining or relaxing. Situated on approximately 0.28 acres, the expansive backyard offers plenty of room for outdoor activities, future enhancements, or a potential pool, complemented by a covered patio. A three-car garage adds convenience and valuable storage. Ideally located near Murphy's shopping, dining, parks, and major roadways, with convenient access to Plano, Richardson, and surrounding North Texas communities. Located within Plano ISD, this home offers an exceptional combination of space, functionality, and location. Discover the possibilities of making this beautiful Murphy property your next home!

312 Huntington Dr, Murphy

3617 Salford Dr, Plano
$628,900
4 Beds ⋅ 4 Baths ⋅ 21434513 MLS
Charming Home in Sought-After Highland Ridge of Plano! Beautifully maintained 4-bedroom, 4-bath home offering an inviting blend of comfort, style, and convenience. Filled with abundant natural light, this home features soaring two-story ceilings, spacious living and dining areas, and beautiful hardwood flooring throughout the main living spaces. Recent updates include new doors, modern lighting fixtures, ceiling fans, kitchen oven, roof, exterior paint, and pool pump system (2022), as well as a hot water heater (2020), New Pool Motor Oct-2026. Step outside to your own private backyard retreat, featuring a sparkling pool, relaxing spa, and attractive hardscaping designed for effortless entertaining and low-maintenance living. Ideally situated within walking distance of Russell Creek Park, scenic walking and biking trails, and Rice Middle School, this exceptional home offers easy access to recreation, shopping, dining, and major thoroughfares. Enjoy an outstanding Plano location with NO HOA!

3617 Salford Dr, Plano

4205 Graford Ln, Wylie
$649,000
4 Beds ⋅ 3 Baths ⋅ 21434587 MLS
NEW! NEVER LIVED IN. Estimated completion February 2027. A circular foyer gives Bloomfield Homes’ Carolina IV a memorable introduction, opening to a two-story design with 4 bedrooms, 3 full baths and a 2-car garage on an interior homesite in Lewis Ranch. Glass French doors frame the study just off the entry, and a separate dining room leaves room for a longer table and slower dinners. Wood flooring leads into the shared living spaces, where high-rising ceilings and a stone-to-ceiling fireplace create a dramatic backdrop. A cedar mantel and gas starter finish the fireplace, while vertical railing brings definition to the stairs. The Deluxe Kitchen connects to the family room across a breakfast bar, keeping conversation close as meals come together. Quartz countertops, soft-close cabinets and drawers, under-cabinet lighting, a gas cooktop and an electric oven make up the kitchen’s upgraded setup. The adjoining breakfast area includes a window seat and opens to a covered patio with a ceiling fan and gas drop. Coffee in the shade or dinner off the grill can become part of the daily routine. Three bedrooms are on the main floor, including a rear primary suite with a window seat, dual sinks, a deck-mounted soaking tub, separate shower and walk-in closet. The secondary bedrooms share a full bath with separate vanity and bathing areas. The upper level brings the fourth bedroom and third full bath together with a game room and separate media room equipped with surround sound. A brick-covered front porch, upgraded 8-foot front door, cedar garage doors and exterior lighting complete the arrival. Visit Bloomfield Homes at Lewis Ranch today to discover the Carolina IV! *Photos are a representation of finished product. Materials will vary.*

4205 Graford Ln, Wylie

542 Hanover Dr, Allen
$309,900
3 Beds ⋅ 2 Baths ⋅ 21434576 MLS
FREE 2-1 Rate Buydown or ZERO DOWN program available with preferred lender! Completely updated 3-bedroom, 2-bath home on an HUGE corner lot directly across from a neighborhood playground and is zoned to the highly acclaimed Allen ISD, offering the perfect blend of style, comfort, and convenience. A contemporary renovation inside & out has brought this solid built charming home into the 21st century with a bright & flowing open floor plan that makes the house feel a lot bigger than the actual square footage! Completely remodeled from top to bottom, this move-in ready home features fresh interior and exterior paint, new flooring throughout, a stunning remodeled kitchen with updated cabinetry, countertops, and brand-new stainless steel appliances, plus two fully renovated bathrooms showcasing stylish, contemporary finishes. Major behind-the-scenes improvements include all new plumbing beneath the home, providing valuable peace of mind. A new privacy fence completes the extensive list of upgrades, making this home as functional as it is beautiful. The expansive corner lot provides exceptional curb appeal and plenty of space for entertaining, gardening, pets, or creating your dream backyard. Enjoy the convenience of having a neighborhood playground just across the street, while being only minutes from premier shopping, dining, parks, recreation, and major highways for an easy commute. Whether you're a first-time homebuyer, growing family, investor, or someone looking for a turnkey home in one of Allen's most desirable communities, this property offers incredible value in an exceptional location. With quality renovations throughout, a premium corner lot, top-rated Allen ISD schools, and easy access to everything Allen has to offer, 542 Hanover Dr. is truly move-in ready and waiting for its next owner. Schedule your showing today!

542 Hanover Dr, Allen

Listings provided by North Texas Real Estate Information Systems (NTREIS). Listing data has been deemed reliable but is not guaranteed to be accurate by the MLS.

Last updated:

How much is your home worth?

Get instant property value now!