Refine Search
Sort by
7750 Cottonwood St, Frisco
$2,700,000
5 Beds ⋅ 4 Baths ⋅ 21409560 MLS
Exceptional Hill Country resort style home nestled on an enchanting private 2 acre property with a creek, charming bridge where mature shade trees create a secluded retreat with no neighboring homes in view from your back porch and a peaceful farm bordering the property behind, all conveniently located in the heart of Frisco. From the moment you enter towering walls of newly replaced black-framed windows showcase breathtaking views of the grounds and fill the home with natural light. Custom details are found throughout, including vaulted ceilings with striking floor to ceiling pine columns, pine beams, stone fireplace and a one of a kind kitchen that opens to the dining area with incredible backyard views. The inviting back patio is the perfect place to relax and unwind at the end of the day. The private primary retreat features a dramatic vaulted ceiling with rich wood beam accents and a romantic stone fireplace. The spa-inspired primary bath offers designer finishes, a dual seamless glass shower, backlit vanity mirrors, soaking tub and barn doors leading to a boutique style closet. Upstairs you’ll find charming reading nooks, four additional bedrooms and two full baths, and an abundance of cleverly designed built-in storage. One of the spacious upstairs bedrooms could easily serve as a game or media room. Impressive curb appeal welcomes you with a circular drive, porte cochère, and a separate garage offering an exceptional workshop setup with abundant space for hobbies, projects, storage or a car enthusiast

7750 Cottonwood St, Frisco

3303 Felicia Ct, McKinney
$515,000
5 Beds ⋅ 3 Baths ⋅ 21408635 MLS
Nearly $160,000 in recent upgrades and a separate in-law suite make this McKinney home a standout! Especially in this neighborhood with NO HOA! Located on a cul-de-sac at 3303 Felicia Ct, this spacious 5-bedroom, 3-bath home offers 3,294 square feet of versatile living space. The impressive in-law suite features its own kitchen, bedroom, full bath, living room, and private entrance—ideal for extended family, guests, or potential rental income, subject to applicable restrictions and requirements. Downstairs, enjoy a large office, spacious family room, and eat-in kitchen overlooking newly installed backyard decking, perfect for relaxing or entertaining. Upstairs offers three bedrooms, two full baths, a loft, and a media room, providing plenty of space to work, unwind, and gather. Conveniently located just minutes from highway access, shopping, and restaurants, this home combines everyday convenience with exceptional flexibility. A rare opportunity to find five bedrooms, extensive upgrades, and a private in-law suite at this price point in McKinney!

3303 Felicia Ct, McKinney

1203 N College St, McKinney
$270,000
2 Beds ⋅ 1 Baths ⋅ 21392618 MLS
Charming and elegant home with a fantastic floor plan in a prime location near Downtown McKinney and the vibrant McKinney Historic District. This property offers a rare opportunity to enjoy character, space, and convenience in one of the most sought-after areas of McKinney. Inside, you’ll find brand-new flooring throughout and a stylish bathroom with designer tile, giving the home a fresh, updated feel. The smart and functional layout creates comfortable living spaces perfect for everyday living and entertaining. Enjoy peaceful mornings and relaxing evenings on the private balcony, or host gatherings on the back porch overlooking a large backyard filled with mature trees. The spacious outdoor area provides plenty of room for gardening, entertaining, pets, or simply enjoying the natural setting. Located just minutes from Downtown McKinney, this home places you close to popular restaurants, boutique shopping, coffee shops, parks, and year-round community events in the historic district. Homes in this location with this kind of outdoor space and charm don’t come available often. Property Highlights: Prime location near Downtown McKinney, Minutes from the McKinney Historic District, New flooring throughout, Designer tile bathroom, , balcony plus back porch for outdoor living, Large backyard with mature trees, Highly desirable McKinney location. This is a rare chance to own a charming home near Historic Downtown McKinney with space, trees, and character. Schedule your showing today before it’s gone. Some photos are virtually staged.

1203 N College St, McKinney

3210 Creekhaven Dr, Melissa
$460,000
4 Beds ⋅ 2 Baths ⋅ 21403867 MLS
Welcome to this beautifully maintained single-story home in the desirable Brookside community of Melissa. This property stands out from the moment you arrive, featuring charming window shutters, a brick-and-stone façade, and immaculate landscaping that reflects true pride of ownership. Step inside to an inviting open layout with natural light, modern finishes, and a warm, comfortable flow throughout. The home offers spacious living areas, a well-appointed kitchen with granite counters and stainless-steel appliances, and a serene primary suite with double sinks, a separate tub and shower, and generous closet space. The backyard is the star of the show — a private outdoor retreat designed for relaxation and enjoyment. Mature trees line the back fence, creating a natural privacy screen and a peaceful atmosphere. A gazebo, pergola-style structure sits over the patio, offering shade and a perfect spot for outdoor dining or lounging. The yard also includes a storage shed, ideal for tools, lawn equipment, or hobby space. With plenty of room to play, garden, or entertain, this backyard delivers the lifestyle buyers are looking for. Located in Melissa ISD, one of the most respected school districts in Collin County, this home offers access to top-rated schools and a strong sense of community. Melissa continues to grow with new retail, dining, parks, and family-friendly amenities while maintaining its small-town charm. Quick access to Highway 121 makes commuting to McKinney, Frisco, and the greater DFW area easy and convenient. A well-cared-for home with standout outdoor living, modern comfort, and an exceptional location — this is a must-see opportunity in one of North Texas’s fastest-growing communities.

3210 Creekhaven Dr, Melissa

9521 Firebush Trl, Blue Ridge
$657,900
4 Beds ⋅ 4 Baths ⋅ 21411575 MLS
A welcoming entry with a 12-foot ceiling leads past a home office with French doors to the open living areas. The light-filled family room features a wood mantel fireplace, a wall of windows overlooking the covered patio. The inviting kitchen offers a 5-burner gas cooktop, a generous island with built-in seating space, a corner walk-in pantry, and a dining area with walls of windows and access to the covered patio. A secluded primary suite at the rear of the home highlights a wall of windows in the bedroom and offers double-door entry to the primary bath with dual vanities, a freestanding tub, a glass-enclosed shower, and two walk-in closets. A half bath, two secondary bedrooms that share a full bath, and a guest suite with a private bath complete this single-story design. Additional features include a laundry room and a mud room off the two-car garage.

9521 Firebush Trl, Blue Ridge

618 Cano St, Allen
$639,000
4 Beds ⋅ 4 Baths ⋅ 21409773 MLS
Welcome to this beautifully maintained 4 bedroom, 3.5 bathroom home in Cottonwood Crossing! Filled with natural light, this home offers a great floor plan with spacious living areas and beautiful finishes throughout. The kitchen features quartzite countertops, a professional grade built in refrigerator, 5 burner gas cooktop, and a large island with breakfast bar seating. A private office provides a quiet space to work from home. The primary suite is tucked away for added privacy and features an oversized walk in shower and dual walk in closets. Upstairs, you'll find a large game room, media room with new carpet, and all secondary bedrooms and bathrooms. The covered patio is a great spot to relax, entertain, or enjoy time with family and friends. With a new roof and AC coils in 2026 and years of love and care from its owners, this home has been wonderfully maintained and is ready for its next chapter. Conveniently located near shopping, dining, and major highways with easy access to all that DFW has to offer!

618 Cano St, Allen

3307 Meadow Wood Dr, Richardson
$815,000
5 Beds ⋅ 5 Baths ⋅ 21402287 MLS
Welcome to this beautifully updated 5-bedroom, 3.5-bath home offering 4,105 square feet in the highly sought-after Sharp’s Farm community of Northeast Richardson, zoned to exemplary Plano ISD schools. Ideally located within walking distance or a short drive to top-rated Stinson Elementary, this home also provides quick access to I-90 and is just minutes from shopping, dining, and places of worship. Step inside to an inviting first-floor layout featuring spacious formal living and dining areas, perfect for entertaining. The kitchen is both stylish and functional, seamlessly connecting to a bright breakfast area and flooded with natural light throughout. Fresh interior paint, brand-new carpet, and high-end laminate flooring elevate the home’s modern appeal. The private primary suite is conveniently located downstairs, featuring a beautifully updated bathroom with frameless shower. Upstairs, you’ll find four generously sized bedrooms along with a magnificent bonus room—ideal for a game room, media space, or additional living area. Outdoors, enjoy your own backyard retreat with a sparkling pool, perfect for relaxing. The pool area offers exceptional potential for expansion and with the opportunity to extend around the garage and utilize the entire currently undeveloped East side of the property, creating a significantly larger outdoor oasis. This home combines space, updates, location, and lifestyle—don’t miss the opportunity to make it yours.

3307 Meadow Wood Dr, Richardson

730 Pheasant Run Dr, Murphy
$697,000
5 Beds ⋅ 4 Baths ⋅ 21410686 MLS
Find your personal retreat at 730 Pheasant Run Dr, a magnificent 4,140 sq ft estate nestled in Murphy's premier Aviary neighborhood. To make this dream home even more accessible, the seller is generously paying for a 2-1 interest rate buydown, giving you a significantly lower monthly payment for the first two years. Spanning 3 stories with 5 generous bedrooms and 4 beautifully appointed bathrooms, this home perfectly balances luxury and financial peace of mind. The interior shines with elegant bay windows and seamless sound system wiring for immersive entertaining. Step outside to discover a resort-style backyard featuring a stunning heated pool, all enclosed by a secure wood fence for ultimate privacy. You'll enjoy total confidence knowing the home has been well maintained. Served by exceptional Plano ISD schools, this pristine home is ready and waiting for its next chapter.

730 Pheasant Run Dr, Murphy

1204 Pebblebrook Dr, McKinney
$346,000
2 Beds ⋅ 2 Baths ⋅ 21410659 MLS
BRAND NEW CONSTRUCTION IN JEANS CREEK - Move-in Ready! Be the first to call this beautiful new construction home yours! Located in the growing Jeans Creek community, the Dogwood floor plan offers 2 bedrooms, 2 full bathrooms, and a rear-entry two-car garage, combining modern finishes with a thoughtfully designed layout. Step inside to a bright and inviting open-concept living space, perfect for both relaxing and entertaining. The stylish kitchen features quartz countertops, European-style soft-close cabinetry, and sleek contemporary finishes that complement the luxury vinyl plank flooring throughout. With a seamless flow between the kitchen, dining, and living areas, this home makes the most of every square foot. Enjoy the added benefits of a brand-new, never-lived-in home, including new roofing, mechanical systems, and modern features designed for comfort, efficiency, and easy maintenance. Ideally situated with convenient access to shopping, dining, entertainment, and major roadways, Jeans Creek offers the perfect balance of neighborhood charm and everyday convenience. Why wait to build when you can move right in? Don't miss this opportunity to own a beautifully finished, brand-new home and make it your own!

1204 Pebblebrook Dr, McKinney

1906 Faircrest Ln, Wylie
$435,000
3 Beds ⋅ 3 Baths ⋅ 21403962 MLS
Immaculate 1.5-story home in the sought-after Woodbridge Golf Community! Mature landscaping and a gorgeous brick exterior create inviting curb appeal. This pristine, move-in-ready 3-bedroom home features a desirable layout with all bedrooms conveniently located on the first floor and a spacious second-floor game room with a half bath. The entry and living area showcase beautiful hardwood flooring, while the living room is anchored by a charming brick fireplace with gas logs and a hearth perfect for cozy evenings. The open-concept design flows seamlessly into the kitchen, making it ideal for entertaining. A large island offers bar seating and generous prep space, complemented by abundant storage, granite countertops, and stainless steel appliances. Upstairs, the expansive game room provides the perfect retreat for movie nights, game days, or gathering with family and friends. The spacious primary suite features an en-suite bath and a large walk-in closet. Two generously sized secondary bedrooms are thoughtfully split for added privacy. Step outside to the covered patio and fenced backyard with zoysia grass. New roof installed in August 2026! Enjoy the Woodbridge community lifestyle with swimming pools, parks, ponds, and scenic walking and jogging trails. Conveniently located near shopping, dining, Firewheel Town Center, and major thoroughfares, this exceptional home offers comfort, functionality, and a wonderful location.

1906 Faircrest Ln, Wylie

3721 Estates Way, McKinney
$599,000
4 Beds ⋅ 4 Baths ⋅ 21388669 MLS
Welcome to 3721 Estates Way, a well-appointed Northeast-facing home in the desirable Silver Oak Estates community of McKinney. This 4-bedroom, 3.5-bath home offers a thoughtful layout with a MEDIA ROOM and GAME ROOM, along with spacious living areas and numerous upgrades throughout. Enjoy remarkably low electric bills averaging $14 per month over the last year. The home is equipped with a whole-home Tesla power backup system, 46 solar panels under a 24 year warranty, two HVAC systems and two water heaters. Electric blinds with remote controls enhance both the lower and upper living room windows. Inside, you'll find beautiful wood floors, abundant can lighting, a gas fireplace, and a Nest thermostat system. The primary suite features dual sinks and a dual-shower-head setup. The garage offers water shut-off valves for safety and extensive shelving for added storage. The upstairs media room is cozy, wired for sound, and ideal for movie nights or entertaining. Outside, relax on the extended slab patio surrounded by rose bushes, mature landscaping, and decorative exterior lighting. A sprinkler system powered by Rachio makes lawn care convenient, while built-in termite bait traps provide additional peace of mind. The home is currently covered by a transferable American Home Shield warranty. Residents enjoy an array of HOA amenities, including a playground, walking and jogging paths, bike paths, parks, greenbelt areas, sidewalks, and maintained common areas. No MUD and No PID! A comfortable home with an impressive combination of technology, functionality, energy features, and community amenities, all in a convenient McKinney location!

3721 Estates Way, McKinney

424 Pathlight Pass, Lavon
$345,000
4 Beds ⋅ 2 Baths ⋅ 21410586 MLS
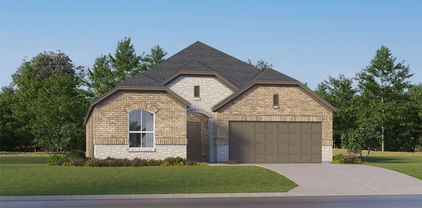
New Construction Lennar Home - The Townshend Floor Plan - This two-story home shares an open layout between the kitchen, nook and family room for easy entertaining, along with access to the covered patio for year-round outdoor lounging. A luxe owner's suite is in a rear of the home and comes complete with an en-suite bathroom and walk-in closet. There are three secondary bedrooms at the front of the home, ideal for household members and overnight guests, as well as a flex space that can transform to meet the homeowner’s needs. A versatile game room is located on the second floor. The completion date, prices and features may vary and are subject to change. Please verify with Lennar directly. Photos are for illustrative purposes only.

424 Pathlight Pass, Lavon

3028 Burwick Ln, Anna
$383,545
3 Beds ⋅ 3 Baths ⋅ 21411448 MLS
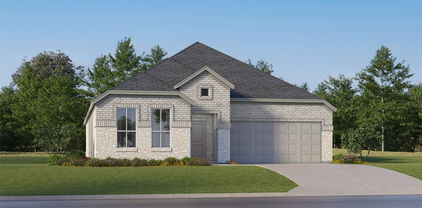
Built by Mattamy Homes - The Bianca- Available Jan! The Bianca by Mattamy Homes is a thoughtfully designed one story home offering 3 bedrooms, 2.5 bathrooms, and a layout that blends open living with everyday comfort. The Great Room flows seamlessly into the dining area and Gourmet kitchen, high ceiling creating a bright, connected space that feels both functional and inviting. Enhanced ceilings elevate the main living areas, adding height and a more open feel, while a covered patio just off the Great Room extends the space outdoors for relaxed evenings or casual gatherings. The private primary suite is positioned at the back of the home and includes a spacious walk in closet and a well appointed bath with a walk-in shower, creating a comfortable place to unwind at the end of the day. A flex room near the entry adds versatility for a home office or additional living space, while two secondary bedrooms share a full bathroom. With its thoughtful design and comfortable flow, the Bianca offers a home that feels easy to live in and welcoming from the moment you walk through the door. This home is an ENERGY STAR® Certified Home with ENERGY STAR® Certified Whirlpool® Appliances and Wi-Fi ecobee® Smart Thermostat.

3028 Burwick Ln, Anna

3732 Clearview Ranch Dr, Royse City
$374,990
5 Beds ⋅ 3 Baths ⋅ 21411433 MLS
MLS# 21411433 - Built by Imagination Homes - Nov 2026 completion! ~ Imagination Homes proudly introduces The Melody—a beautifully designed two-story home offering 5 bedrooms, 3 bathrooms, and 2,803 sq. ft. of thoughtfully crafted living space. This versatile floor plan features a convenient guest bedroom on the main level, with three oversized secondary bedrooms upstairs sharing their own full bathroom. The open-concept Family Room and Breakfast Nook are filled with natural light, creating a warm and inviting space for everyday living. The expansive 20' x 13' Primary Bedroom leads to a luxurious en-suite bath showcasing dual sinks, a relaxing soaking tub, a separate walk-in shower, and an impressive walk-in closet. At the heart of the home, the kitchen shines with elegant quartz countertops, a large single-bowl sink with an upgraded Moen faucet, and a complete suite of GE stainless steel appliances—including a gas range, microwave, and dishwasher. A huge walk-in pantry and a convenient Butler’s area between the garage and kitchen make grocery drop-offs effortless. Upstairs, a loft area and large game closet offers endless possibilities—ideal for study sessions, video gaming, creative hobbies, or all of the above! Relax or entertain on your covered back patio in a quiet, well-located community just minutes from Hwy 66 - offering convenience without sacrificing peace and privacy. Schedule your tour today and experience the space, flow, and quality that sets Imagination Homes apart!

3732 Clearview Ranch Dr, Royse City

113 Bridlegate Dr, McKinney
$309,900
3 Beds ⋅ 2 Baths ⋅ 21339226 MLS
Perfectly located just 5 minutes from US-75 and McKinney Downtown, this home also offers the rare convenience of being within walking distance to Towne Lake Park, making both daily commuting and weekend leisure exceptionally easy. Cute and functional 3-bedroom, 2-bath home with numerous upgrades! Major improvements were just completed, including a brand-new rebuilt master shower and a new toilet cabinet. The kitchen now features a newly installed freestanding electric double-oven convection range with 5 elements, 6.6 cu. ft. This 1261 sqft home features a compact, efficient layout with no wasted space, making it an excellent option for budget-conscious buyers seeking value and comfort. Located in a quiet and well-kept community, daily errands and shopping are simple and convenient.

113 Bridlegate Dr, McKinney

2221 Pittner Ln, Plano
$469,950
4 Beds ⋅ 3 Baths ⋅ 21411367 MLS
Welcome to this spacious 4-bedroom, 2.5-bath home nestled in the desirable Hunters Glen community of Plano. Offering approximately 2,800 square feet of living space, this home features a functional floor plan with multiple living areas, a cozy fireplace, and a bright kitchen with granite countertops, a large center island, and a sunny breakfast nook overlooking the backyard. Step outside to your private backyard retreat complete with an in-ground pool and spa which is perfect for relaxing, entertaining, or enjoying warm Texas summers. The first-floor primary suite offers a spacious en-suite bath and two walk-in closets, while the oversized upstairs bonus room provides endless possibilities as a game room, media room, home office, or flex space. Located within highly acclaimed Plano ISD and zoned to sought-after Bethany Elementary, this home is just minutes from Legacy West, The Shops at Legacy, Stonebriar Centre, PGA Frisco, numerous parks, dining, shopping, and major commuter routes including Highway 121 and the Dallas North Tollway. Don't miss this incredible opportunity to own a home with a pool in one of Plano's most established and convenient neighborhoods!

2221 Pittner Ln, Plano

2609 Antlers Ct, Plano
$585,000
4 Beds ⋅ 3 Baths ⋅ 21411362 MLS
BEAUTIFULLY RENOVATED, METICULOUSLY MAINTAINED & PERFECTLY POSITIONED IN AN ESTABLISHED PLANO NEIGHBORHOOD! Tucked away on a peaceful and quiet cul-de-sac, this stunning SINGLE-STORY home offers the perfect blend of timeless charm, modern sophistication & an unbeatable location! Step inside to discover soaring ceilings, abundant natural light & thoughtfully curated designer touches that make every space feel warm, inviting & effortlessly stylish. The BEAUTIFULLY RENOVATED KITCHEN serves as the heart of the home, complemented by gorgeous LVP flooring in the living room, BRAND NEW CARPET, updated hardware & eloquent fixtures throughout. Every improvement reflects a commitment to quality, comfort & contemporary living. Pride of ownership is evident at every turn, with meticulous upkeep & significant improvements including previously replaced sewer lines, fencing & sprinkler system. An OVERSIZED 2-CAR GARAGE & dedicated laundry room with utility sink add everyday convenience. Outside, enjoy the tranquility of the cul-de-sac with a NEIGHBORHOOD PARK & PLAYGROUND just a short stroll away! But the real luxury? THE LOCATION! Experience everything that makes WEST PLANO one of North Texas's most desirable destinations. Spend weekends exploring the upscale boutiques, acclaimed restaurants & vibrant entertainment at LEGACY WEST & THE SHOPS AT LEGACY, or discover Plano's incredible parks, trails, shopping & ever-evolving dining scene. With convenient access to major highways, employment centers, medical facilities & everyday essentials, you'll spend less time commuting & more time enjoying life. Whether you're entertaining friends, enjoying peaceful evenings at home or exploring everything this thriving city has to offer, 2609 Antlers Court delivers the lifestyle you've been looking for. ESTABLISHED CHARM. MODERN ELEGANCE. EXCEPTIONAL LOCATION. WELCOME HOME!

2609 Antlers Ct, Plano

Listings provided by North Texas Real Estate Information Systems (NTREIS). Listing data has been deemed reliable but is not guaranteed to be accurate by the MLS.

Last updated:

How much is your home worth?

Get instant property value now!