Refine Search
Sort by
6647 Twilight Dr, McKinney
$1,935,000
6 Beds ⋅ 6 Baths ⋅ 21410136 MLS
Discover exceptional luxury living at 6647 Twilight Drive, a stunning custom residence situated on one acre in McKinney's prestigious gated Waterstone Estates community. Offering 5,515 square feet, 6 bedrooms, 6 bathrooms, and a 4 car garage, this remarkable home combines sophisticated design, impressive architectural details, and resort-style amenities in a beautiful, private setting. Soaring ceilings, expansive windows, rich wood flooring, and thoughtfully selected finishes create an atmosphere of timeless elegance throughout. The extraordinary kitchen features dual islands with seating for up to 14, Taj Mahal quartzite countertops, and premium appliances, including a Dacor cooktop, Miele coffee system, panel-front refrigerator, full-size wine refrigerator, and nugget ice machine. The kitchen opens to inviting living and dining areas filled with natural light. Exposed wood beams, a statement fireplace, and a dramatic curved staircase add architectural distinction. The luxurious primary suite offers a private retreat with a sauna and spa-inspired bath featuring dual vanities, freestanding soaking tub, and an expansive walk-in shower. A second primary suite includes its own coffee bar, bev refrigerator, and ensuite bath. Additional highlights include an expansive upstairs bonus room, extensive storage, and dual HVAC systems with zoned controls. Accordion doors open to a private courtyard, creating a seamless connection between indoor and outdoor living. A spectacular covered patio features a stone fireplace and fully equipped kitchen with a built-in grill and hibachi cooking station. A sparkling swimming pool, pool-access bath, and expansive lawn complete the resort-inspired outdoor setting. Waterstone Estates offers a peaceful, gated environment with scenic surroundings, spacious homesites, private lakes, and neighborhood amenities, and is conveniently located near Historic Downtown McKinney's shopping, dining, and entertainment.

6647 Twilight Dr, McKinney

2628 Camden Ct, Celina
$899,000
5 Beds ⋅ 7 Baths ⋅ 21403976 MLS
Luxury living in Celina's, 2026- Award winning community of the year, Cambridge Crossing! North facing, this stunning home sits on a coveted, oversized lot in a quiet cul-de-sac with a peaceful pond in back. This 5 bedroom, 5 FULL baths, & 2 half baths home is the perfect layout. First floor includes TWO bedrooms downstairs with ensuite bathrooms ideal for a private guest or mother-in-law suite, perfect for multi-generational living, plus a dedicated home office. Custom designer fixtures throughout, this chef’s kitchen with double ovens and an oversized island is an entertainers dream overlooking covered patio for backyard BBQ's. Open concept with soaring ceiling and energy efficient windows! Grand marble flooring entry with formal dining. Upstairs offers 3 ensuite bedrooms, a game room with wet bar, and a media room. Enjoy a covered patio with motorized shades, a 3-car tandem garage with epoxy flooring, and prewired with outlet for electric vehicle charger. Walk to the school and resort-style amenities, including tennis, pickleball, gym, and pools. Approximately 3 minutes to the DNT Hwy, 20 minutes to PGA or the New Universal studios, and under 40 minutes to DFW Airport. An exceptional opportunity in a rapidly growing area!

2628 Camden Ct, Celina

601 Wild Goose Ln, Princeton
$350,000
4 Beds ⋅ 3 Baths ⋅ 21395972 MLS
SELLER MOTIVATED! Meet Wild Goose—she’s beautiful, barely lived in, and ready to welcome you home! Located in McKinney’s Eastridge community within McKinney ISD, this 4-bedroom, 3-bath beauty brings together space, style, and most needed comfort. Her open-concept living, dining, and kitchen areas make entertaining effortless. Quartz countertops, a generous island, ample cabinetry, and a pantry give her kitchen both charm and practicality. The downstairs primary suite offers a private retreat, while three additional bedrooms provide flexibility for guests, work, or hobbies. A covered patio invites you to unwind outdoors, and an attached 2-car garage adds everyday convenience. And she comes with a lifestyle! Eastridge amenities include a community pool, fitness center, basketball court, dog park, playground, and trails—giving you plenty of ways to relax, recharge, and stay active. With shopping, dining, and major roadways within reach, she makes coming home something to look forward to. INSTANT 50K OR SO EQUITY! Come meet Wild Goose—she just might be your perfect match!

601 Wild Goose Ln, Princeton

3714 Mesquite Ct, Celina
$879,999
5 Beds ⋅ 4 Baths ⋅ 21412433 MLS
An exceptional cul-de-sac location. A backyard made for unforgettable evenings. The Light Farms lifestyle. Overlooking expansive green space at the end of a cul-de-sac, this beautifully appointed Drees home in Celina pairs elegant interiors with exceptional outdoor living, all within Prosper ISD. Nearby walking trails lead toward a creek. A stunning circular foyer welcomes you to nailed-down hardwood floors and thoughtfully connected living spaces. Five bedrooms, four baths, a private study and a separate dining room with a butler's pantry balance gracious entertaining with everyday comfort. The kitchen features a generous island, gas cooktop, double ovens, stainless steel appliances and a walk-in pantry. An adjoining breakfast nook opens to the family room, where a stone fireplace anchors the gathering space. The downstairs primary suite offers separate vanities, a makeup vanity, soaking tub, separate shower and custom closet. A main-floor guest bedroom and full bath offer a welcoming retreat for visitors or a comfortable option for multigenerational living. Upstairs, you’ll find three additional bedrooms and two full bathrooms, including a Jack-and-Jill bath and a separate full bath, a spacious game room and a craft room with built-ins and a double-desk workspace offer flexibility for recreation, creativity and study. Step outside to your private backyard getaway. Spend afternoons beside the pool, unwind in the separate Cal Spa or gather around the fire pit as evening settles in. A covered patio with a built-in outdoor kitchen and grill invites relaxed outdoor dining. A three-car garage and utility room with cabinetry, a sink and space for a refrigerator complete the home. Enjoy Light Farms' five community pools, more than 13 miles of trails, fitness center, tennis and pickleball courts, onsite restaurant, and Constellation Park with its lake and sandy beach. A remarkable setting, a backyard retreat and the best of Light Farms living—all in one beautiful home.

3714 Mesquite Ct, Celina

15964 Christopher Ln, Frisco
$779,500
4 Beds ⋅ 4 Baths ⋅ 21413518 MLS
PRICE IMPROVEMENT! Welcome to this stunning custom-built home by Sotherby Homes in the prestigious StoneLake Estates, located in the highly acclaimed Frisco ISD! Designed for elegant living and exceptional entertaining, this spacious home features 4 bedrooms, 3.5 bathrooms, three living areas, and a dedicated media room. The impressive interior showcases a graceful curved staircase, soaring ceilings, scraped hardwood floors, and an expansive primary suite with a sitting area overlooking the beautiful pool. The downstairs office offers flexibility for a guest room or potential mother-in-law suite. Upstairs, you'll find three additional bedrooms, including a private suite, plus two bedrooms sharing a bathroom, along with a game room and media room perfect for movie nights and game-day gatherings. Step outside to the covered patio and sparkling pool, creating an ideal setting for relaxing or entertaining. Recent interior paint and updated light fixtures add a fresh, modern touch. Enjoy the convenience of walking distance to Ashley Elementary, community amenities, parks, and trails, with shopping, dining, and major highways just minutes away. The property also features a three-car garage, with one bay converted into a studio for additional flexible space. This exceptional home offers a wonderful blend of luxury, comfort, and convenience in one of Frisco's desirable communities!

15964 Christopher Ln, Frisco

1732 Elderberry Ln, Celina
$559,580
5 Beds ⋅ 4 Baths ⋅ 21413512 MLS
What's Special: Corner Lot - Close to Amenity Center - South Facing Lot - 5th Bedroom. New Construction – November Completion! Built by Taylor Morrison, America's Most Trusted Home Builder. Welcome to the Peridot at 1732 Elderberry Lane in Cross Creek Meadows! A beautifully designed home where comfort and connection shine throughout. The heart of the home features a bright great room that flows seamlessly into the kitchen and dining area, perfect for gathering and everyday living, with easy access to a covered patio for relaxed outdoor moments. A serene primary suite on the first floor offers privacy and ease, complete with a spacious bath and walk in closet. A private study and an additional bedroom downstairs provide wonderful flexibility for guests or a quiet retreat. Upstairs, generously sized secondary bedrooms are joined by a media room and game room, creating inviting spaces to unwind and play. Light filled open to below details add an airy, welcoming feel throughout. Enjoy small-town charm with city convenience at Cross Creek Meadows 60s. Discover new homes designed for your lifestyle, with easy access to major roads and top-rated schools. Relax at the cabana lounge, cool off in the pool, or enjoy the community’s hiking and biking trails. Additional Highlights Include: Extended primary suite and walk-in closet. Photos are for representative purposes only. MLS#21413512

1732 Elderberry Ln, Celina

17927 Windflower Way, Dallas
$385,000
3 Beds ⋅ 3 Baths ⋅ 21412903 MLS
Charming, well-kept garden home on a mature, tree-lined lot with low-maintenance living. Freshly painted wood siding and rain gutters give the home clean, move-in-ready curb appeal. Inside, an open floor plan features rich wood flooring in the living area, a cozy fireplace, and plantation shutters throughout. The dining room offers tile flooring, chair-rail detail, and a chandelier—great for everyday meals or entertaining. The open kitchen flows into the family room and includes a breakfast bar, granite counters, built-in oven and microwave, pantry, and custom cabinetry. The oversized primary suite has room for a sitting area, with a spa-like bath offering dual vanities, a garden jetted tub, separate shower, and a large walk-in closet. Two additional bedrooms share a well-appointed hall bath. Out back, enjoy a pergola-covered patio with stone pavers and lush landscaping—an easy outdoor retreat for relaxing or hosting. Two-car garage. Convenient Far North Dallas location near the Preston–Frankford corridor, with quick access to shopping, dining, Legacy West, UTD, and major employment hubs. Plano ISD.

17927 Windflower Way, Dallas

9200 Manassas Rdg, McKinney
$425,000
3 Beds ⋅ 2 Baths ⋅ 21405262 MLS
Beautifully updated and move-in ready, this exceptional one-story home combines timeless curb appeal, a functional floor plan, and stylish modern finishes in a desirable location with Prosper schools. Standout renovations include the kitchen and primary bath. Completely redesigned in 2021, the chef-inspired kitchen offers expanded counter space topped with light quartz and abundant custom cabinetry with oversized drawers, pull-out shelving, a trash drawer, and more. There are stainless appliances that include a refrigerator, microwave, gas range, dishwasher and commercial style vent. A casual dining area completes this inviting gathering space. Updated in 2025, the luxurious primary bath showcases a wide painted vanity, refinished shower with frameless glass enclosure, oversized square floor tiles, updated lighting, and a relaxing garden tub. Situated on an interior corner lot, the home welcomes you with an attractive brick exterior, stone flowerbed borders, and an inviting front door. Inside, a tall entry foyer with chandelier creates an impressive front-to-back view and opens to the formal living and dining areas. Wood flooring added in 2021 extends throughout the main living spaces. The spacious family room features a gas-log fireplace, large TV niche, and three windows overlooking the backyard. The private primary suite has a bedroom with wood flooring and a closet with two banks of drawers. Two additional bedrooms, a hall bath, and a utility room provide comfort and convenience. Additional highlights include tall ceilings, ceiling fans, abundant natural light, and a 2023 HVAC system. Enjoy outdoor relaxation on the charming backyard patio. With its desirable one-story layout, stylish kitchen renovation, updated primary bath, newer HVAC, and convenient access to major thoroughfares, shopping, dining, and everyday amenities throughout Frisco and McKinney, this beautifully maintained home offers an outstanding combination of comfort, functionality, and location.

9200 Manassas Rdg, McKinney

1524 Creek Springs Dr, Allen
$387,900
3 Beds ⋅ 2 Baths ⋅ 21412329 MLS
Welcome to 1524 Creek Springs Drive, a charming north-facing, single-story home in Allen's desirable Lost Creek Ranch community! Offering 3 bedrooms, 2 bathrooms, and approximately 1,730 square feet, this inviting home combines comfort, functionality, and an exceptional location. Mature shade trees and attractive brick architecture create welcoming curb appeal. Inside, a spacious living room features a cozy fireplace, abundant natural light, and is open to the kitchen and breakfast area. The kitchen offers generous cabinetry, ample counter space, stainless steel appliances, and a convenient breakfast bar. Enjoy casual meals in the sunny breakfast nook or entertain in the separate dining room featuring beautiful wood flooring. The primary suite provides a relaxing retreat with dual vanities, a soaking, whirlpool jetted tub, and separate shower. Two additional bedrooms offer flexibility for guests, hobbies, or a home office. A dedicated laundry room and rear-entry two-car garage add everyday convenience. Outside, enjoy a fenced backyard with mature shade trees, a spacious patio, and plenty of room for entertaining, gardening, or relaxing. Located in Allen ISD, Lost Creek Ranch offers community amenities including a pool, parks, playgrounds, and walking trails. Enjoy convenient access to nearby H-E-B, Kroger, restaurants, and everyday shopping, plus popular destinations including Allen Premium Outlets, The Village at Allen, and Watters Creek. Easy access to Exchange Parkway and US-75 makes commuting throughout Allen, McKinney, Plano, and the Dallas area convenient. Discover the perfect combination of comfortable living, neighborhood charm, and Allen convenience. Schedule your showing today!

1524 Creek Springs Dr, Allen

312 Snowbird Way, McKinney
$403,860
2 Beds ⋅ 2 Baths ⋅ 21413380 MLS
NEW CONSTRUCTION Welcome to Del Webb Trinity Falls, an active 55+ community, where your dream home awaits! Introducing the Contour plan - a stunning blend of elegance and comfort. This 2-bedroom, 2-bathroom home is thoughtfully designed with every detail in mind. Imagine retreating to your oversized owner’s suite. The upgraded secondary bedroom and premium finishes in the bathrooms add a touch of luxury while the sun-drenched gathering room offers a perfect space for relaxation or entertaining. Set in the heart of the community, you'll enjoy easy access to all the amenities Del Webb Trinity Falls has to offer. Perfect for active adults 55+, this neighborhood provides a warm, close-knit atmosphere. Don’t miss the opportunity to make this exquisite home yours—Available January 2027!

312 Snowbird Way, McKinney

1306 Cypress Creek Way, Celina
$730,000
4 Beds ⋅ 4 Baths ⋅ 21411665 MLS
Imagine finding a home where you love what's outside your front door just as much as what's inside. Peaceful pond and greenbelt views from your own backyard, mornings on the covered patio, and a neighborhood where the golf cart might just get more use than the car. Dinner with friends, afternoons at the pool, concerts at the Barn Yard and beautiful neighborhood schools in highly regarded Prosper ISD. This is life in Light Farms, one of North Texas' most sought-after and well-established master-planned communities. Perfectly positioned on a premier greenbelt lot overlooking the water, this beautiful one-and-a-half-story home combines privacy, character and thoughtfully designed spaces. Inside, soaring ceilings, rich wood floors, elegant architectural details and abundant natural light create a warm, inviting atmosphere. The spacious living room with fireplace opens to a beautifully appointed kitchen featuring an oversized island, generous cabinetry and wonderful spaces for gathering and entertaining. Four bedrooms and a versatile upstairs flex space with a full bath offer flexibility for a game room, media room or private guest retreat. The primary suite features a spacious bath with soaking tub, separate vanities and oversized shower, while the three-car garage adds everyday convenience. Nestled between the Dallas North Tollway and Preston Road, Light Farms offers an exceptional location along with resort-style pools, miles of scenic trails, tennis and pickleball courts, stocked fishing ponds, dog parks, fitness facilities and a full calendar of free community events throughout the year. Golf cart rides to nearby restaurants and Frontier Park are part of the experience, and front yard maintenance is included through the HOA. A beautiful home, a truly special setting and a community that makes coming home feel like the best part of your day.

1306 Cypress Creek Way, Celina

3409 Bluegrass Dr, Plano
$409,000
3 Beds ⋅ 2 Baths ⋅ 21412616 MLS
Welcome to 3409 Bluegrass, a 3 bedroom, 2 bath home with 1,815 square feet in Plano, Texas, zoned to Plano ISD and close to Oak Point Park. The split bedroom floor plan places the primary suite on one side of the home and the two secondary bedrooms on the other, giving everyone privacy and flexibility. The open main living area flows into the kitchen, making it easy to cook, gather, and entertain. A separate home office or second living area, set apart from the main living and kitchen space, works well as a work-from-home office, study, media room, playroom, or quiet retreat. Peace of mind comes built in, with a new HVAC system installed July 2026, so the next owner can move in without worrying about one of a home's biggest expenses. A 2-car rear entry garage keeps the front of the home clean and uncluttered, with garage doors out of sight from the street for better curb appeal. Outdoor lovers will appreciate the location near Oak Point Park, with nature trails, a recreation center, sports fields, playgrounds, and green space. Plano shopping, dining, and major commuter routes are all close by.

3409 Bluegrass Dr, Plano

4034 Saddlehorn Way, Sachse
$445,000
4 Beds ⋅ 3 Baths ⋅ 21412233 MLS
Welcome to this beautiful Meritage Homes property in Sachse’s Ranch Park Village community! Offering 4 bedrooms and 3 full bathrooms, this thoughtfully designed floor plan features a spacious upstairs primary suite and a secondary bedroom with a full bathroom downstairs, ideal for guests, multigenerational living, or a private retreat. The open-concept living area flows into a modern kitchen featuring Simply White quartz countertops, Pebble cabinetry, and a large island. Upstairs, the versatile flex space is perfect for a game room, media room, or additional living area. Enjoy LVP flooring and upgrades including an epoxy-coated garage floor, whole-home water softener with reverse osmosis system, gutters, and an HVAC system with a new compressor. Refrigerator, washer, and dryer convey at no cost to the buyer! Zoned to Wylie ISD, with Whitt Elementary less than a mile away, this home is also a short walk to the community park featuring a splash pad, pickleball courts, and sand volleyball. Conveniently located near H-E-B, Walmart, shopping, dining, SH-78, and President George Bush Turnpike, with a low HOA, this home offers comfort, convenience, and community living!

4034 Saddlehorn Way, Sachse

181 Hidden Lake Dr, Prosper
$1,125,000
5 Beds ⋅ 6 Baths ⋅ 21399764 MLS
Welcome to this spectacular custom-built luxury home, ideally situated within the prestigious gated community of Steeplechase. With more than 4,800 square feet of thoughtfully designed living space, this exceptional residence offers an impressive combination of elegance, comfort, and resort-style living. Featuring 5 spacious bedrooms and 6 full bathrooms, the home is designed for both everyday living and effortless entertaining. A private front-facing office with beautiful built-ins provides the perfect space to work from home, while the expansive game room and dedicated media room offer plenty of room for recreation and relaxation. From the moment you enter through the striking iron doors, the attention to detail is unmistkable. Beautiful hardwood floors, recently restained to perfection, create a warm and sophisticated foundation throughout the main living areas. At the heart of the home is a stunning chef’s kitchen featuring a commercial-grade range and vent hood, pot filler, gorgeous quartz countertops, tasteful backsplash, and an oversized built-in refrigerator. Open to the spacious family room and breakfast area, the kitchen creates the perfect gathering space for family and friends. Large glass doors seamlessly connect the interior to the impressive outdoor living area, where entertaining reaches a whole new level. Enjoy a cozy gas fireplace, built-in grill, sparkling pool and spa, and plenty of space to relax or host guests. A play yard is conveniently located just off the outdoor living area, with additional room for a dog run. Every detail of this remarkable property has been carefully considered to create an exceptional living experience. This is truly a must-see home in one of the area’s most desirable gated communities.

181 Hidden Lake Dr, Prosper

403 Heritage Grove Rd, Blue Ridge
$423,000
3 Beds ⋅ 2 Baths ⋅ 21407693 MLS
Welcome to this meticulously maintained, single-story Stonehollow home in the highly desirable Heritage Grove neighborhood, zoned for Blue Ridge ISD! Built in 2024 and lovingly cared for by a single owner, this 3-bed, 2-bath, 1,957 sq ft south-facing gem features premium upgrades and quality finishes that new builders in the community no longer offer. Interior Highlights: Flexible Layout: Bright, open-concept floor plan designed for effortless daily living and entertaining. Versatile Game orFlex Room: A spacious multipurpose area perfect for a home office, media room, playroom, or secondary living space. Cozy Gathering Area: Centered around a classic fireplace for warm, inviting evenings. Exterior & Eco-Friendly Upgrades: Greenbelt Lot: Enjoy unmatched privacy and peaceful views with no rear neighbors directly behind you. Drainage Protection: Recently installed French drain ensures ideal yard drainage and moisture control. Energy Efficiency: Equipped with leased solar panels to help offset monthly energy costs. Parking & Storage: Attached 2-car garage with functional driveway space. Additional Details: Refrigerator is negotiable with an acceptable offer. Currently owner-occupied and exceptionally well-kept. Don't miss the opportunity to own a virtually new Stonehollow Homes build with superior craftsmanship, prime lot positioning, and thoughtful upgrades already in place!

403 Heritage Grove Rd, Blue Ridge

2902 Glen Hollow Ct, McKinney
$498,000
4 Beds ⋅ 2 Baths ⋅ 21410670 MLS
Imagine living in a wooded oasis that backs to a creek, on a cul-de-sac in McKinney's Eldorado area! Stunning backyard features mature trees, a flagstone patio, and landscaped beds fill the partially fenced yard. The five tall arched windows across the back of this single-story home bring that view into the family room and primary suite. Upon entry, you will find stacked formals with tons of light and flexible space. The formal living could easily double as a play room or a work from home space. The formal dining is perfect for either entertaining or an intimate gathering. Open floorplan features three split bedrooms and hall bath, ideal for kids or guests. The family room has a tiled fireplace with built-ins and opens to the kitchen. Cook's kitchen has a with a skylight, breakfast bar, a new built-in oven, a built-in microwave. Tons of counters and cabinet space!, The breakfast nook steps out to the patio. The primary suite has a vaulted ceilings and space for a sitting area. The ensuite bath boasts dual sinks with a vanity, a jetted tub, and a separate shower. Key updates have been made AND there is still room to add your own personal touches. New luxury vinyl plank flooring and fresh paint throughout, New garage doors (2026). Zoned to McKinney ISD and sought after Valley Creek Elementary. All this house needs is a new family to call it home! Buyer and buyer's agent to verify school assignment, measurements, flood zone, and all information.

2902 Glen Hollow Ct, McKinney

121 E Haymaker Rd, Celina
$377,990
3 Beds ⋅ 2 Baths ⋅ 21408446 MLS
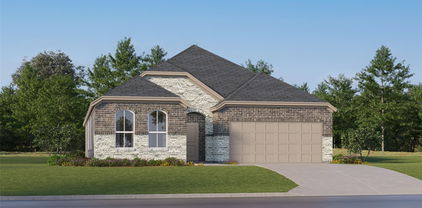
Built by M-I Homes. Located at 121 East Haymaker Road in Celina, this new construction home for sale offers a single-story living space. With 3 bedrooms, 2 bathrooms, and a thoughtfully arranged floorplan, the home is designed to accommodate both everyday routines and time spent with guests. The open-concept living space connects the main gathering area, dining space, and kitchen, creating a continuous flow that keeps conversation and activity within easy reach. Because all rooms sit on a single level, movement throughout the home is straightforward and uninterrupted by stairs. A covered patio extends the living area outdoors, providing a shaded spot for morning coffee, outdoor dining, or relaxing in the evening. Home Features: 3 bedrooms and 2 bathrooms Single-story layout with 1 above ground level Open-concept living space linking the kitchen, dining, and main living area Covered patio for outdoor living Owner's bedroom with en-suite bathroom M-I Homes builds with attention to layout efficiency and durable construction practices. This home reflects that approach through clearly defined rooms, practical storage, and a floorplan that makes use of the full square footage without wasted space. Finishes and fixtures are already in place, allowing for a straightforward transition into the home. This single-story home combines a functional layout, quality construction, and outdoor living space in one well-organized package. Schedule your visit today!

121 E Haymaker Rd, Celina

Listings provided by North Texas Real Estate Information Systems (NTREIS). Listing data has been deemed reliable but is not guaranteed to be accurate by the MLS.

Last updated:

How much is your home worth?

Get instant property value now!