Refine Search
Sort by
700 Golden Galaxy Way, Lucas
$699,087
5 Beds ⋅ 4 Baths ⋅ 21411830 MLS
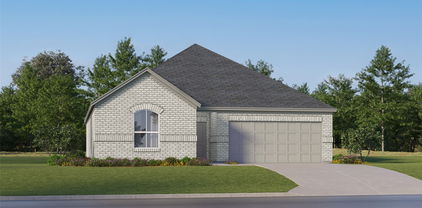
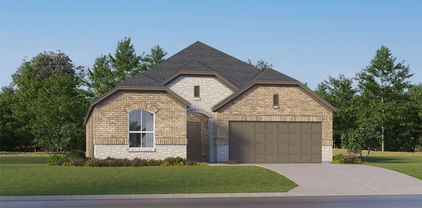
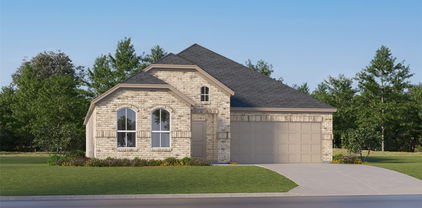
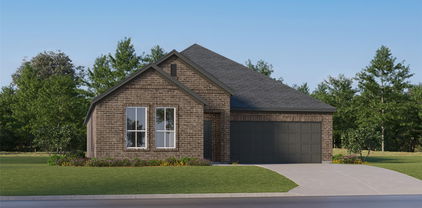
MLS# 21411830 - Built by First Texas Homes - Ready Now! ~ Welcome to the Columbia F floor plan in the vibrant Inspiration community of Lucas, TX. This stunning two-story home spans 3,596 sq ft and features 5 spacious bedrooms and 4 bathrooms, designed with your needs in mind. Enjoy the luxurious master suite conveniently located downstairs, along with a private study perfect for remote work and a game room that invites fun and laughter. Enjoy watching your favorite movies in a 7.1 surround sound pre-wired media room. The heart of the home is the expansive gourmet kitchen, ideal for culinary exploration and gatherings. With a cozy fireplace and a covered patio, this space flows seamlessly into your living areas, making it perfect for both relaxation and entertaining. Imagine hosting summer barbecues or cozy winter evenings with loved ones in your beautiful oversized private backyard. At First Texas Homes, we believe every one deserves a home that reflects their lifestyle. Explore the Columbia F today and discover how you can personalize this space to make it truly your own.

700 Golden Galaxy Way, Lucas

1400 Exchange Pkwy, Allen
$390,000
3 Beds ⋅ 2 Baths ⋅ 21411934 MLS
Rare investment opportunity. No HOA! This 3 bedroom 2 bath charming Allen home is currently tenant occupied. North Facing home located in neighborhood has close access to Hwy 75, various sport fields, duck ponds at Celebration park, shopping, entertainment and shopping at Fairview, and Village at Allen. Home sits on corner lot with spacious fenced backyard, storage shed. Inside home features sun room with skylight that fills home with natural light, vaulted ceiling and gas starter stone fireplace in main living area. Eat in kitchen with stainless steel refrigerator, microwave and oven. Primary bathroom with separate shower, garden tub and dual sinks.High-efficiency 14.3 SEER24-ton gas split hvac system. Installed July 2025. Carpet and padding installed May 2025. Currently tenant occupied.

1400 Exchange Pkwy, Allen

604 Barkley Dr, McKinney
$749,900
4 Beds ⋅ 4 Baths ⋅ 21411825 MLS
Luxury Living Meets Resort Style Amenities in Stonebridge Ranch. Step into this exquisite single story Perry Home, thoughtfully designed for seamless living and effortless entertaining. Featuring an open concept floor plan, 3611 square feet, this 4 bedroom, 3.5 bath residence includes formal dining with a butler’s pantry, and a rare 3 car garage and study. At the heart of the home, the chef’s kitchen boasts premium JennAir appliances, a massive center island, and generous counter space, with white cabinets. The private primary suite serves as a serene retreat, complete with a cozy sitting area, primary closet with built ins and storage, private backyard views, dual vanities, Corian counters, and a spacious walk-in closet with custom built ins. A split secondary bedroom with its own ensuite bath offers ideal privacy for guests or multi generational living. The oversized utility room with extra storage adds ultimate convenience with space for a second refrigerator and extra storage. Step outside to your private backyard oasis lushly landscaped sanctuary anchored by an extended flagstone patio perfect for relaxing or hosting. Enjoy peace of mind with recent high-ticket upgrades, including a new HVAC system and gas water heater (both still under warranty). Located just minutes from Hwy 121, the Tollway, and Hub121, you’ll also enjoy premier Stonebridge Ranch amenities, including the Beach Club, tennis courts, resort pools, walking trails, and fishing lakes. Professional Pictures Coming August 4th

604 Barkley Dr, McKinney

2817 Yarmouth St, Celina
$699,000
4 Beds ⋅ 4 Baths ⋅ 21411935 MLS
$699,000— an exceptional opportunity at an incredible value. This price reflects the fact that this is a bankruptcy liquidation and the seller’s strong motivation to see this beautiful home move quickly. Better Than New – Designer Finishes, Premium60ft Lot, and a Backyard Paradise! Skip the construction delays and move straight into a lifestyle of comfort and elegance. Built in 2020 with no builder shortcuts, this thoughtfully designed 4-bed, 3.5-bath, south-facing home is flooded with natural light and elevated by custom upgrades throughout. From soaring ceilings and a striking stone fireplace to the gourmet kitchen with an oversized granite island and open-concept flow, every detail is crafted for modern living. Whether you're entertaining or relaxing, this home delivers style and substance. Step outside to a$30K+ custom backyard retreat featuring lush, low-maintenance turf, an in-ground trampoline, and manicured landscaping. Fresh hand-rolled exterior paint adds to the impressive curb appeal. The main-floor primary suite offers a true sanctuary, complete with dual vanities, a soaking tub, and a spacious walk-in shower. With strong market value, instant equity, and pricing aligned for action, this home represents one of the best offerings available. Opportunities like this are rare—schedule your private tour today. The property is occupied, so showings must be scheduled with listing office. Also, the listing broker will provide details on how the bankruptcy sale process works.

2817 Yarmouth St, Celina

345 Corsage Ct, Celina
$393,999
4 Beds ⋅ 3 Baths ⋅ 21411555 MLS
New Construction Lennar Home - The Bridle Floor Plan - This new two-story home features a secluded first-floor owner’s suite, a private retreat with a spa-inspired bathroom and walk-in closet. An open plan blends a modern kitchen with the living and dining areas, adjacent to a spacious covered patio for year-round outdoor enjoyment. Upon entry is a secondary bedroom with an en-suite bathroom, and two additional bedrooms are located on the second floor. This home provides desirable features such as a first-floor study and a flexible game room on the upper level. The completion date, prices and features may vary and are subject to change. Please verify with Lennar directly. Photos are for illustrative purposes only.

345 Corsage Ct, Celina

3912 Snowy River Ct, Celina
$874,990
4 Beds ⋅ 3 Baths ⋅ 21411918 MLS
MLS# 21411918 - Built by Coventry Homes - October 2026 completion ~ This magnificent home offers a perfect blend of elegance and functionality. Boasting 4 spacious bedrooms and 3 luxurious bathrooms, the home features remarkable architectural details and an open floor plan designed for both everyday living and entertaining. The gourmet kitchen is a chef’s dream, complete with custom cabinetry, a massive island work station, and a large walk-in pantry. The primary suite is a true retreat, showcasing vaulted ceilings, dual vanities, a garden tub, an oversized spa shower with seating, and a walk-in closet. Host unforgettable gatherings in the expansive game room or step outside to the enormous covered patio for outdoor entertaining. Every detail of this home has been thoughtfully designed—this is truly the home you’ve been dreaming of!

3912 Snowy River Ct, Celina

5612 Hampshire Dr, McKinney
$469,000
3 Beds ⋅ 2 Baths ⋅ 21406498 MLS
Welcome to this inviting single-story home in McKinney's Village Park community, zoned to Allen ISD. Featuring 3 bedrooms, 2 bathrooms, and a versatile floor plan, this home offers a comfortable blend of everyday living and entertaining. Natural light fills the spacious living room, where a cozy fireplace and built-in shelving add warmth and character. The living area flows into the kitchen, complete with granite countertops, a center island, ample cabinetry, and an adjoining breakfast area. A separate dining room provides the perfect setting for gatherings, while an additional flexible living space can easily serve as a home office, playroom, or second sitting area. The primary suite offers a relaxing retreat with dual vanities, a soaking tub, separate shower, and a generous walk-in closet. Step outside to enjoy the covered patio overlooking a fenced backyard with mature trees, providing shade and a welcoming space for outdoor dining or relaxing. Conveniently located near shopping, dining, parks, and major highways, this home brings together comfort, functionality, and a desirable McKinney location.

5612 Hampshire Dr, McKinney

245 Country Ct, Celina
$418,999
4 Beds ⋅ 3 Baths ⋅ 21411486 MLS
New Construction Lennar Home - The Newfield Floor Plan - This new two-story home offers desirable elements including a convenient study and a secluded owner’s suite with a spa-inspired bathroom, both located on the first floor. An open plan showcases the main living space, which extends outdoors onto a covered patio. A convenient secondary bedroom is located off the foyer with an en-suite bathroom for streamlined lifestyles. On the second floor are two additional bedrooms and a flexible game room that provides additional entertaining and leisure space. The completion date, prices and features may vary and are subject to change. Please verify with Lennar directly. Photos are for illustrative purposes only.

245 Country Ct, Celina

300 Country Ct, Celina
$450,999
4 Beds ⋅ 3 Baths ⋅ 21411498 MLS
New Construction Lennar Home - The Tobin Floor Plan - This new two-story home exudes elegance with a secluded owner’s suite on the first floor, a private retreat with a spa-inspired bathroom and walk-in closet. Upon entry is an additional bedroom, and an open plan at the back of the home blends the kitchen, living and dining areas with immediate access to an inviting covered patio. Two additional bedrooms can be found on the second floor. This home boasts desirable features such as a first-floor study, along with a media room and a game room on the upper level. The completion date, prices and features may vary and are subject to change. Please verify with Lennar directly. Photos are for illustrative purposes only.

300 Country Ct, Celina

8408 Prescott Cir, Frisco
$500,000
3 Beds ⋅ 2 Baths ⋅ 21404421 MLS
Welcome to beautifully maintained one-story living in Frisco’s Preston Highlands North, where comfortable spaces and everyday convenience come together. Inviting curb appeal sets the tone for a thoughtfully designed home with an open floor plan, formal living and dining spaces, and a spacious kitchen that flows into the family room, making conversation and entertaining feel effortless. Step outside and enjoy a generous backyard with a covered patio, ready for morning coffee, outdoor dining, gardening, or relaxing at the end of the day. Beyond the property, the location adds even more to enjoy. Warren Sports Complex is within walking distance and offers trails, sports fields and courts, playgrounds, fishing, and picnic areas. A community pool and Rogers Elementary are also nearby, with Staley Middle and Memorial High identified as assigned schools. Buyers should verify current school boundaries with the Frisco Independent School District. Preston Highlands North offers convenient access to Frisco’s shopping, dining, recreation, and entertainment, with connections to major routes including the Dallas North Tollway and Sam Rayburn Tollway for travel throughout North Texas. Downtown Frisco’s Rail District and destination attractions such as PGA Frisco provide even more options for dining, recreation, and weekends out. This home offers everyday convenience that complements the lifestyle Frisco is known for, with recreation, dining, shopping, and entertainment all within easy reach. Come experience the inviting layout, outdoor space, and convenient location in person. Schedule your private showing today.

8408 Prescott Cir, Frisco

1011 Three Rivers Dr, Prosper
$1,025,000
4 Beds ⋅ 5 Baths ⋅ 21386782 MLS
This exceptional Lakes of La Cima home, situated on a spacious half-acre lot, has been impeccably maintained and thoughtfully updated, seamlessly blending timeless style with modern functionality. At the heart of the home is a stunning remodeled kitchen featuring quartz countertops, freshly painted cabinetry, under-cabinet lighting, abundant prep space, and an ideal layout for both everyday living and entertaining. Perfectly positioned to connect with the main living areas, the kitchen creates an inviting space for gathering, entertaining, and everyday living. Additional recent improvements include refinished wood floors, fresh interior paint, updated windows, plantation shutters, roof, solar fans, water softener, and whole-house generator, enhancing both comfort and efficiency throughout the home. The highly desirable floor plan is thoughtfully designed for both everyday living and effortless entertaining, featuring the primary suite and guest suite on the first floor. The updated primary bath serves as a peaceful retreat with dual vanities, freestanding tub and separate oversized walk-in closets. Upstairs, a spacious game room and media room with stadium seating are complemented by two additional generously sized guest bedrooms with ensuite bathrooms. Step outside to an equally impressive backyard retreat featuring a sparkling pool, fire pit, covered patio, outdoor kitchen, generous green space, and a board-on-board privacy fence. Whether hosting guests or enjoying a quiet evening at home, the outdoor living spaces are designed to be enjoyed year-round. Additional highlights include a spacious three-car garage, offering abundant storage and functionality.

1011 Three Rivers Dr, Prosper

Listings provided by North Texas Real Estate Information Systems (NTREIS). Listing data has been deemed reliable but is not guaranteed to be accurate by the MLS.

Last updated:

How much is your home worth?

Get instant property value now!