Refine Search
Sort by
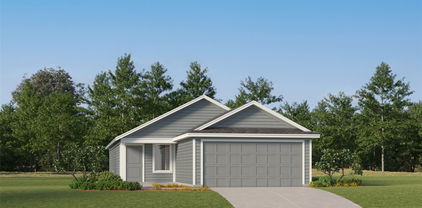
8595 County Road 623, Blue Ridge
$545,640
4 Beds ⋅ 2 Baths ⋅ 21440109 MLS
Estimated December 2026 completion! Ask us about our Trade In Trade Up program, we can buy your home! The 4-bedroom Colorado 2 presents a creative yet sensible layout of the home’s 2,417 square feet of living space. Right from the front entrance, you can see the entire main living area. This open concept enhances the spacious feeling and makes it easy to have conversations no matter where you are—perfect for entertaining! The kitchen is a definite eye-catcher in the Colorado 2. We’ve incorporated a massive center island that doubles your counter space and provides comfortable seating for 4 people at the breakfast bar. You can also enjoy the view of the fireplace in the family room. If a formal dining room is on your new home wish list, check that off. Just a few steps from the kitchen, this floor plan has just the room for those special occasions. If formal isn’t your thing, use this as a playroom or a living room. Across the foyer, the Colorado 2 also gives you a flex room to expand on the versatility. With a few small adjustments, you could convert it to a fifth bedroom. The design of the owner's suite is one of the (many) reasons people love this floor plan. The bedroom is nestled in the back of the home under a tray ceiling that accentuates the roominess. The Colorado 2 smartly uses space in the bathroom for both a soaking tub and step-in shower, along with dual vanities and a private water closet. Then your suite is completed with an expansive walk-in closet with wooden shelves and racks ready and waiting for your wardrobe. The 3 secondary bedrooms are clustered in a suite-like space on the other side of the home’s layout. Two of them offer a walk-in closet, while the third one gives just a little bit more floor space. The 3 bedrooms share the home’s second full bath. For a home that creates the ideal balance between togetherness and privacy, the Colorado 2 is fit to be tried!

8595 County Road 623, Blue Ridge

4200 Widgeon Ct, McKinney
$735,000
4 Beds ⋅ 3 Baths ⋅ 21439520 MLS
Set on just over a third of an acre in sought-after Mallard Lakes, this custom built McKinney home opens to a backyard framed by mature trees, with a private pool, cascading waterfalls, and a heated spa. The neighborhood walking trail winds directly behind the property, and the community pond is about a five-minute stroll away. The kitchen was refreshed in 2024 with Silestone Ethereal Dusk quartz countertops and a matching backsplash, a Samsung gas cooktop, a Bosch dishwasher, and upgraded cabinet and recessed lighting. Abundant cabinetry and generous prep space make it easy to entertain, while the spacious breakfast area looks out over the pool. A stone fireplace and built in cabinetry bring warmth and character to the living room, and a formal dining room sets the scene for dinner with guests. The main level also includes the primary suite, a second bedroom, and two full baths. Upstairs, two generously sized bedrooms with walk-in closets share a Jack-and-Jill bath. The game room offers two storage closets and opens to a covered deck overlooking the treetops. A large laundry room and a three-car garage with overhead storage complete the floor plan. Recent investments include Lennox heating and cooling systems for both levels, two 50-gallon Rheem water heaters, electrical panel surge protection, and a Hayward pool filter with Wi-Fi pool controls. Beyond the property, Mallard Lakes offers distinctive homes along tree-lined streets, walking and biking paths, greenbelts, catch-and-release fishing, a community pool, tennis, pickleball and basketball courts, and a playground.

4200 Widgeon Ct, McKinney

3154 Rivercrest Dr, McKinney
$799,900
4 Beds ⋅ 5 Baths ⋅ 21436201 MLS
**EST Completion end of Jan 2027.** Introducing an exceptional custom-built residence by TGBM Builders, situated on an impressive 80-foot-wide homesite backing to a greenbelt in McKinney's Erwin Farms community. Offering approximately 3,327 square feet of thoughtfully designed living space, this new construction blends timeless architecture with modern sophistication and carefully curated finishes throughout. The open-concept layout showcases beautiful engineered hardwood flooring and a designer kitchen featuring elegant Taj Mahal countertops, custom 42-inch upper cabinetry painted in Sherwin-Williams Alabaster, under-cabinet lighting, and a beautifully crafted island with a light wood stain that adds warmth and a sophisticated designer finish. A premium stainless steel appliance package includes a 36-inch gas cooktop and built-in wall oven. The first-floor primary suite offers a private retreat with a beautifully appointed bathroom featuring designer tile selections and an oversized shower. Additional highlights include a dedicated study, spacious secondary bedrooms, an upstairs game room, and carefully coordinated finishes that create a warm, elevated aesthetic. The expansive homesite and greenbelt setting provide a rare combination of space, privacy, and natural surroundings. An outstanding opportunity to own a distinctive custom home with quality craftsmanship, sophisticated design, and the advantages of new construction in one of McKinney's growing communities. Estimated completion is late January 2027. Contact listing agent Luke Wiler for additional information.

3154 Rivercrest Dr, McKinney

2821 Inn Kitchen Way, McKinney
$475,000
4 Beds ⋅ 3 Baths ⋅ 21438686 MLS
Welcome to this beautiful, move-in-ready home in the desirable Timberridge community of McKinney! Built in 2019, this spacious two-story residence offers 2,293 square feet, featuring 4 generously sized bedrooms and 3 full bathrooms. Pride of ownership shines throughout this home! Lovingly maintained by its original owner, the property is exceptionally clean and well cared for, with beautifully preserved kitchen cabinetry and finishes that reflect the attention and care given to every detail. The inviting kitchen offers abundant cabinetry, ample counter space, and a spacious center island, making it perfect for everyday living and entertaining. The generously sized primary suite provides a comfortable retreat, while the thoughtfully designed layout offers plenty of room for family and guests. Step outside to a spacious backyard with plenty of room to create your dream outdoor oasis, including the possibility of adding a swimming pool in the future. Located in the peaceful and beautiful Timberridge neighborhood, this home offers convenient access to schools, shopping, dining, and community amenities. Enjoy the added benefit of being zoned to highly desirable Prosper ISD.

2821 Inn Kitchen Way, McKinney

4116 Hibiscus Dr, McKinney
$950,000
4 Beds ⋅ 5 Baths ⋅ 21430666 MLS
Experience the perfect blend of luxury, comfort, and functionality in this beautifully designed Southgate home, offering an abundance of space both inside and out. From the moment you enter, you'll appreciate the soaring ceilings, walls of windows that fill the home with natural light, wide-plank engineered hardwood flooring, and upgraded designer lighting throughout. The beautifully appointed kitchen features quartz countertops, a stained wood island, painted cabinetry, a designer vent hood, KitchenAid appliances, a 6-burner gas range, and an upgraded butler's pantry. Built-in dining bench seating creates the perfect setting for entertaining. The spacious primary retreat is a true escape, complete with a luxurious ensuite featuring a freestanding soaking tub, dual-entry shower, and abundant storage. The oversized walk-in closet conveniently connects to the generously sized laundry room with built-in cabinetry and countertops. Upstairs, enjoy a second living area, additional media or fitness room, and two spacious bedrooms, each featuring a private ensuite bath and walk-in closet. Ample storage continues throughout with an oversized storage closet and two walk-in attics. Additional features include a 3-car garage with Tesla charging station, water softener, reverse osmosis filtration system, upgraded carpet, hardwood staircase, designer-tile bathrooms, and window treatments throughout. Step outside and enjoy the covered patio and generous backyard with room to create your dream outdoor retreat. Beyond the home, experience an incredible lifestyle with three amenity centers, multiple community pools, parks, walking trails, and a nearby lake. The Outpost serves as a gathering place for frequent community events, including live music, yoga, children's activities, and neighborhood celebrations. With an active social calendar and a welcoming neighborhood atmosphere, this home offers more than just a beautiful place to live—it offers a lifestyle to love!

4116 Hibiscus Dr, McKinney

711 Buffalo Springs Dr, Prosper
$1,075,000
4 Beds ⋅ 4 Baths ⋅ 21438420 MLS
Welcome to Lakes of La Cima in Prosper! This former model home features impressive curb appeal, soaring two-story ceilings, dual staircases, elegant formal spaces, hand-scraped hardwood floors, travertine & 3 fireplaces. The gourmet kitchen is designed for entertaining with stainless appliances, built-in refrigerator, gas cooktop, warming drawer, oversized island, butler's pantry with wine cooler & an expansive walk-in pantry ready for your biggest Costco runs! Just off the secondary dining area, the inviting hearth room features wood-coffered ceilings, a fireplace & beautiful backyard views. A private office with iron doors & stone accents provides a quiet retreat. Upstairs, enjoy a spacious game room with built-ins & a theater-style media room with full surround sound & comfortable reclining chairs for movie nights! The main-level primary suite features a spa-inspired bath with jetted tub, walk-in shower & generous closet. A large laundry room with built-in workspace adds convenience. The backyard is an entertainer's dream, featuring a beautiful custom heated pool with cascading spillways, spa, covered pergola, outdoor kitchen with built-in grill & low-maintenance turf. An ideal setting for year-round gatherings or relaxing evenings at home. Known for its beautiful custom homes, mature trees, scenic greenbelts, walking trails & parks, Lakes of La Cima offers a welcoming neighborhood atmosphere. Ideally located off Hwy 380 between the Dallas North Tollway & US-75, residents enjoy convenient access to Frisco, McKinney, Plano & Dallas. Minutes from Target, Trader Joe's, Whole Foods, shopping, dining & entertainment, with access to McKinney National Airport. A remarkable home combining thoughtful design, exceptional entertaining spaces & everyday convenience! Media room equipment, TV console, and refrigerators convey with the property.

711 Buffalo Springs Dr, Prosper

321 Spruce Brook Dr, McKinney
$662,900
4 Beds ⋅ 3 Baths ⋅ 21439989 MLS
A welcoming entry with a 13-foot ceiling leads to the open, light-filled living areas. At the heart of the home, the kitchen offers a 5-burner gas cooktop, a generous island with built-in seating space, and a corner walk-in pantry. The dining area flows between the kitchen and the light-filled family room, which features a wood mantel fireplace, a wall of windows, and access to the covered patio. A game room with French doors sits just off the dining area. A secluded primary suite at the rear of the home highlights a wall of windows in the bedroom and offers double-door entry to the primary bath with dual vanities, a freestanding tub, a glass-enclosed shower, and two walk-in closets. Two secondary bedrooms share a full bath, and a guest suite with a private bath completes this single-story design. Additional features include a utility room and a mud room off the two-car garage.

321 Spruce Brook Dr, McKinney

3604 Amanda Way, McKinney
$425,000
3 Beds ⋅ 2 Baths ⋅ 21434243 MLS
Picture yourself coming home to a meticulously maintained, one owner NewMark home in McKinney, zoned to Frisco ISD, with easy access to the Highway 75 and 121 corridor. This move in ready, one story home sits on a northeast facing lot and offers single level living with room to spread out. Step inside to neutral beige tones, hardwood floors, and tile throughout the main living areas, with carpet only in the two secondary bedrooms. The open-concept living area opens to backyard views and a gas log fireplace. The kitchen features granite countertops, 42 inch wood cabinets, and an eat in dining area. The primary suite offers backyard views and two separate oversized walk in closets. The office has a built in closet and offers flexibility as a 4th bedroom, guest room, home office, or hobby space. The formal dining area can easily become a conversational lounge.Outside, the fully fenced backyard features a remote controlled louvered pergola with a ceiling fan, ideal for morning coffee, outdoor dining, and unwinding at the end of the day. Major updates and maintenance are done for you, including all windows, the roof, and an attic radiant barrier in 2024, HVAC in 2022, hardwood flooring in 2021, quartz countertops in both bathrooms in 2026, and epoxy garage flooring. Enjoy the neighborhood community pool, picnic pavilion, and playground, with downtown McKinney, Costco, the Apex Centre, Crepe Myrtle Trail, restaurants, hospitals, and the future Sunset Amphitheater nearby. This home looks great online but is even better in person.

3604 Amanda Way, McKinney

815 Wind Elm Dr, Allen
$440,000
4 Beds ⋅ 3 Baths ⋅ 21433830 MLS
Discover the perfect blend of functionality and style in this charming two-story residence located in the heart of Allen! This exquisite property offers 4 generous bedrooms and 3 full baths, complete with an amazing back yard, providing both comfort and modern amenities for discerning homeowners. Step inside to an open floor plan featuring extensive tile flooring on the main level, ideal for effortless entertaining. The updated kitchen is a chef's dream, equipped with recent appliances, a reverse osmosis water filtering system, and the stainless steel refrigerator is included! Home has both a breakfast area with window seat and a formal dining area! You'll love the dedicated office smartly enclosed with sliding French doors, perfect for work-from-home days. The ground level also hosts a secondary bedroom with convenient access to a full bath, ideal for guests or multi-generational living. Upstairs, a loft-style game room awaits, offering additional living space for recreation and relaxation. The primary suite serves as a tranquil retreat, boasting a beautifully updated bathroom with a walk-in shower and a spacious tub for ultimate indulgence. The roomy walk-in closet provides ample storage for your wardrobe essentials. Two more secondary bedrooms and a very convenient laundry room complete the upper level, ensuring ample space for everyone. Venture outdoors and be greeted by a backyard oasis. Lush grass and a pond with a waterfall set the stage for gatherings under the pergola-covered patio, or unwind in the separate pergola sitting area. For garden enthusiasts, the property includes a greenhouse and a storage shed! Recent upgrades include all new windows plus a convenient electric gate at the end of the driveway to enhance both aesthetics and privacy. Great location, convenient to Hwy 75, shopping and dining areas! Top Rated Allen ISD, and it's just down the street from Heritage Park and the Cottonwood Creek trail system! Don't miss this one!

815 Wind Elm Dr, Allen

651 N Watters Rd Unit 4401, Allen
$410,000
2 Beds ⋅ 2 Baths ⋅ 21438706 MLS
Discover low-maintenance living in this beautifully designed fourth-floor condo in Allen's desirable 55+ Gatherings at Twin Creeks community! Combining modern finishes with a spacious, open-concept layout, this home offers comfort, style, and convenience. Hardwood flooring flows throughout the main living areas, while the kitchen serves as the heart of the home with quartz countertops, stainless steel appliances, a decorative tile backsplash, an oversized island, and a generous walk-in pantry. The spacious primary suite offers a large walk-in closet and a well-appointed ensuite bath featuring two sinks, a walk-in shower with built-in seating, and abundant linen storage. A secondary bedroom and dedicated home office provide flexibility for guests, hobbies, or working from home. The oversized utility room offers additional storage, space for a freezer, and existing plumbing for the addition of a utility sink. Step outside onto the private balcony and enjoy your own outdoor retreat. An attached one-car garage, elevator access, and secured building entry add everyday convenience. Beyond the home, residents enjoy an impressive collection of amenities, including a swimming pool, pickleball court, putting green, fitness center, clubhouse, and fire pits. Resident-led social groups provide opportunities to connect with neighbors and enjoy an active community lifestyle. Experience the perfect blend of modern living, convenient amenities, and a welcoming community!

651 N Watters Rd Unit 4401, Allen

512 Dublin Dr, Celina
$699,000
4 Beds ⋅ 3 Baths ⋅ 21439926 MLS
The Meridian makes an immediate impression with striking exterior architectural details that set it apart from the moment you arrive. Inside, soaring family room ceilings create an expansive, airy atmosphere throughout the main living areas. The chef's kitchen is a true showstopper, featuring warm white upper cabinetry with glass door accents that reach the ceiling, while light-stained base cabinets and a matching island create a sophisticated, layered contrast. A large pantry and quartz countertops complete a kitchen that is as functional as it is beautiful. Nail-down wood flooring anchors much of the first floor with warmth and timeless elegance. Neutral, modern finishes and an exquisite lighting package lend a refined, contemporary feel throughout, with thoughtful details that are sure to impress. Upstairs, a dedicated media room adds versatility for entertainment and family living. Nestled in a boutique, hilly community with low HOA dues, the Meridian offers exceptional livability at a thoughtfully priced value.

512 Dublin Dr, Celina

1904 Song Sparrow Ln, McKinney
$709,900
4 Beds ⋅ 4 Baths ⋅ 21439902 MLS
Welcome to a beautifully designed Perry Home nestled on a quiet cul-de-sac in the highly sought-after Trinity Falls Community of Mckinney, Texas. Built in 2023, this spacious 4-bedroom, 4-bathroom home offers 3,069 square feet of thoughtfully designed living space, combining functionality, flexibility, and impressive architectural features. A stunning two-story entry creates an unforgettable first impression, while the private French-door home office offers the perfect work-from-home setup. The open-concept kitchen features an oversized island with built-in seating and flows seamlessly into the dramatic two-story dining area and family room, complete with abundant natural light and a beautiful cast-stone fireplace. The first-floor primary suite provides a relaxing retreat, while a separate downstairs guest suite with a full bathroom creates an ideal opportunity for multigenerational living or extended-stay guests. Upstairs, discover additional spacious bedrooms, a dedicated media room, and an oversized game room, offering plenty of room to entertain and unwind. Step outside to enjoy the covered patio, pergola, and hot tub, creating an inviting outdoor living space. Additional highlights include walk-in closets throughout, a mudroom, three-car tandem garage, and transferable foundation warranty. Residents of Trinity Falls enjoy an exceptional master-planned community lifestyle featuring resort-style pools, splash pads, parks, playgrounds, scenic lakes, miles of walking and biking trails, fitness amenities, and community gathering spaces. Conveniently located near shopping, dining, schools, and major commuter routes, this home offers the perfect combination of space, comfort, and community living. Owners willing to leave all furniture for $20,000. Giving turn-key a whole new meaning! This means the refrigerator, washer, dryer, multiple Couch's, dining room table, etc. Don't miss the opportunity to make this exceptional home yours!

1904 Song Sparrow Ln, McKinney

3008 Glen Meadow Dr, Plano
$289,900
2 Beds ⋅ 2 Baths ⋅ 21422675 MLS
Beautifully updated 2 bedroom townhome with a versatile upstairs loft in the desirable Kingsbrook at Ridgeview community! Thoughtful improvements throughout include new wide plank white oak flooring extending throughout the home and staircase, fresh interior paint, updated decorative lighting on the main level, and new stainless steel appliances. Soaring ceilings and dramatic two story windows fill the living area with natural light, while a charming brick fireplace with a new wood mantel creates an inviting focal point. The kitchen features crisp white cabinetry, contrasting dark countertops, stainless steel appliances, and a convenient breakfast bar overlooking the living space. Additional updates include new living room blinds, replacement of fogged living room windows, and a new water heater. Upstairs, the flexible loft offers an ideal space for a home office, reading retreat, or secondary living area. Outside, enjoy a private fenced backyard with a patio and manageable green space, perfect for relaxing with minimal upkeep. An attached 2 car garage provides added convenience. Located in Plano and zoned to Frisco ISD, with convenient access to shopping, dining, and major thoroughfares. A wonderful opportunity to enjoy updated interiors, functional living spaces, and low-maintenance townhome living!

3008 Glen Meadow Dr, Plano

5019 Quail Creek Dr, McKinney
$460,000
4 Beds ⋅ 3 Baths ⋅ 21439704 MLS
Tranquil Lake Views in Stonebridge Ranch Welcome to 5019 Quail Creek Drive, a meticulously maintained 4-bedroom, 2.5-bath home nestled beneath mature trees in McKinney’s sought-after Stonebridge Ranch community. Framed by classic brickwork and Hardie board siding, this residence pairs timeless curb appeal with effortless modern updates. Inside, soaring ceilings, an impressive staircase, and abundant natural light create an immediate sense of warmth, anchored by brand-new flooring throughout the first floor. Spacious living areas flow seamlessly into a formal dining room warmed by a cozy fireplace. At the heart of the home, the bright kitchen showcases crisp white cabinetry, generous counter space, stainless steel appliances, and a breakfast nook overlooking the water—and with all appliances staying, moving in couldn't be easier. Upstairs, all four bedrooms offer a private retreat, highlighted by a vaulted primary suite with dual vanities, a soaking tub, and a separate shower. The versatile fourth bedroom easily serves as a home office or flex space. Step outside to a peaceful backyard overlooking a picturesque lake—ideal for morning coffee or evening entertaining. Complete with a 2-car garage and access to Stonebridge Ranch’s trails, parks, and amenities, this turnkey home is a must-see. Schedule your private showing today!

5019 Quail Creek Dr, McKinney

10700 Marble Falls Pl, McKinney
$580,000
4 Beds ⋅ 4 Baths ⋅ 21439804 MLS
Stunning Corner-Lot Home Backing to Greenbelt Privacy! Welcome to this beautifully maintained 4-bedroom, 3.5-bathroom home perfectly situated on a desirable corner lot with no rear neighbors and peaceful greenbelt views. Offering an exceptional blend of space, comfort, and functionality, this two-story home is designed for both everyday living and effortless entertaining. Step inside to discover fresh interior paint, brand-new carpet, soaring vaulted ceilings, and an abundance of natural light throughout the expansive living room. The open-concept floor plan seamlessly connects the living area to the chef-inspired kitchen, featuring granite countertops, a spacious center island, gas appliances, ample storage, and plenty of room for gathering with family and friends. The dedicated home office provides the perfect work-from-home space, while the convenient first-floor half bath offers easy access for guests. Upstairs, you'll find generously sized secondary bedrooms with walk in closets, a large game room, and a dedicated media room ready for movie nights, game days, or family fun. Retreat to the downstairs private primary suite and enjoy a well-appointed ensuite bath designed for relaxation with a soaking tub and large glass shower. Outside, the oversized fenced backyard offers exceptional privacy and room to play, entertain, or simply unwind. The covered patio creates the perfect setting for morning coffee, evening sunsets, and year-round outdoor enjoyment. Located in the highly desirable neighborhood of Highlands at Westridge, with amazing amenities, convenient access to shopping, dining, Prosper ISD schools, and easy commute options to 121, DNT, Preston and 75, this move-in-ready home combines modern updates, flexible living spaces, and a premium greenbelt lot that is hard to find. Don't miss your opportunity to own this exceptional home—schedule your private showing today!

10700 Marble Falls Pl, McKinney

2604 Stone Mountain Ct, Plano
$569,999
4 Beds ⋅ 2 Baths ⋅ 21438790 MLS
Single-story living on a quiet cul-de-sac in Villages of Russell Creek, with the big-ticket updates already done! This 2,491 sq ft, 4-bedroom, 2-bath home built in 1997 has a new HVAC system (within the past two years) and both bathrooms updated within the past three, so the next owner can move in without a list of major projects. Roof replaced in 2010 with 30 year shingles. Home equipped with a surge protector at the power source. Pest control inpsects and treats quarterly. Yard sprinkler system inspected and heads replaced with flexible connections and a smart controler installed. The open floor plan centers on a living room with a gas fireplace, flowing into a kitchen with an island, ample counter space and a breakfast nook, an easy layout for everyday living and for hosting. The primary suite is split from the three secondary bedrooms for added privacy, and the extra bedrooms work well as guest rooms, a home office or a hobby space. Solar screens help keep the home cool and lower summer energy bills. Out back, a covered patio overlooks a spacious, tree-shaded yard with room to relax, garden or entertain. The rear-entry 2.5-car garage keeps the front of the home clean and adds extra driveway parking for guests or a work truck, plus room for storage or a workbench. Zoned to Andrews Elementary, Rice Middle, Jasper High and Plano West Senior High. Easy access to Preston Road, SH-121, the Dallas North Tollway and US-75, with shopping and dining nearby in Plano, Allen and Frisco. Single-story homes this size on a cul-de-sac with these updates don’t come up often in north Plano. Don’t miss it!

2604 Stone Mountain Ct, Plano

11990 County Road 563, Princeton
$274,750
3 Beds ⋅ 2 Baths ⋅ 21439808 MLS
Escape to the peaceful charm of country living with this property situated on approximately 2 acres in Princeton, TX. Built in 1998, this home offers the perfect opportunity to enjoy wide-open space, privacy, and the freedom that comes with no city restrictions. Nestled just outside city limits, this property provides a quiet rural setting while still being conveniently located near Hwy 380 for easy access to nearby shopping, dining, and commuting routes. Enjoy the added benefit of being in close proximity to Lake Lavon, perfect for weekend boating, fishing, and outdoor recreation. Whether you’re looking for a place to make your own, invest, or enjoy a more relaxed lifestyle, this property offers endless potential. With plenty of room for outdoor activities, animals, or future improvements, this is a great opportunity to own land in a rapidly growing area. Don’t miss your chance to enjoy country living with city convenience!

11990 County Road 563, Princeton

8141 Meadow Valley Dr, McKinney
$439,990
3 Beds ⋅ 3 Baths ⋅ 21439523 MLS
Located in Trinity Falls, this 2022 Highland Home offers 3 bedrooms, 2.5 bathrooms, an office, and game room. The open floor plan features high ceilings, upgraded flooring, decorative lighting, and a kitchen with granite countertops, upgraded cabinets, farmhouse sink, island, and walk in pantry. The downstairs primary suite includes dual vanities, a garden tub, separate shower, and walk in closet. An office is also located downstairs. Upstairs features two additional bedrooms, a full bathroom, and a spacious game room overlooking the living area. The backyard includes a covered patio, 8 foot board on board privacy fence, and low maintenance artificial turf. Trinity Falls residents have access to community pools, walking trails, parks, playgrounds, fitness center, and dog park.

8141 Meadow Valley Dr, McKinney

2608 Saint Michelle Ln, McKinney
$449,900
3 Beds ⋅ 2 Baths ⋅ 21438438 MLS
A mature tree and landscaped front yard make a welcoming first impression at this three-bedroom, two-bath home in McKinney’s Vista of Eldorado. Crown molding ties together the formal living and dining rooms, while a see-through fireplace gives both the den and game room a cozy focal point. The den’s vaulted ceiling adds height, and the game room features raised ceilings, wood flooring and a door to the backyard. The kitchen pairs wood flooring and granite countertops with a gas range, microwave and pantry. The refrigerator stays, and the adjoining breakfast area is a comfortable spot for everyday meals. All three bedrooms feature raised ceilings and ceiling fans, and one secondary bedroom has a double-door closet. The primary bath features separate vanities with granite countertops, a walk-in shower, a new garden tub, tile flooring and a private toilet area. The second bath offers dual sinks, granite countertops and a remodeled walk-in shower. Both baths have medicine cabinets. Out back, the covered patio offers a shady spot to relax by the pool and spa area. The wood fence could use a few repairs, and the two-car garage includes shelving for extra storage. Some photos are virtually staged

2608 Saint Michelle Ln, McKinney

905 Edgefield Dr, Plano
$450,000
3 Beds ⋅ 2 Baths ⋅ 21439012 MLS
Welcome to 905 Edgefield Drive, a fully renovated 3-bedroom, 2-bath home on a quarter-acre corner lot in Plano’s established Dallas North Estates neighborhood. This 1963 home has been completely updated, giving you the character of a mature neighborhood with the feel of a brand-new home. The kitchen has been fully renovated from top to bottom, including a new stove and oven. New flooring and fresh paint run throughout the home, and outside you’ll find a new fence and a new deck, ready for grilling, relaxing or entertaining. Move-in ready from day one. The lot is the real standout. The corner location offers extra parking along with the garage, and open land sits beside the home, so you only have neighbors on two sides. Out back, a small creek runs along the rear of the property, creating natural space and privacy between you and the homes behind. Just across the street is the historic Texas Pool, the 168,000-gallon saltwater pool shaped like the state of Texas and listed on the National Register of Historic Places. The location is hard to beat. The home is in Plano ISD, with Sigler Elementary nearby, Wilson Middle School less than a mile away, and Vines High and Plano Senior High close by. Floor & Decor, Hobby Lobby and Ashley Furniture at Collin Creek, plus Michaels, Petco and more at Creekwalk Village, are minutes away along 15th Street. Historic Downtown Plano and quick access to US-75 put the rest of DFW within easy reach. Schedule your showing today and see why this one won’t last.

905 Edgefield Dr, Plano

957 Pelican Dr, Allen
$675,000
5 Beds ⋅ 3 Baths ⋅ 21439230 MLS
Welcome to this fabulous 5-bedroom, 3-bath home located in Quail Run. This residence offers a private office, two living areas, and flexible second-floor rooms, ensuring ample space for everyone. High-end finishes throughout set this home apart, including elegant arches, beautiful built-ins, richly stained wood, designer lighting, a mid-placement staircase, glass-front cabinets, and upgraded flooring. The kitchen is a chef's dream with abundant prep space, a large counter-height island, a gas cooktop, and stainless steel appliances. The casual living room features a gas fireplace, and loads of natural light, making it perfect for family gatherings. The private office with French doors is ideal for those working from home. The upper level offers two rooms and a full bath, which can be used as additional bedrooms or an entertainment area. Don't miss out on this exceptional home!

957 Pelican Dr, Allen

3617 Remington Cir, Plano
$644,988
4 Beds ⋅ 4 Baths ⋅ 21438309 MLS
Framed by mature trees and a shaded, established lawn, this gracious Cape Cod-style residence pairs timeless architecture with thoughtful, ongoing updates. From the moment you arrive, its warm, inviting character sets the tone. A spacious foyer opens to rich cherry hardwood floors, and the home has been freshly painted throughout. Elegant decorative millwork graces the formal living and dining rooms, while a solid steel ornamental railing leads gracefully upstairs. The private main-level primary suite is a true retreat, tucked away for privacy and quiet. Its spa-inspired bath offers custom cabinetry, an oversized travertine shower, a footed soaking tub, two separate dressing areas and two walk-in closets. A second downstairs bedroom with a Murphy bed, built-in shelving and an adjoining bath is ideal for guests or a home office. At the heart of the home, the kitchen showcases slate flooring, custom cabinetry, stainless steel appliances, a generous pantry and an expansive Caesarstone quartz island that provides abundant workspace. Banquette seating creates a charming spot for casual dining with views of the patio and pool. Adjacent to the kitchen, a bonus living area with a breakfast bar and built-in cabinetry offers a relaxed space to gather. Conveniently located near the garage entrance are a powder room that doubles as a pool bath, the laundry room and a mudroom. Upstairs, two well-proportioned bedrooms share an adjoining bath, creating a comfortable arrangement for family or guests. Outdoors, the beautifully appointed patio and sparkling pool create an inviting backdrop for entertaining friends or enjoying quiet evenings at home, with space to relax, dine al fresco and soak up the Texas sunshine. Lovingly maintained and continually updated, this home reflects years of care and is ready for its new owners to move right in.

3617 Remington Cir, Plano

4304 Heavenly Ln, Celina
$650,000
4 Beds ⋅ 3 Baths ⋅ 21437979 MLS
PID PAID IN FULL! Enjoy elevated living in the sought-after community of Lilyana, where thoughtful design, desirable upgrades, and an exceptional location come together. Situated on an oversized 74-foot lot, this beautifully appointed American Legend home offers a private backyard retreat with an extended travertine patio and east-facing exposure, perfect for enjoying outdoor living. Inside, the inviting living room features a cozy fireplace, while the spacious kitchen offers granite countertops, a farmhouse sink, and an abundance of counter space, making it ideal for everyday living and entertaining. The secluded primary suite serves as a relaxing retreat with a tray ceiling, spa-inspired ensuite featuring a garden tub, and an oversized walk-in closet with convenient access to the laundry room. A secondary bedroom and full bath downstairs offer added flexibility for guests or multigenerational living. Upstairs, you'll find two additional bedrooms, a spacious game room, and a dedicated media room, providing plenty of room to relax, entertain, and enjoy time together. Additional highlights include a 3.5-car garage with room for a full-size truck, plantation shutters, upgraded decorative lighting, wood-look tile throughout the main living spaces, and exceptional storage throughout. Life in Lilyana offers an incredible neighborhood experience with two community swimming pools, multiple playgrounds, miles of walking trails, and an on-site elementary school. Zoned to Prosper ISD and conveniently located just minutes from the new Costco, Kroger, popular restaurants, shopping, and everyday amenities, this home offers the space, lifestyle, and convenience you've been looking for.

4304 Heavenly Ln, Celina

Listings provided by North Texas Real Estate Information Systems (NTREIS). Listing data has been deemed reliable but is not guaranteed to be accurate by the MLS.

Last updated:

How much is your home worth?

Get instant property value now!