Refine Search
Sort by
14217 Gallatin St, Pilot Point
$418,500
5 Beds ⋅ 4 Baths ⋅ 21375246 MLS
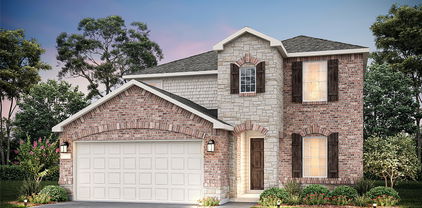
MLS# 21375246 - Built by Ashton Woods Homes - Ready Now! ~ South-facing homesite, soaring family room ceilings, loft overlook, abundant windows for natural light, and enhanced double shelf-and-pole storage in the primary closet.Welcome to this stunning two-story home by Ashton Woods in Pilot Point, TX. Designed with the Oxford Collection, this home features dark, rich browns and bright, crisp neutrals. The elongated foyer leads to the open kitchen-living-dining area within the heart of this home. The gourmet kitchen features a large, eat-in island, a stainless steel appliance package and a large walk-in storage pantry perfectly placed beneath the stairs to maximize space. The private primary suite features a vaulted ceiling, dual vanity sinks, a large walk-in shower, linen closet, and an ample walk-in closet. A first-floor guest room with full bathroom is just steps from the dining area. Upstairs, a spacious loft overlooks the family room below and three secondary bedrooms share two full bathrooms. This new home is complete with a landscaping package, sprinkler system, dual pane energy efficient windows, energy efficient HVAC, and much more! Move into Creekview Fossil Ridge and enjoy the charm of Pilot Point's horse country with scenic trails, ponds, open green spaces, and family-friendly amenities, all just minutes from Lake Ray Roberts and everyday conveniences.

14217 Gallatin St, Pilot Point

14542 Jemison St, Pilot Point
$409,000
4 Beds ⋅ 3 Baths ⋅ 21124740 MLS
NEW! NEVER LIVED IN. Bloomfield Homes presents the Cypress II, a two-story home with 4 bedrooms, 3 baths, living spaces on both floors, and a fully finished homesite with a fenced yard and fresh sod! Primary + 2 secondary bedrooms are on downstairs; Upstairs holds a game room, an additional bedroom, and a full bath. Opening directly to both the family room and dining area, the Deluxe Kitchen is equipped with quartz countertops, custom cabinetry with upgraded storage, added under-cabinet and pendant lights, a wood vent hood, fully-wrapped island, and built-in stainless steel appliances including a gas cooktop! Laminate wood flooring runs through the main living areas, and a study with glass French doors sits off the foyer, flexible enough to use as a formal dining if desired! The primary suite has been upgraded to an enlarged shower bath with quartz countertops. It also has a large window seat, bump out seating area, and a large walk-in closet sized for everyday storage. Practical features are already in place, including 2-inch faux wood blinds, a tankless water heater, and hardware on cabinets. a contemporary brushed nickel fixtures package, under-stair storage, and a laundry room with a linen closet. Outside, the home is finished with a brick and stone exterior, exterior uplighting, full gutters, an 8' wood multi-lite front door, and a covered rear patio with a gas drop in the back! Bloomfield Homes at Creekview Meadows is open daily - stop by to learn more!

14542 Jemison St, Pilot Point

645 Mb S Way, Pilot Point
$399,999
3 Beds ⋅ 2 Baths ⋅ 21367455 MLS
If elbow room is on your wish list, this Pilot Point home delivers. Sitting on approximately one-third of an acre with only one immediate residential neighbor and no home directly behind, 645 MBS Way gives you a little more breathing room while keeping the perks of neighborhood living. Inside, natural light fills the open living spaces and kitchen featuring quartz countertops, white cabinetry, double ovens, abundant cabinet space, and a large pantry. Need a home office? The separate study-flex room gives you options for working from home, a playroom, hobby space, or additional living area. The split-bedroom layout creates separation between the primary and secondary bedrooms, giving everyone their own space. The private primary suite brings the space with a bay window, dual vanities, garden tub, separate walk-in shower, private water closet, and TWO walk-in closets. Even the secondary bedrooms have walk-in closets, so storage isn't an afterthought here. You'll also find a dedicated laundry room, built-in drop zone mudroom, ceramic tile flooring, attic storage, covered porch, and a THREE-CAR GARAGE offering plenty of room for vehicles, storage, hobbies, or weekend toys. Out back, the approximately one-third acre lot leaves room for backyard BBQs, pets, play, gardening, or creating the outdoor setup you've been dreaming about. When Texas turns up the heat, head over to the neighborhood community pool and let someone else handle the maintenance. Whether you're looking for more space inside, a bigger backyard outside, or simply a little distance between you and the neighbors, there's plenty to appreciate here. Move-in ready and located in Pilot Point, this North Texas home brings together a larger lot, home office, privacy, storage, and room to spread out without giving up community amenities.

645 Mb S Way, Pilot Point

14450 Mietner St, Pilot Point
$399,000
4 Beds ⋅ 3 Baths ⋅ 21407045 MLS
NEW! NEVER LIVED IN. Estimated completion November 2026. Bloomfield Homes' one-story Jasmine offers 4 bedrooms, 3 full baths, and a 2-car garage in Creekview Meadows. The kitchen gets the spotlight here: painted cabinets and upgraded quartz frame a Deluxe Kitchen with a farmhouse sink, pot filler, and Professional Series stainless steel appliances, including a gas cooktop and electric wall oven. A finished island panel adds detail beneath 3 pendant lights, while under-cabinet lighting brightens the prep surfaces. The walk-in pantry keeps supplies close. From the island, the view opens across the family room to rear windows, with the breakfast area alongside. Upgraded laminate wood flooring connects these gathering spaces and continues into the primary bedroom. Set apart at the back, the primary suite pairs a walk-in closet with dual sinks, upgraded quartz, a soaking tub, and a separate shower. The 3 secondary bedrooms occupy the opposite side of the layout, served by 2 full baths, including the added bath near the laundry room. Upgraded carpet finishes those bedrooms, while upgraded tile and added upper cabinets enhance all 3 baths and the laundry room. Doors stand 8' tall at the front, throughout the interior, and at the patio. Outside, a covered patio has a ceiling fan with light and a gas stub for a future grill. Brick and stone, a brick-covered front porch, and 5 uplights define the exterior on an interior lot. Stone-edged landscaping, a sprinkler system, stained fence, gutters, and 2 inch faux blinds cover the practical details. Get a closer look at 14450 Mietner Street through Bloomfield Homes' Creekview Meadows model today!

14450 Mietner St, Pilot Point

14213 Gallatin St, Pilot Point
$398,500
4 Beds ⋅ 4 Baths ⋅ 21406360 MLS
MLS# 21406360 - Built by Ashton Woods Homes - Ready Now! ~ South-facing homesite, first-floor open stair railing with storage below the stairs, expansive covered back patio, and enhanced double shelf-and-pole storage in the primary closet.New two-story home by Ashton Woods designed with the Roosevelt Collection, this home features old world style with new traditions. Inside, the elongated foyer leads to the open kitchen-living-dining area within the heart of this new home. The gourmet kitchen features a large, eat-in island, stainless steel appliances, and a walk-in storage pantry. The private primary suite is ideally placed in the back of this home and enjoys dual vanity sinks, a walk-in shower, and a large walk-in closet. Upstairs, an expansive loft separates the three, secondary bedrooms and shared full bathroom. This new energy efficient home is complete with a landscaping package, sprinkler system, luxury vinyl plank flooring, and much more. Move into Creekview Fossil Ridge and enjoy the charm of Pilot Point's horse country with scenic trails, ponds, open green spaces, and family-friendly amenities, all just minutes from Lake Ray Roberts and everyday conveniences.

14213 Gallatin St, Pilot Point

14561 Helena St, Pilot Point
$390,000
4 Beds ⋅ 3 Baths ⋅ 21257451 MLS
RISLAND HOMES 4102 floor plan. Welcome home! This beautifully designed 4-bedroom, 3-bath home in Creekview Meadow offers the perfect blend of comfort and functionality. The open layout creates a natural flow from the spacious family room into the dining area and kitchen, complete with a large island, walk-in pantry, and plenty of storage. The private primary suite provides a relaxing retreat with a spa-like bathroom and generous walk-in closet. A secondary bedroom with its own bathroom is ideal for guests or extended family. Step outside to enjoy the covered patio and backyard space, perfect for relaxing or entertaining. With thoughtful features like a large laundry room, 2-car garage, and included appliances: washer, dryer, refrigerator, and cordless blinds, this home is truly move-in ready. All of this in a vibrant neighborhood with easy access to top-rated schools, shopping, dining, and more. Turn this opportunity into your new address. Schedule your private showing today!

14561 Helena St, Pilot Point

603 Ash St, Pilot Point
$381,000
3 Beds ⋅ 2 Baths ⋅ 21417930 MLS
INCREDIBLE BUYER INCENTIVES: $6,000 MORTGAGE CONCESSION. Opendoor Home Loans will contribute up to $6,000 towards a permanent interest rate buy-down if you finance with Opendoor Home Loans LLC. In Pilot Point’s High Point Estates neighborhood, this single-story home has a covered rear patio and a fenced backyard. The living room features a vaulted ceiling with exposed beams, a fireplace, and built-in shelving. The kitchen centers on an island with a sink and pendant lighting, beside a dining area with tall bay windows. Set apart from the other bedrooms, the primary suite includes two walk-in closets and an adjoining bathroom with double sinks, a separate tub, and a glass-enclosed shower. A front study has built-in shelving and an arched window. Home comes with a 100-Day Home Warranty

603 Ash St, Pilot Point

14160 Donahue St, Pilot Point
$379,900
5 Beds ⋅ 3 Baths ⋅ 21377478 MLS
Built in 2024, this beautiful 5 bedroom, 3 full bath corner lot home offers a spacious and functional layout designed for everyday living and entertaining. The open concept kitchen, dining, and family room create a welcoming main living space with plenty of natural light. A secondary bedroom and full bathroom are conveniently located downstairs, making it a great option for guests, a home office, or multigenerational living. Upstairs, you will find the spacious primary suite with a private bath and walk in closet, three additional bedrooms, a full bathroom, laundry room, and a large loft that can be used as a game room, media room, or second living area. The home also features a private backyard, patio, and attached 2 car garage. Located in Creekview Meadows West in Pilot Point, this growing area offers the peaceful feel of North Texas living while still providing convenient access to nearby shopping, recreation, and surrounding communities. Home Water Filtration System is included, details found in transaction desk.

14160 Donahue St, Pilot Point

300 Bronco Dr, Pilot Point
$370,000
4 Beds ⋅ 2 Baths ⋅ 21296200 MLS
Welcome to your next home, perfectly nestled near the vibrant downtown Pilot Point area, where seasonal festivals, farmers markets, and family-friendly events bring the community to life year-round! This beautiful home boasts an open, functional floor plan with gorgeous flooring throughout. The spacious kitchen is a chef’s dream, featuring a large island, granite countertops, farmhouse sink, washer-dryer included and plenty of cabinet space — perfect for entertaining or everyday living. Just minutes from the picturesque shores of Lake Ray Roberts, this home is in an area that offers endless outdoor adventures but also a convenient drive into town for shopping and entertainment. Whether you're enjoying a stroll downtown, hosting gatherings in your open-concept living area, or taking in the natural beauty of nearby parks, this home truly offers the best of small-town charm with modern convenience. Don't miss your chance to make this stunning property yours — schedule your showing today!

300 Bronco Dr, Pilot Point

6609 Auburn Dale Rd, Pilot Point
$369,000
4 Beds ⋅ 3 Baths ⋅ 21384720 MLS
Owner financing option available. Seller is offering $3000 towards closing costs with refrigerator, washer and dryer included on this beautiful two-story home that offers the perfect balance of country living and suburban convenience. Built in 2023 this 2,498 sq. ft. home is ideally located directly across the street from the community pool, fitness center, and amenity center, where neighborhood events are held. With 4 bedrooms, 2.5 baths, a spacious 13’ x 16’ home office, upstairs game room, and a split-bedroom layout, this home offers plenty of space while still providing privacy where it matters. The primary suite is privately situated downstairs, while three additional bedrooms and the game room are upstairs. At the heart of the home, the bright, open-concept kitchen, dining, and living spaces flow together beautifully. The kitchen features quartz countertops, an upgraded backsplash, a large center island with generous seating, abundant cabinetry, and an oversized walk-in pantry. Thoughtfully enhanced since it was built, the home includes a custom mudroom, added remote-controlled ceiling fans, custom design details and accent walls, and Govee year-round exterior lighting—perfect for customizing the home’s exterior for holidays, game days, or everyday architectural lighting. Step outside to a spacious backyard with plenty of room to play, entertain, or garden. Relax beneath the custom pergola, gather around the fire pit in the evenings, and still enjoy plenty of open lawn. Watch the sunrise from your front door or driveway and enjoy colorful sunsets from your own backyard. Shopping, dining, PGA Frisco, and Universal Kids Resort are all within an easy drive, giving you a little more breathing room and the relaxed feel of Pilot Point without giving up the conveniences of suburban living. Ask about a closing credit available with Great Western Home Loans. Home is in USDA zone that qualifies for a zero down payment.

6609 Auburn Dale Rd, Pilot Point

5909 Laurel Lake Ln, Pilot Point
$369,000
4 Beds ⋅ 4 Baths ⋅ 21316160 MLS
MLS# 21316160 - Built by Ashton Woods Homes - Ready Now! ~ No front or rear neighbors, abundant windows fill the home with natural light, blinds throughout, convenient utility room adjacent to the primary suite, under-stair storage, open stair railing, and an expansive covered patio that extends your living space outdoors.New two-story home by Ashton Woods designed with the Artisan Collection, this home features earthy tones and mixed textures. Inside, the elongated foyer leads to the open kitchen-living-dining area within the heart of this new home. The gourmet kitchen features a large, eat-in island, stainless steel appliances, and a walk-in storage pantry. The private primary suite is ideally placed in the back of this home and enjoys dual vanity sinks, a glass enclosed walk-in shower, and a large walk-in closet. Upstairs, an expansive loft separates the three, secondary bedrooms and shared full bathroom. This new energy efficient home is complete with a landscaping package, sprinkler system, luxury vinyl plank flooring, and much more. Move into Creekview Fossil Ridge and enjoy the charm of Pilot Point's horse country with scenic trails, ponds, open green spaces, and family-friendly amenities, all just minutes from Lake Ray Roberts and everyday conveniences.

5909 Laurel Lake Ln, Pilot Point

14137 Birch Farm Dr, Pilot Point
$365,000
4 Beds ⋅ 3 Baths ⋅ 21385202 MLS
Over $50K in builder upgrades, two bedrooms and two full baths downstairs, a dedicated office, and an upstairs game room set this floor plan apart. Offering 2,501 sq ft, 4 bedrooms and 3 full baths, this Mobberly Farms home delivers a flexible layout with thoughtful upgrades already in place. The open main living area features an electric fireplace and a kitchen with granite countertops, stainless steel appliances, gas cooking, espresso-stained cabinetry, a large island and pendant lighting. Wood-look tile flows through key main-level areas, including the dedicated study, while the upgraded bay window in the dining area brings in additional natural light. The first-floor primary suite features an upgraded bay window, dual vanities, a bathroom window, tiled walk-in shower, private water closet and spacious walk-in closet. A second bedroom and full bath downstairs provide excellent flexibility for guests or multigenerational living. Upstairs, two additional bedrooms, a full bath with dual sinks and a spacious game room create a separate second living area. More than $50,000 in original builder-selected options include the covered patio, primary and dining bay windows, dedicated study, downstairs bedroom-full-bath configuration, electric fireplace, upgraded interior selections, additional cabinetry and lighting, gutters and more. Additional features include a tankless water heater, ceiling fans throughout, security and networking features, an 8-zone sprinkler system and a 2-car garage. Mobberly Farms amenities include a community pool, clubhouse with gym, dog park and playground, all less than a 2-minute drive away. Enjoy convenient access to shopping, dining and everyday essentials, with Costco approximately 10 minutes away, DNT and the hospital approximately 10 minutes away, and Lake Ray Roberts less than 20 minutes away. Why wait to build when this one is ready for its next owner?

14137 Birch Farm Dr, Pilot Point

605 Maple Dr, Pilot Point
$365,000
3 Beds ⋅ 2 Baths ⋅ 21316903 MLS
Welcome to this charming brick home nestled in the highly sought-after Highpoint Subdivision, where homes rarely become available. Lovingly maintained by its current owner, this well-cared-for residence offers timeless appeal, thoughtful updates, and a warm, inviting atmosphere. Relax on the adorable front porch with your morning coffee or unwind in the beautiful backyard, complete with mature trees that provide welcome shade from the Texas heat. Inside, you'll appreciate the custom touches throughout, including a beautifully crafted fireplace mantel, a gas cooktop for the home chef, and custom-built cabinetry in the dining room offering both elegance and additional storage. Located in an established neighborhood known for its mature landscaping, pride of ownership, and convenient location, this delightful home is move-in ready and waiting for its next owner. Whether you're purchasing your first home, downsizing, or simply looking for a home in one of the area's most desirable neighborhoods, this is an opportunity you won't want to miss. Seller and listing broker have provided the information contained herein to the best of their knowledge and believe it to be accurate; however, no representation or warranty is made as to its accuracy. Buyer and buyer's agent are responsible for independently verifying all information, including but not limited to square footage, room dimensions, schools, taxes, restrictions, and any other information deemed important.

605 Maple Dr, Pilot Point

14206 Zealand Dr, Pilot Point
$364,990
4 Beds ⋅ 3 Baths ⋅ 21372385 MLS
Built by MI Homes. Welcome to 14206 Zealand Drive, Pilot Point, Texas — a new 2-story home offering 4 bedrooms, 3 bathrooms, a versatile bonus room, an upstairs game room, and designed with quality craftsmanship and thoughtful attention to detail throughout. Step inside to discover an open-concept living space that creates a seamless flow between the main gathering areas, ideal for both everyday living and entertaining. The home features a well-appointed kitchen, generous living areas, and a functional layout that makes the most of every square foot. The main-floor owner's bedroom includes a private en-suite bathroom and a walk-in closet, providing a comfortable retreat at the end of each day. Additional bedrooms offer generous space for family members or guests. Outside, the covered patio extends the living area and provides a shaded space to enjoy the outdoors. The home is situated in a welcoming neighborhood with convenient proximity to local parks, making it easy to enjoy green spaces and outdoor recreation. This home reflects quality design from the ground up, with clean lines, durable materials, and a floorplan built for how families live today. Schedule your visit today!

14206 Zealand Dr, Pilot Point

14817 Lovelace St, Pilot Point
$359,499
4 Beds ⋅ 2 Baths ⋅ 21395579 MLS
ew Construction Lennar Home - The Townshend Floor Plan - This two-story home shares an open layout between the kitchen, nook and family room for easy entertaining, along with access to the covered patio for year-round outdoor lounging. A luxe owner's suite is in a rear of the home and comes complete with an en-suite bathroom and walk-in closet. There are three secondary bedrooms at the front of the home, ideal for household members and overnight guests, as well as a flex space that can transform to meet the homeowner’s needs. A versatile game room is located on the second floor. The completion date, prices and features may vary and are subject to change. Please verify with Lennar directly. Photos are for illustrative purposes only.

14817 Lovelace St, Pilot Point

315 Bronco Dr, Pilot Point
$350,000
4 Beds ⋅ 2 Baths ⋅ 21210509 MLS
Nestled in a quiet cul-de-sac in the heart of Pilot Point, this beautifully maintained custom home blends comfort, thoughtful design, and small-town charm. Offering 4 bedrooms and 2 full bathrooms, the home features an open and inviting layout with high ceilings and abundant natural light throughout. Custom touches are evident throughout, including upgraded lighting, ceiling fans in every room, and a cohesive neutral color palette that complements a variety of styles. The spacious living area flows seamlessly into the kitchen and dining spaces, creating an ideal setting for both everyday living and entertaining. Generously sized bedrooms feature oversized closets, providing ample storage and functionality, while the private primary suite offers a relaxing retreat. Step outside to a large, privacy-fenced backyard with plenty of space for outdoor enjoyment, pets, or future additions. Whether hosting gatherings or enjoying quiet evenings, this outdoor space adds to the home’s overall appeal. Located in desirable Pilot Point, this property offers the charm of a close-knit community while remaining conveniently near everyday essentials. Enjoy easy access to local restaurants, shops, and family-friendly activities, along with nearby Lake Ray Roberts for boating, fishing, and outdoor recreation. With convenient proximity to the Dallas North Tollway, commuting to surrounding areas for work, dining, and entertainment is a seamless experience. Homes like this in a quiet cul-de-sac with space, updates, and access to everything Pilot Point has to offer don’t come along often—make this your next home before someone else does.

315 Bronco Dr, Pilot Point

14257 Zealand Dr, Pilot Point
$349,059
4 Beds ⋅ 3 Baths ⋅ 21412900 MLS
Built by M-I Homes. Welcome to 14257 Zealand Drive, Pilot Point, Texas — a new 2-story home offering 4 bedrooms, 2.5 bathrooms, an upstairs game room, and designed with quality craftsmanship and thoughtful attention to detail throughout. Step inside to discover an open-concept living space that creates a seamless flow between the main gathering areas, ideal for both everyday living and entertaining. The home features a well-appointed kitchen, generous living areas, and a functional layout that makes the most of every square foot. The main-floor owner's bedroom includes a private en-suite bathroom, sitting area, and a walk-in closet, providing a comfortable retreat at the end of each day. Additional bedrooms offer generous space for family members or guests. Outside, the covered patio extends the living area and provides a shaded space to enjoy the outdoors. The home is situated in a welcoming neighborhood with convenient proximity to local parks, making it easy to enjoy green spaces and outdoor recreation. This home reflects quality design from the ground up, with clean lines, durable materials, and a floorplan built for how families live today. Schedule your visit today!

14257 Zealand Dr, Pilot Point

14205 Gallatin St, Pilot Point
$349,000
4 Beds ⋅ 3 Baths ⋅ 21396890 MLS
MLS# 21396890 - Built by Ashton Woods Homes - Ready Now! ~ South-facing homesite, large walk-in pantry to maximize storage, first-floor open stair railing, and a secluded first-floor primary suite with all secondary bedrooms upstairs for added privacy.New home by Ashton Woods located in Creekview Fossil Ridge. Enjoy the charm of Pilot Point's horse country with scenic trails, ponds, open green spaces, and family-friendly amenities, all just minutes from Lake Ray Roberts and everyday conveniences. This new home is designed with the Noir Collection, featuring high contrasts and gold finishes. An expansive, open kitchen-living-dining space takes center stage within the heart of this new home. The primary suite on the main floor includes a spacious bath featuring a glass enclosed walk-in shower and a roomy closet. Upstairs, you will find a loft, three secondary bedrooms and a full bathroom with dual vanity sinks. This new home is complete with a landscaping package, sprinkler system, energy efficient HVAC, energy efficient dual pane windows, and much more. Move into Creekview Fossil Ridge and enjoy the charm of Pilot Point's horse country with scenic trails, ponds, open green spaces, and family-friendly amenities, all just minutes from Lake Ray Roberts and everyday conveniences.

14205 Gallatin St, Pilot Point

5937 Laurel Lake Ln, Pilot Point
$348,800
3 Beds ⋅ 3 Baths ⋅ 21312102 MLS
MLS# 21312102 - Built by Ashton Woods Homes - Ready Now! ~ South-facing homesite, open stair railing with under-stair storage, private loft, second-floor shares all bedrooms and convenient utility room, and enhanced double shelf-and-pole storage in the primary closet.New home by Ashton Woods designed with the Artisan Collection, this home features earthy tones and mixed textures. Inside, the foyer leads to the open kitchen-living-dining area within the heart of this home. The gourmet kitchen features a large eat-in island and walk-in storage pantry. Upstairs the primary suite enjoys dual vanity sinks, a glass enclosed walk-in shower, a linen closet and a large walk-in closet. An expansive loft, two secondary bedrooms sharing a full bathroom and a utility room are all also convientally located on the second floor. Move into Creekview Fossil Ridge and enjoy the charm of Pilot Point's horse country with scenic trails, ponds, open green spaces, and family-friendly amenities, all just minutes from Lake Ray Roberts and everyday conveniences.

5937 Laurel Lake Ln, Pilot Point

Listings provided by North Texas Real Estate Information Systems (NTREIS). Listing data has been deemed reliable but is not guaranteed to be accurate by the MLS.

Last updated:

How much is your home worth?

Get instant property value now!