Refine Search
Sort by
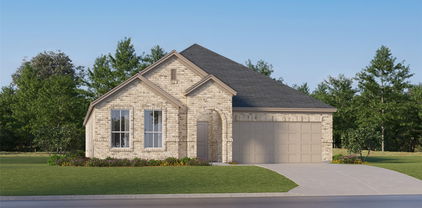
6009 Driscoll Ln, Providence Village
$349,900
4 Beds ⋅ 3 Baths ⋅ 21335283 MLS
SELLER FINANCING AVAILABLE! Looking for an alternative to traditional financing? The seller is offering a seller-financing option for qualified buyers. Contact the listing agent for additional information and qualification requirements. Welcome to this beautiful 4-bedroom, 3-bath home in the highly sought-after Providence community, where you'll enjoy resort-style amenities with a peaceful, country feel. One of this home's standout features is the first-floor bedroom and full bath - perfect for guests, multi-generational living, a private retreat for older children, or anyone who prefers to avoid stairs. You'll also love the dedicated home office, ideal for working remotely, studying, or creating a flexible space to fit your lifestyle. Freshly updated with brand-new carpet and fresh interior paint, this home feels like new and is truly move-in ready. Even better, the refrigerator, washer, and dryer are included, making your transition simple and stress-free. Designed with both comfort and functionality in mind, the spacious floor plan offers generous living areas, abundant storage throughout, a spacious garage, and an oversized primary suite featuring a spa-like bath and an impressive walk-in closet. Step outside and experience why so many love calling Providence home. Enjoy resort-style pools with water slides, a fitness center, parks, playgrounds, scenic walking and biking trails, fishing ponds, sports courts, and year-round community events - all while enjoying the charm of country living just minutes from shopping, dining, Denton, Frisco, Prosper, and major commuter routes. Homes offering this combination of 4 bedrooms, 3 full baths, a dedicated office, first-floor guest suite, fresh updates, included appliances, and an unbeatable price don't come along often. Schedule your showing today before this one is gone!

6009 Driscoll Ln, Providence Village

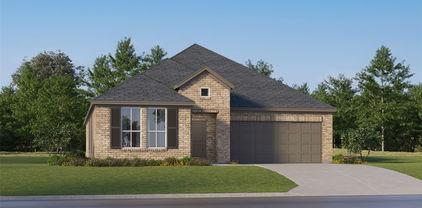
9140 Benevolent Ct, Providence Village
$349,000
4 Beds ⋅ 3 Baths ⋅ 21301622 MLS
Possible TWO ONE Rate BuyDown option with an acceptable offer and through the preferred lender. Ask for details. Welcome to this beautifully designed 1.5-story home in the Providence Village community! Offering 4 spacious bedrooms, 3 full bathrooms, this versatile floor plan provides the perfect blend of comfort and functionality for today's lifestyle. The open-concept kitchen is the heart of the home, featuring granite countertops, a large center island, breakfast bar seating, abundant cabinetry, and generous counter space—ideal for entertaining guests or enjoying everyday meals. The adjoining living and dining areas create a bright, inviting atmosphere filled with natural light. The thoughtfully designed layout includes the primary suite and two secondary bedrooms on the main level, providing convenience and flexibility. Upstairs, you'll find a massive game room, a private fourth bedroom, and a full bathroom—perfect for guests, teens, or a multi-generational living arrangement. A flexible bonus room on the first floor can easily serve as a home office, formal living area, playroom, or study to fit your needs. Enjoy all the amenities Providence Village has to offer, including multiple community pools, parks, playgrounds, walking trails, and nearby schools. Conveniently located just minutes from shopping, dining, entertainment, and major highways, this home offers the perfect combination of small-town charm and easy access to everything the Metroplex has to offer. Don't miss your opportunity to make this exceptional home yours! All information is deemed to be accurate but buyer and buyers agent to verify information including but not limited to schools, taxes, measurements, etc.

9140 Benevolent Ct, Providence Village

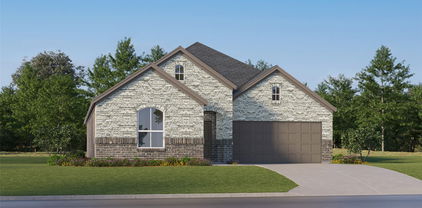
13089 Yellowstone Way, Providence Village
$345,000
4 Beds ⋅ 2 Baths ⋅ 21403805 MLS
Seller & Guild Mortgage offering 2-1 rate buydown! This newer constructed home features an open floor plan, with luxury vinyl plank flooring flowing seamlessly from the spacious entry through the family room, dining and kitchen. The split bedroom layout is ideal for privacy and comfort. The kitchen features a walk-in pantry, lots of cabinet storage space, gas cooktop and an oversized island. Enjoy the large dining room open to the kitchen. With a split bedroom layout, the primary suite sits at the back of the house and features a spacious bedroom, luxurious bath with dual sinks, a large walk-in shower with bench, a separate garden tub, and an expansive walk-in closet. Two bedrooms up front have a full bath in between. A fourth bedroom is on the other side of the hall, making it a great option for a study, homeschool, or exercise room. Enjoy entertaining out back under the covered patio. Take advantage of the community pool on those hot summer days. Situated near the 380 Corridor, you’ll enjoy quick connections to the Dallas North Tollway and I-35, making commutes to Denton, Dallas, or nearby employment hubs a breeze. Zoned to the highly rated Aubrey ISD, it’s perfect for families seeking great education options. Ask for details on 2-1 rate buydown offer

13089 Yellowstone Way, Providence Village

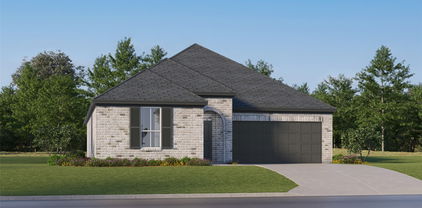
13049 Limestone St, Providence Village
$339,990
4 Beds ⋅ 2 Baths ⋅ 21396932 MLS
Built by M-I Homes. Welcome to 13049 Limestone Street, Providence Village, TX — a new construction single-story home built by M-I Homes. This Quick Move-In home offers a well-designed living space with 4 bedrooms and 2 bathrooms, perfect for comfortable everyday living. Step inside to discover an open-concept living space that creates a seamless flow throughout the main areas of the home. The thoughtful floorplan maximizes both functionality and style, reflecting a quality of design that stands out in the neighborhood. Key Features: 4 bedrooms and 2 bathrooms New construction by M-I Homes Open-concept living space Spacious owner's bedroom with en-suite bathroom Covered patio for outdoor enjoyment 1 above ground level — no stairs to navigate The owner's bedroom features an en-suite bathroom, providing a private retreat within the home. Additional bedrooms offer flexible space for family, guests, or a home office. The covered patio extends your living area outdoors, ideal for relaxing or entertaining throughout the year. This home is situated within a well-established neighborhood with convenient proximity to parks, offering green spaces for recreation and leisure. The quality of design is evident throughout, from the carefully planned floorplan to the refined finishes that make this home move-in ready. Schedule your visit today.

13049 Limestone St, Providence Village

10216 Franklin Dr, Providence Village
$339,900
3 Beds ⋅ 3 Baths ⋅ 21379317 MLS
Location, Location, Location! Updated 3 bedroom home with office + game room in highly sought after Providence Village, a resort style community with a water park and extensive amenities. Fresh interior paint and remodeled kitchen with new white cabinets, tile backsplash, stainless steel appliances, granite countertops and large granite island. Flexible floor plan offers multiple living options, including a home office that could serve as a 4th bedroom option. Formal dining room can also be used as an office or flex space. Large covered front porch and upstairs balcony. Fully fenced backyard. Walk to the water park, community center, soccer fields, basketball courts and elementary school. Conveniently located near Frisco, Little Elm, Denton and Aubrey with easy access to major highways, shopping, dining and grocery stores. Enjoy the best of community living with resort style amenities and convenient access to everything North Texas has to offer. Fridge stays!

10216 Franklin Dr, Providence Village

1604 Goodwin Dr, Providence Village
$339,900
5 Beds ⋅ 3 Baths ⋅ 21316139 MLS
Welcome to 1604 Goodwin Drive, a beautifully maintained two-story home in the highly sought-after Island Village at Providence! Offering 5 bedrooms, 2.5 bathrooms, and 2,795 square feet of thoughtfully designed living space, this home provides the perfect blend of comfort, style, and functionality. Step inside to an inviting open-concept floor plan featuring a spacious living room filled with natural light, a well-appointed kitchen with ample cabinetry, fresh interior and exterior paint, new flooring, fresh sod in front, back and sides of home, modern appliances, generous counter space with new counter quartz counter tops, and a dining area perfect for everyday living and entertaining. The private primary suite is conveniently located on the first floor and features an ensuite bath and walk-in closet. A secondary downstairs bedroom offers excellent flexibility for guests, a nursery, or a home office. Upstairs, you'll find three additional bedrooms and an oversized game room complete with a bar area, creating the perfect space for entertaining, movie nights, or family gatherings. The exterior showcases attractive, mature landscaping, a fully fenced backyard, sprinkler system, and a two-car garage. Additional features include high-speed internet availability, abundant storage, and a functional layout designed to accommodate today's lifestyle. Residents enjoy access to Providence's outstanding community amenities, including resort-style pools, parks, playgrounds, walking and biking trails, fitness facilities, and scenic green spaces. Conveniently located within Aubrey ISD and just minutes from shopping, dining, schools, and major highways, this home offers the perfect combination of peaceful neighborhood living and everyday convenience. Whether you're looking for extra space, a flexible floor plan, or a vibrant community with exceptional amenities. Schedule your private tour today!

1604 Goodwin Dr, Providence Village

1036 Elm Dr, Providence Village
$335,000
4 Beds ⋅ 3 Baths ⋅ 21384271 MLS
Welcome to this expansive, energy-efficient two-story home located in the master-planned community of Providence Village. A charming front porch sets the tone as you enter into a thoughtfully designed home spanning 2,600 square feet of living space. Inside, you’re greeted by wood-look laminate flooring, soaring 19-foot ceilings, and a formal dining area that flows seamlessly into the heart of the home. The open-concept layout is ideal for entertaining, featuring an expansive living room with a cozy wood-burning fireplace and uninterrupted sight-lines into the kitchen and breakfast area—perfect for hosting gatherings both large and small. The kitchen is well-equipped for entertaining and everyday living, offering generous prep space with granite countertops, stainless steel appliances, a convection oven, island, and a butler’s pantry for added storage and convenience. Designed with comfort and efficiency in mind, this home includes 18 SEER AC units, added attic insulation, and smart home features such as a Ring doorbell and smart thermostats—helping you stay connected while maximizing energy savings. A full sprinkler system adds convenience for maintaining the outdoor space year-round. The first-floor primary suite provides a private retreat with an ensuite bath complete with dual sinks, a garden tub, separate shower, and a walk-in closet. Upstairs, the home truly shines as an entertainer’s space with a large game room and an oversized media room, ideal for movie nights, game days, or relaxing with family and friends. Three additional bedrooms and a full bath complete the second level, including one bedroom with access to a private balcony. Residents of Providence Village enjoy access to a variety of community amenities, including a resort-style pool, clubhouse with fitness center, scenic lake, fishing, walking trails, and more.

1036 Elm Dr, Providence Village

13053 Limestone St, Providence Village
$334,990
4 Beds ⋅ 2 Baths ⋅ 21396921 MLS
Built by M-I Homes. Welcome to 13053 Limestone Street, Providence Village, TX — a new construction single-story home built by M-I Homes. This Quick Move-In home offers a thoughtfully designed living space with 4 bedrooms and 2 bathrooms, all on 1 level for convenient, accessible living. Step inside to discover an open-concept living space that creates a seamless flow between the main gathering areas of the home. The quality of design is evident throughout, with well-planned layouts and clean finishes that reflect careful attention to detail. The owner's bedroom features a private en-suite bathroom, providing a comfortable retreat at the end of the day. Key Features: 4 bedrooms and 2 bathrooms New construction by M-I Homes Open-concept living space Covered patio for outdoor enjoyment Quality design and finishes throughout The covered patio extends your living area outdoors, offering a great space for relaxing or entertaining. This home is situated in a welcoming neighborhood with convenient proximity to parks, making it an ideal setting for an active lifestyle and everyday recreation. With its single-story floorplan, generous square footage, and quality construction, this home delivers both comfort and practicality for families, professionals, and anyone seeking a well-built new home in a desirable neighborhood.

13053 Limestone St, Providence Village

13041 Limestone St, Providence Village
$329,990
4 Beds ⋅ 2 Baths ⋅ 21281194 MLS
Built by M-I Homes. Welcome to 13041 Limestone Street in Providence Village, TX: a beautifully crafted new construction single-story home thoughtfully designed with 4 bedrooms, 2 full bathrooms, and a comfortable living space. Step inside to experience an open-concept layout that creates a seamless flow between the main gathering areas. Well-planned room proportions, thoughtful design choices, and carefully selected finishes bring both style and functionality to everyday living. The kitchen features a spacious island and a generous pantry, opening to the dining area and family room—each enhanced by tall, sloped ceilings that add volume and architectural interest. The owner’s bedroom provides a private retreat complete with a large walk-in closet and an en-suite bathroom featuring a dual-sink vanity, designed for comfort and relaxation. Three additional bedrooms offer flexible space for family, guests, or a dedicated home office. Outside, the covered patio extends the living area and provides a shaded space to relax, unwind, or entertain. This home is located within the welcoming Woodstone community, offering convenient proximity to parks and green spaces for outdoor recreation. With its thoughtful single-story design, quality construction, and practical layout, this Quick Move-In home at 13041 Limestone Street delivers a comfortable and functional living experience in the heart of Providence Village. Schedule your visit today!

13041 Limestone St, Providence Village

6032 Hailey Ct, Providence Village
$329,000
4 Beds ⋅ 4 Baths ⋅ 21377692 MLS
Welcome to Harbor Village at Providence! This beautifully designed two-story home offers 4 bed, 3.5 baths, & more than 2,500 sq ft of thoughtfully designed living space, with plenty of room for everyday living & entertaining. Step inside to an inviting open-concept layout featuring beautiful wood-look luxury vinyl plank flooring throughout the family room and abundant natural light. The spacious dining area flows seamlessly into the kitchen, creating the perfect gathering space for family & friends. The kitchen is truly the heart of the home, featuring a large granite island, 42-inch cabinetry, generous counter space, a walk-in pantry, and exceptional storage. A downstairs bedroom with its own private full bath offers wonderful flexibility for guests and would be ideal for multi-generational living. Upstairs, you’ll find two additional nice sized bedrooms, a versatile loft that makes an ideal game room or home office, & an oversized primary suite complete with a comfortable sitting area. The spa-inspired primary bath features dual vanities, abundant storage, a walk-in shower, & an oversized walk-in closet. Outside, the spacious backyard provides plenty of room to relax, play, or entertain. And then there’s Providence Village—where the amenities truly elevate everyday living. Residents enjoy resort-style pools with water slides, including a 35-foot double-loop slide, junior Olympic and lap pools, tot pools, an adult pool, clubhouse, fitness & recreation centers, tennis courts, baseball & soccer fields, playgrounds, scenic parks, & miles of walking & biking trails winding through greenbelts & around seven picturesque lakes. The expansive 25-acre Lake Providence is even stocked with trophy bass. This is more than a home—it’s a lifestyle. With its flexible floor plan, impressive amenities, & desirable Harbor Village location, this home offers the space and lifestyle you’ve been looking for. Come see why Providence Village is such a special place to call home!

6032 Hailey Ct, Providence Village

9113 Nathaniel Dr, Providence Village
$329,000
5 Beds ⋅ 3 Baths ⋅ 21339665 MLS
Classic Colonial-inspired architecture and an inviting covered front porch create timeless curb appeal in this spacious two-story home on an interior homesite in Providence Village. Designed for today's lifestyle, this 4-bedroom home features a versatile flex room ideal as a home office, study, playroom or potential 5th bedroom, a formal dining room and a dramatic family room with soaring two-story ceilings, abundant natural light and a cozy gas fireplace. The open-concept kitchen offers abundant cabinetry, peninsula with breakfast bar seating, a tumbled marble accent wall and a breakfast nook with a charming window seat. The open layout connects the kitchen, breakfast area and family room for easy everyday living and entertaining. Upstairs, a loft overlooking the family room provides additional living space for a game room, media room or homework area. The private primary suite features direct access to the covered second-story balcony, dual granite vanities, a garden tub, separate shower and an oversized walk-in closet. Two secondary bedrooms also include walk-in closets, while one shares balcony access. Hard-surface flooring extends throughout the second floor, while light neutral paint, updated commodes and abundant windows create a bright, inviting atmosphere. Relax or entertain on the covered back patio with an extended deck. Located in the sought-after Providence Village master-planned community, residents enjoy resort-style pools, parks, playgrounds, ponds, fishing, tennis courts, walking trails and year-round community events. Offering timeless architectural character, flexible living spaces and the opportunity to personalize cosmetic finishes, this home delivers exceptional value in one of North Texas' most desirable communities. **PLEASE NOTE: ALL OFFERS ARE SUBJECT TO BANK APPROVAL; MUST ALLOW 60-90+ DAY CLOSING**

9113 Nathaniel Dr, Providence Village

9000 Blackstone Dr, Providence Village
$328,000
4 Beds ⋅ 4 Baths ⋅ 21399244 MLS
INCREDIBLE BUYER INCENTIVES: $5,000 MORTGAGE CONCESSION. Opendoor Home Loans will contribute up to $5,000 towards a permanent interest rate buy-down if you finance with Opendoor Home Loans LLC. 9000 Blackstone Dr is a two-story Aubrey home with 3,525 square feet, four bedrooms, three bathrooms and a half bath. Built in 2014, the home has a kitchen with counter seating, a range and dishwasher, opening to the dining and main living areas. The first-floor primary bedroom includes a walk-in closet and an adjoining bathroom with a tub and separate shower. Upstairs, additional bedrooms and separate living spaces provide room for varied uses. A covered rear patio extends the layout outdoors, and an attached two-car garage provides parking. The floor plan separates the main-level primary suite from the upstairs bedrooms. Home comes with a 100-Day Home Warranty

9000 Blackstone Dr, Providence Village

9520 Cape Cod Blvd, Providence Village
$325,000
3 Beds ⋅ 3 Baths ⋅ 21322674 MLS
Wake up to peaceful water views in this beautifully designed home located directly across from one of Providence Village's scenic ponds. Enjoy your morning coffee or unwind in the evening from the expansive front balcony while taking in breathtaking sunrises and tranquil views. The thoughtfully designed floorplan offers a private first-floor primary suite with direct access to the covered back patio and a spacious ensuite bath featuring dual vanities, a relaxing garden tub, separate shower, and generous walk-in closet. The open-concept living area is filled with natural light and offers multiple dining options, including a formal dining space, breakfast bar, and cozy breakfast nook—perfect for everyday living and entertaining. Upstairs, you'll find two secondary bedrooms along with a spacious game room and dedicated media room, providing plenty of space for family, guests, work, or play. Located in the Providence Village community, residents enjoy resort-style amenities including multiple pools, a water park, fishing ponds, playgrounds, parks, miles of walking and biking trails, sports courts, and a skate park. If you've been searching for a home that offers beautiful views, flexible living spaces, and an unbeatable community lifestyle, this one checks all the boxes.

9520 Cape Cod Blvd, Providence Village

1628 Hinckley Ave, Providence Village
$325,000
3 Beds ⋅ 2 Baths ⋅ 21148927 MLS
PRICE REDUCED! Charming One-Story Home in Providence Village! Welcome to 1628 Hinckley Avenue—a beautifully maintained 3-bedroom, 2-bathroom home located in the heart of the desirable Providence Village community. This inviting residence features an open-concept floor plan filled with natural light, ideal for both everyday living and entertaining. The spacious kitchen includes ample cabinetry, generous counter space, and a walk-in pantry—perfect for home cooking and gatherings. The primary suite offers a peaceful retreat with a private ensuite bathroom and walk-in closet. Two additional bedrooms provide flexible options for guests, a home office, or creative use. Step outside to a fully fenced backyard with a covered patio, ideal for relaxing or hosting. Residents enjoy local parks, walking trails, and more. Conveniently situated near new retail developments including Kroger, Target and Sprouts, this location combines comfort, community, and future growth. Don’t miss this move-in ready home—schedule your private showing today!

1628 Hinckley Ave, Providence Village

10214 Lakeview Dr, Providence Village
$324,900
4 Beds ⋅ 3 Baths ⋅ 21395823 MLS
NEWLY REMODELED TWO STORY HOME. NEW ROOF! REFINED HARDWOOD FLOORS! NEW CARPET! Combining the charm of one of Providence Village's most iconic designs with major recent updates at an INCREDIBLE PRICE, this is the opportunity buyers wait for. From the moment you arrive, the welcoming large front porch, paved patio, gated driveway, large yard set this home apart. This spacious 4-bedroom, 3-bath home is designed for both comfort and flexibility. The large main level offers a spacious primary bedroom, two secondary bedrooms, a dedicated study room, formal dining room, and an inviting family room with beautifully refined genuine hardwood floors with a cozy fireplace. Upstairs, a spacious area offers incredible flexibility as a game room, media room, home gym, playroom, or second living area. Combined with a private fourth bedroom and full bathroom, the upper level creates the perfect area for guests, teenagers, etc. Beyond the home's exceptional floor plan, enjoy all that Providence Village has to offer, including water park, pools, lakes, playgrounds, tennis and basketball courts, a clubhouse, fitness center in a mature neighborhood. Conveniently located near schools, dining, and major shopping areas. Moving in READY!

10214 Lakeview Dr, Providence Village

9225 Benevolent Ct, Providence Village
$322,500
4 Beds ⋅ 4 Baths ⋅ 21375312 MLS
You will love coming home to this beautiful residence, ideally situated on a generously sized homesite along a quiet cul-de-sac street in the picturesque and amenity rich Providence Village community, complete with Olympic pools, water parks, a clubhouse, fitness center, scenic nature trails, playgrounds, and serene lakes, ponds, and fountains. As you step inside, you are welcomed by a spacious and inviting family room, perfectly designed for both everyday living and effortless entertaining. The kitchen truly serves as the heart of the home, beautifully appointed with abundant counter space, ample cabinetry, and a center island ideal for casual dining, meal prep, or morning coffee conversations, all seamlessly opening to a light filled dining area. A spacious bedroom on the main level, complete with its own private ensuite bath, offers the perfect retreat for guests or an ideal setup for multigenerational living. Upstairs, the primary suite is a true sanctuary, featuring a cozy seating area and a private balcony - an ideal place to unwind and enjoy peaceful mornings or quiet evenings overlooking the backyard. Two secondary bedrooms and a spacious game room complete the second floor, offering comfort, flexibility, and a sense of privacy for all. Step outside to a generously sized backyard, ready to be transformed into your personal outdoor oasis - perfect for weekend barbecues, a garden retreat, or simply enjoying time with family and friends. Served by Aubrey ISD, with the added convenience of an on site elementary school, this home also offers a prime location just minutes from shopping, dining, and entertainment, with easy access to major thoroughfares.

9225 Benevolent Ct, Providence Village

9918 Maple Dr, Providence Village
$320,000
3 Beds ⋅ 2 Baths ⋅ 21330416 MLS
Welcome home to this inviting colonial-style gem featuring a classic covered front porch and a 2-car garage. Inside, you will love the sleek, newly updated grey, white, and black interior, highlighted by beautiful luxury plank flooring and modern light fixtures throughout. With 3 bedrooms, 2 bathrooms, and 3 distinct living areas, this layout offers incredible flexibility for your family, media room, or home office. Step out back to relax on your nice covered patio, which enjoys extra privacy with no backyard neighbors, backing directly to the elementary school play yard. It is turn-key, stylish, and ready for you! Listing information is deemed reliable, but not guaranteed. Buyer and Buyer's Agent to verify accuracy.

9918 Maple Dr, Providence Village

5945 Revere Dr, Providence Village
$320,000
3 Beds ⋅ 2 Baths ⋅ 21326568 MLS
NEW PRICE!!! BELOW MARKET VALUE! WELCOME HOME TO THIS BEAUTIFUL, MODEL LIKE HOME THAT IS LOADED WITH UPGRADES. MOVE-IN READY. If you are looking for a place to be your SANCTUARY and enjoy life after a stressful work life, this is IT! This barely lived in split open floorplan provides privacy to everyone. It has a separate study for remote work or home office. The Kitchen and Dining Room are open to the Family Room with custom built 40 inch Contemporary Electric Fireplace and Stained Mantel. The Kitchen has Granite Countertops with a tile backsplash, beautiful cabinets for storage and island with a large deep farm sink. A large portion of the house has upgraded Baseboards and Case Moldings. Large Double Door Garage with GDO and remotes for each. Enjoy time outside or a Texas Sunset on the Large Covered Patio!!! It is located near the new Krogers and Target along with multiple restarants.

5945 Revere Dr, Providence Village

1411 Bristol Ln, Providence Village
$320,000
3 Beds ⋅ 3 Baths ⋅ 21241368 MLS
Tucked within a serene, thoughtfully planned community, this residence offers a refined lifestyle defined by quiet surroundings and elevated amenities—meandering walking trails, reflective ponds, a resort-style pool, and inviting green spaces. This beautifully appointed 3-bedroom, 2.5-bath home spans 2,208 square feet and was crafted in 2004 with an emphasis on timeless livability. Inside, a light-filled, open layout unfolds with an effortless sense of flow, blending comfort with understated sophistication. Each space feels intentionally designed—equally suited for intimate gatherings or relaxed, everyday living. A home that balances warmth and style, offering a polished yet welcoming retreat in a truly desirable setting. Buyer and buyers agent to verify all infromation.

1411 Bristol Ln, Providence Village

5960 Hopkins Dr, Providence Village
$319,900
4 Beds ⋅ 2 Baths ⋅ 21406645 MLS
Standout corner-lot charm meets spacious, modern living in this 3-bedroom, 2-bath home offering 2,136 square feet in Providence Village! An inviting covered front porch and attractive exterior set the stage for a bright, open layout filled with natural light. Wood-look tile flows through the expansive living, dining, and kitchen areas, creating a seamless space for everyday living and entertaining. The beautifully appointed kitchen features a generous island with breakfast bar seating, stainless steel appliances, gray cabinetry, light countertops, and a striking hexagon-tile backsplash. The spacious primary suite offers a relaxing retreat with dual sinks, a soaking tub, and a separate glass-enclosed shower. Neutral finishes, recessed lighting, and ceiling fans complement the home's welcoming feel. Outside, enjoy a covered back patio and a spacious fenced backyard with room to relax, garden, or entertain. A two-car garage completes this charming corner-lot home. Schedule your showing and see the space and style for yourself!

5960 Hopkins Dr, Providence Village

13141 Yellowstone Way, Providence Village
$315,000
4 Beds ⋅ 2 Baths ⋅ 21380936 MLS
Better than new and loaded with more than $30K in upgrades, this beautifully maintained 2024-built home offers modern design, thoughtful functionality, and exceptional value in the desirable Providence Village community. From the moment you enter, wood-look tile flooring leads into a bright, spacious open-concept floor plan where the kitchen, dining, and living areas come together effortlessly. An abundance of rear windows fills the main living space with natural light and creates an inviting atmosphere. The beautifully appointed kitchen features GE stainless steel appliances, a gas cooktop, granite countertops, oversized island, and generous walk-in pantry, making it equally suited for everyday meals and entertaining. The adjacent dining area is enhanced by a custom bead board accent wall that adds a distinctive designer touch. Privately positioned at the rear of the home, the spacious primary suite offers a relaxing retreat with an ensuite bath featuring dual vanities, garden tub, separate shower, and large walk-in closet. The split-bedroom arrangement provides added privacy, while a versatile flex room can easily adapt to your needs as a home office, playroom, media room, or additional living space. Enjoy the many amenities and outdoor opportunities Providence Village has to offer, all while being conveniently located near major highways and popular destinations including The Gates of Prosper, PGA of Frisco, Fortunata Winery, and Lake Lewisville. LOW TAXES, NO MUD, NO PID! This is a SS.

13141 Yellowstone Way, Providence Village

Listings provided by North Texas Real Estate Information Systems (NTREIS). Listing data has been deemed reliable but is not guaranteed to be accurate by the MLS.

Last updated:

How much is your home worth?

Get instant property value now!