Refine Search
Sort by
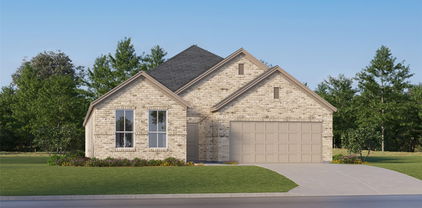
10121 Table Bluff St, Aubrey
$374,500
4 Beds ⋅ 3 Baths ⋅ 21287748 MLS
Welcome to 10121 Table Bluff St, a beautifully presented home in Aubrey, Texas. From the moment you enter, thoughtful details and elevated finishes create an inviting atmosphere throughout. At the heart of the home, the spacious living area welcomes you with a fireplace, custom tray ceiling, crown molding, recessed lighting, updated fixtures and chandeliers, adding a sophisticated touch. The stylish kitchen showcases stainless steel appliances, a large island, and a bright breakfast area, making it ideal for both everyday living and entertaining. The private primary suite offers a peaceful retreat with a generously sized bathroom featuring a garden tub and separate shower. Additional bedrooms provide flexibility for guests, a versatile bonus room, a dedicated home office, hobby room, or a growing household. Located in the desirable Silverado community, residents can enjoy a variety of neighborhood amenities designed for recreation, relaxation, and connection. With its polished finishes, spacious layout, and access to community amenities, this home offers a refined blend of style, functionality, and lifestyle in one of Aubrey's vibrant neighborhoods. Don't miss the opportunity to make this exceptional property your next home.

10121 Table Bluff St, Aubrey

8717 Saratoga St, Aubrey
$373,990
4 Beds ⋅ 3 Baths ⋅ 21393193 MLS
Welcome home to the Lantana—a beautifully designed Beazer Home where elegance meets comfort. From the moment you step inside, a lovely foyer and a breathtaking open concept living space set the tone for a home that’s both stunning and inviting. This 4 bedroom, 2.5 bathroom home features a fireplace, a primary walk in closet, and a covered patio. The luxurious kitchen offers a warm welcome to visitors, while the thoughtfully designed layout ensures space for every part of your life. Every Beazer home is certified by the Department of Energy as a Zero Energy Ready Home, designed for superior energy efficiency and healthier indoor air quality with Indoor airPLUS. This solar-ready home is built with durable 2x6 exterior walls and spray foam insulation, achieving an impressive average HERS score of 42. Estimated completion: October 2026 Days on market reflect the start of new home construction

8717 Saratoga St, Aubrey

1429 Eclipse Rd, Aubrey
$372,400
4 Beds ⋅ 3 Baths ⋅ 21224099 MLS
OFFERING A 2-1 RATE BUY DOWN! ASK ABOUT THE INCENTIVES... Sellers are packed, ready to move, and motivated to get this home SOLD! Bring your buyers and bring all offers. Welcome home to this beautifully designed 4-bedroom, 3-bathroom Highland Home offering 2,086 sq ft of thoughtfully crafted single-story living. With an open-concept layout that effortlessly connects the living, dining, and kitchen spaces, this home is built for both everyday comfort and effortless entertaining. The heart of the home features a cozy fireplace, sleek stainless steel appliances, and an extended back patio perfect for morning coffee, evening gatherings, or simply unwinding under the Texas sky. Whether you're downsizing without compromising or stepping into homeownership for the first time — this one checks every box. **Location? It doesn't get better than this.** 15 minutes to PGA Headquarters. 10 minutes to Costco, HEB, Walmart & Kroger. 15 minutes to the highly anticipated Universal Theme Park — opening 2026, so get in before values soar. Walking distance to top-rated schools and community amenities. And here's what truly sets this neighborhood apart — NO short-term or long-term rentals allowed. That means every neighbor is an invested homeowner. No revolving doors, no overcrowded driveways, just a tight-knit community built on genuine pride of ownership. This is the kind of street where neighbors wave, yards are kept, and property values are protected. Whether you're in your next phase of life and ready to simplify without sacrificing quality, or a first-time buyer planting roots in one of the fastest-growing corridors in North Texas — this home delivers the lifestyle you've been looking for.

1429 Eclipse Rd, Aubrey

11200 Culberson Dr, Aubrey
$369,999
3 Beds ⋅ 2 Baths ⋅ 21293094 MLS
This beautifully maintained, like-new home is truly move-in ready and offers the perfect blend of comfort, style, and convenience. Situated on an oversized lot and ideally located adjacent to a community park, this property is a homeowner's dream. Step inside to discover gorgeous wood-look tile flooring throughout the main living areas and an inviting open-concept floor plan designed for modern living. The spacious kitchen features stainless steel appliances, granite countertops, abundant cabinetry, and ample workspace for cooking and entertaining. The family room is warm and welcoming, highlighted by a charming corner gas fireplace. The thoughtfully designed split-bedroom layout provides privacy, while the spacious primary suite offers a relaxing retreat complete with a luxurious ensuite bath featuring a separate garden tub, walk-in shower, and generous closet space. With its exceptional condition, desirable location, and outstanding features, this home is a rare opportunity you won't want to miss!

11200 Culberson Dr, Aubrey

1109 Shire Dr, Aubrey
$369,000
4 Beds ⋅ 3 Baths ⋅ 21315819 MLS
RATE BUY DOWN INCENTIVE OFFERED! Step inside and let the view slow you down. From the living room and primary bedroom, mature trees and the greenbelt create a peaceful backdrop to everyday life. With no walking trail directly behind the backyard, this single-story Highland Home offers a sense of privacy that is hard to find. Natural light draws your eye toward the trees, while an electric fireplace makes the living room inviting when it is time to settle in. Whether you are hosting dinner or enjoying a quiet morning at home, the kitchen keeps you connected with the main living area. It offers granite countertops, a center island, gas range, and pantry. Plantation shutters throughout add a timeless, finished look. This is a view you can enjoy from your favorite chair, not only when you step outside. The primary suite is a retreat where you can wake up to the greenbelt view. Its spacious bedroom, ensuite bath, separate shower, and walk-in closet give you room to unwind and stay organized. Three additional bedrooms and two more full baths offer flexibility for overnight guests, a dedicated office, hobbies, or the space you want when loved ones visit. Out back, take your coffee to the covered patio and enjoy the mature trees beyond the fenced yard. There is room to relax outdoors and enjoy the view without taking on an expansive property to maintain. A whole-home water purification system, tankless water heater, and two-car garage add everyday convenience. Golf enthusiasts will appreciate being about 15 minutes from PGA Frisco. Picture an unhurried morning at home, an afternoon around the course, and a quiet evening back on the patio. Sandbrock Ranch offers community pools, a fitness center, fishing ponds, playgrounds, green spaces, and its distinctive treehouse. Shopping, dining, and everyday essentials are also close by. Enjoy an active community when you want it and return to a peaceful backyard framed by the greenbelt.

1109 Shire Dr, Aubrey

10908 Summer Rain Blvd, Aubrey
$365,000
4 Beds ⋅ 3 Baths ⋅ 21160646 MLS
Beautifully maintained and lightly lived in, this north-facing Aubrey home offers a fresh, inviting feel with 4 spacious bedrooms, 3 full baths, and a dedicated home office. Designed with comfort and flexibility in mind, the bright, open-concept floor plan is filled with natural light and provides plenty of room to gather, work from home, host overnight guests, or simply enjoy everyday living. The welcoming living room is centered around a cozy fireplace and flows effortlessly into the spacious eat-in kitchen, creating an open and connected space for entertaining and daily life. A generous center island provides additional prep space and casual seating, while abundant cabinetry, contemporary finishes, and ample countertops make the kitchen as functional as it is attractive. The private home office offers a quiet space for work, hobbies, or study, while four well-sized bedrooms and three full baths provide versatility for a variety of living arrangements. Thoughtfully designed spaces and a lightly lived-in condition make this home an appealing opportunity for buyers looking for comfort without sacrificing style. Set within a well-maintained Aubrey community with peaceful streets and nearby parks, the home also offers convenient access to shopping, dining, recreation, and everyday necessities. Whether you're purchasing your first home, looking for more flexible space, or simply ready for a home that's easy to settle into and enjoy, this one offers a wonderful combination of comfort, functionality, and location.

10908 Summer Rain Blvd, Aubrey

10101 Rambling Brooks Ln, Aubrey
$360,000
4 Beds ⋅ 2 Baths ⋅ 21321144 MLS
Recently built and situated on a corner lot in highly sought after Silverado neighborhood. Luxury vinyl plank flooring throughout all main living and wet areas. Open concept living room, kitchen and dining make it great for entertaining! Lots of natural lighting, cabinet space, large kitchen island, granite counters, tile backsplash and gas stove. 3 bedrooms and 1 bathroom in the front of the home with the primary bedroom in the back with a large walk-in closet. Two car garage with epoxy flooring, stone and brick exterior with recently installed gutters. ALL interior furnishings are negotiable. Walking distance to the new elementary school, park, community pool, and dog park. Community features multiple playgrounds, pools, dog parks, walking trails, fishing ponds, and more!

10101 Rambling Brooks Ln, Aubrey

1716 Alton Way, Aubrey
$359,999
4 Beds ⋅ 3 Baths ⋅ 21315881 MLS
Location truly is everything—and this exceptional Highland Home proves it. Perfectly positioned north of Arrowbrooke Avenue in the highly sought-after ArrowBrooke community of Aubrey, this impeccably maintained single-story Highland Home stands in a class of its own. From the moment you arrive, you'll notice the pride of ownership and the thoughtful upgrades that set this home apart from the competition. Step inside to discover genuine hardwood floors throughout the home (except the bathrooms and laundry room)—a rare feature that brings timeless elegance, warmth, and lasting value. Fresh interior paint, including the doors and baseboards, creates a crisp, move-in-ready feel, while rich granite countertops, abundant natural light, and an inviting open-concept design provide the perfect backdrop for everyday living and effortless entertaining. Every detail has been carefully considered. The beautifully landscaped front and backyard feature custom block flower beds and tree surrounds, creating exceptional curb appeal and a welcoming outdoor retreat. Even the garage exceeds expectations with durable epoxy-coated floors and overhead ceiling storage racks, keeping everything organized and maximizing usable space. Homes like this are few and far between. Combining an outstanding location, premium upgrades, meticulous maintenance, and undeniable pride of ownership, this residence establishes a new standard for single-story Highland Homes in ArrowBrooke. If you've been waiting for a home that truly has it all, your search ends here.

1716 Alton Way, Aubrey

3012 Prairie Trail Ave, Aubrey
$359,900
4 Beds ⋅ 3 Baths ⋅ 21277027 MLS
SELLER IS OFFERING $10,000 TOWARD INTEREST RATE BUY DOWN. A place to grow, gather, and create lasting memories, this beautifully updated property truly is the perfect place to call home. Designed for both everyday living and effortless entertaining, the open-concept floor plan creates a seamless flow for gathering with family and friends. The spacious kitchen features granite countertops, stainless steel appliances, and a large center island with breakfast bar seating. The first and second bedrooms are situated with a full bath in between, offering excellent flexibility for use as guest rooms, a home office, or additional living space. The third bedroom includes its own ensuite bath and a spacious closet, providing added comfort and privacy. Thoughtful updates throughout the home include a newly added mudroom at the garage entry and additional cabinetry in the laundry room, creating even more storage and organization. After a long day, unwind in the private primary suite featuring a luxurious ensuite bath and a generous walk-in closet. Step outside to an extended covered patio overlooking the lush, fenced backyard. The space is ideal to enjoy your morning coffee on a spring day or relax in the shade on a warm afternoon. Stylish and move-in ready, this home offers exceptional living both inside and out. And it gets even better; enjoy outstanding community amenities including two resort-style pools, grilling stations, a playground, four stocked fishing lakes, and miles of scenic hike and bike trails ready for endless outdoor adventures!

3012 Prairie Trail Ave, Aubrey

2800 Lakeside Dr, Aubrey
$359,000
4 Beds ⋅ 2 Baths ⋅ 21390702 MLS
Fall in love with this charming Aubrey home, now offering Frisco ISD open enrollment opportunities subject to eligibility and availability. Enjoy convenient access to Frisco-Prosper premier attractions, including the Omni PGA Golf Frisco Resort, Universal’s studios entertainment destination, and the sports, dining, and entertainment at The Star for every sports fan to live their best life. This 4-bedroom, 2-bath home features a bright, inviting living area that flows into a well-appointed kitchen with ample cabinetry and quartz countertops, complemented by a cozy dining space perfect for gathering. The primary suite offers a private bathroom and generous closet space, while three additional bedrooms provide flexibility for guests, a home office, or everyday living. Ceiling fans in every room and plantation blinds throughout add comfort and style. Outside, a spacious backyard offers plenty of room for entertaining, gardening, or simply relaxing.

2800 Lakeside Dr, Aubrey

10408 Bluestone Ln, Aubrey
$359,000
4 Beds ⋅ 2 Baths ⋅ 21356463 MLS
SELLER OFFERING A BUYDOWN RATE. ASK FOR DETAILS. Welcome to this barely lived-in, north-facing, single-story modern home, thoughtfully designed with an open-concept floor plan, soaring ceilings, and an impressive full brick-and-stone exterior. A grand entry opens to the spacious family room, where a beautiful gas fireplace and abundant natural light create a warm and inviting atmosphere. The gourmet kitchen is a true showpiece, featuring quartz countertops, a subway tile backsplash, oil-rubbed hardware, 42-inch cabinetry with adjustable shelving, a gas cooktop, and an oversized walk-in pantry. Designer crystal pendant lighting over the large kitchen island beautifully compliments the elegant dining room chandelier, while a custom wood accent wall adds warmth, texture, and sophisticated character to the space. The thoughtfully designed floor plan offers four spacious bedrooms, a dedicated office, and two beautifully appointed baths. The private primary suite provides a serene retreat, with a luxurious bath featuring dual vanities, a separate shower, soaking tub, and oversized walk-in closet. Additional enhancements include ceiling fans throughout, upgraded lighting, and a tankless water heater. This home sits on a spacious 50-foot lot and features a large backyard with an expansive covered patio, all enclosed by a tall stone and privacy board fence. Residents enjoy an exceptional community lifestyle with resort-style amenities, including a sparkling pool, clubhouse, dog park, parks, basketball court, and pickleball courts. Move-in ready, beautifully upgraded, and ideally designed for modern living; this exceptional home offers both style and comfort.

10408 Bluestone Ln, Aubrey

3102 Moccasin Ln, Aubrey
$355,000
4 Beds ⋅ 2 Baths ⋅ 21406447 MLS
Welcome to 3102 Moccasin Lane, a beautifully maintained 4-bedroom, 2-bath home in the highly desirable Silverado community of Aubrey. Designed with an open and inviting layout, this home features soaring ceilings, abundant natural light, and a spacious living area anchored by a gas fireplace with built-in shelving. The kitchen is the heart of the home, offering a large granite island with generous seating, stainless steel appliances, gas range, ample cabinetry, and seamless flow into the dining and living spaces—ideal for both everyday living and entertaining. The private primary suite features dual vanities, an oversized shower, and a spacious walk-in closet, while three additional bedrooms provide flexibility for guests, a home office, or additional living space. Step outside to a covered back patio overlooking the private backyard, offering plenty of room to relax or entertain. Smart-home features add everyday convenience with connected front-door, garage-door, and video-doorbell functionality. EV charging outlet in the garage. Located in the amenity-rich Silverado community, residents enjoy access to pools, parks, playgrounds, pickleball and basketball courts, a clubhouse, and more. Conveniently positioned near Highway 380 with access to the Dallas North Tollway and Highway 121, this move-in-ready home combines modern comfort, functionality, and an exceptional community lifestyle.

3102 Moccasin Ln, Aubrey

1805 Gold Mine Trl, Aubrey
$355,000
4 Beds ⋅ 3 Baths ⋅ 21364431 MLS
Welcome to 1805 Gold Mine Trail in ArrowBrooke, a beautifully designed single-story home offering 4 bedrooms, 3 full bathrooms, and 2,270 sq ft of comfortable and versatile living space. The open-concept floor plan is filled with natural light and features a spacious kitchen with granite countertops, stainless steel appliances, abundant cabinetry, and a large island overlooking the living and dining areas, perfect for everyday living and entertaining. A private secondary bedroom with its own full en-suite bathroom offers exceptional flexibility for guests, multigenerational living, older children, or a private home office. An additional flex space can easily be tailored to your needs as a home office, playroom, gym, formal dining area, or second living space. The oversized primary suite provides a comfortable retreat with dual vanities, a walk-in shower, and a generous walk-in closet. An oversized laundry room and ample storage throughout the home add to the everyday functionality. Located in the sought-after ArrowBrooke community, residents enjoy resort-style amenities including pools, walking trails, playgrounds, green spaces, and stocked fishing ponds. The home is also conveniently located near shopping, dining, major roadways, and the many attractions throughout the growing North DFW area. With a versatile floor plan, desirable community amenities, and a hard-to-find bedroom and bathroom configuration, 1805 Gold Mine Trail is ready to welcome its next owner. Schedule your private showing today!

1805 Gold Mine Trl, Aubrey

3720 Tracewood Bnd, Aubrey
$355,000
4 Beds ⋅ 3 Baths ⋅ 21355196 MLS
LOCATION, LOCATION, LOCATION! And, on a ONE-THIRD ACRE LOT! This beautifully maintained, well-designed 4-bedroom, 3 full bath home has a dedicated office and open-concept layout. It features a spacious living area with a fireplace and lots of natural light. The kitchen has stainless steel appliances, granite countertops, lots of cabinet space, and a large island. The one-story layout provides large bedrooms, a private primary suite, and a dedicated office ideal for working from home. Huge backyard for lots of entertaining and activities. Located in the highly desirable Silverado community with neighborhood amenities including walking trails, parks, community pools, and convenient access to shopping, dining, and schools. This home combines comfort, style, and convenience in one of Aubrey’s fastest-growing areas! WELCOME HOME!

3720 Tracewood Bnd, Aubrey

10327 Twisting Springs Dr, Aubrey
$350,000
4 Beds ⋅ 2 Baths ⋅ 21427471 MLS
Welcome to Silverado! This inviting 4 bedroom, 2 bath, 2 car garage home offers an open concept layout with spacious living, dining, and kitchen areas, plus a large island perfect for gathering. Thoughtful extras include a cozy office nook just off the kitchen and a dedicated coffee bar station. The private primary suite features dual sinks, a separate tub and shower, and a spacious walk in closet. Enjoy the Silverado lifestyle with a resort style pool, splash pad, playground, clubhouse, and walking trails. Conveniently located near Highway 380, shopping, dining, and everyday essentials, with easy access to Denton and the greater North Dallas area. The home is ready for its next chapter! Bring your personal style, add your own charm, and make it yours!

10327 Twisting Springs Dr, Aubrey

11436 Alpine Springs Dr, Aubrey
$350,000
4 Beds ⋅ 2 Baths ⋅ 21412691 MLS
Immaculate like-new, move-in ready home available now in the gorgeous community of Aspen Meadows. Great spacious floorplan with tons of natural light and modern colors throughout. Beautiful kitchen with granite counters and ample storage and counter space. Cozy living space with wall of windows overlooking huge backyard, creating a light and bright atmosphere. Spacious owner suite at rear of home, with private ensuite bath featuring dual sinks, a separate soaking tub and shower, and an amazing walk-in closet. Front bedroom would also make a great study for work-from-home lifestyle. Lovely stone and brick front elevation with covered front porch adds great curb appeal, while the covered patio provides the perfect space to relax outdoors. Fantastic location with a country feel while being close to everything the city offers. Incredible neighborhood amenities including walking trails, over 40 acres of nature preserve, private community pool, event pavilion, and parks!

11436 Alpine Springs Dr, Aubrey

11108 Ranchera Dr, Aubrey
$350,000
4 Beds ⋅ 2 Baths ⋅ 21413087 MLS
Immaculate smart home in the highly sought after master planned community of Silverado. Beautiful open floorplan is an entertainers dream! Gather in the spacious living room with tons of natural light from energy efficient windows, overlooking the backyard. Fall in love with custom fixtures & new farmhouse sink! All whirlpool stainless steel appliances, gas cook-top, convection oven, & stunning Quartz counter-tops. Fridge included! Relax in secluded primary bedroom complete with an ensuite bath with dual sinks, garden tub, separate shower & walk-in closet with built ins. HUGE backyard! Backyard TV mounted w. covered patio & bistro lights & kids playset stay! Amenities to suit every lifestyle with a Resort style pool, splash pad & playgrounds, basket-ball and pickle-ball courts, fitness center and more! Amazing on-site Elementary School! Great investment w. exploding growth of business & homes, perfect for 1st time hm buyer or rental. Close to 380 & PGA. Still under builder warranty!

11108 Ranchera Dr, Aubrey

1904 Dappled Grey Ave, Aubrey
$350,000
3 Beds ⋅ 3 Baths ⋅ 21378973 MLS
This stunning Highland Home is perfectly situated in the heart of Sandbrock Ranch, just steps from scenic trails, green space, and the amenity center. With 3 bedrooms, 2.5 baths, a dedicated office, this home is the ideal blend of style, comfort, and convenience. You're greeted by an 8ft high ceiling adorned with luxury plank wood flooring that flows seamlessly throughout the open-concept living spaces. The chef’s kitchen is thoughtfully designed with quartz countertops,upgraded backsplash, stainless steel under mount sink, 4-burner gas cooktop, stainless steel appliances, a large island, and elegant glass pendants—perfect for everyday living and entertaining. The adjoining dining space features a cozy window seat and opens to a light-filled living room anchored by a gas fireplace with views of the backyard. Tucked away for privacy, the spacious primary suite with large windows, ceiling fan, and a luxurious en-suite bath with dual vanities, soaking tub, separate shower, and a walk-in closet. Secondary bedrooms are located on the opposite side of the home sharing a beautifully finished full bath. Enjoy outdoor living year-round on the extended covered patio, overlooking a fully fenced backyard with plenty of room to play, garden, or relax.Living in Sandbrock Ranch,a thoughtfully designed master-planned community over 800 acres located in Aubrey, means access to top-tier amenities: a resort-style pool, splash pad, fitness center,fully stocked fishing lakes, dog park, playgrounds, and miles of walking and biking trails. An on-site lifestyle director plans a full calendar of events to connect residents, including activities for children, holiday celebrations,workshops, and fitness classes! ASSUMABLE LOAN

1904 Dappled Grey Ave, Aubrey

3223 Hunters Glen Dr, Aubrey
$350,000
4 Beds ⋅ 2 Baths ⋅ 21318846 MLS
Welcome home to this beautifully maintained 4-bedroom residence where thoughtful design, modern finishes, and everyday functionality come together in one of Aubrey's most desirable communities. Offering an open-concept floor plan with soaring ceilings, neutral designer colors, and an abundance of natural light, this home is perfectly suited for both everyday living and effortless entertaining. At the heart of the home, the spacious kitchen features a large center island overlooking the living and dining areas, creating the ideal gathering space for family and friends. Enjoy ample cabinetry, generous counter space, and convenient access to the covered back patio for seamless indoor and outdoor entertaining. The inviting living room showcases a cozy gas fireplace accented by a custom shiplap feature wall, adding warmth and character to the space. Durable wood-look tile flooring flows throughout the main living areas, while plush carpet provides comfort in each of the bedrooms. The well-designed split-bedroom layout offers privacy, generous closet space, and abundant storage throughout. Outside, enhanced landscaping creates beautiful curb appeal, while the backyard provides the perfect place to relax, grill, or enjoy time with family. Located within a highly desirable master-planned community, residents enjoy easy walking access to neighborhood amenities, scenic walking trails, parks, and nearby schools. Combining style, comfort, and an exceptional location, this home offers the lifestyle today's buyers have been searching for.

3223 Hunters Glen Dr, Aubrey

3332 Brady Starr Dr, Aubrey
$350,000
4 Beds ⋅ 3 Baths ⋅ 21318456 MLS
More space. More upgrades. More reasons to call this one home. Situated on an oversized corner lot that is over a quarter of an acre—almost twice the size of many homesites in Silverado—this beautifully appointed home offers 4 bedrooms with 3 full baths & the perfect combination of thoughtful upgrades, outdoor living & an exceptional community lifestyle. Inside, the open-concept floor plan is filled with natural light & enhanced by designer touches throughout. The kitchen features quartz countertops, stainless steel appliances, upgraded cabinet hardware, under-cabinet lighting & generous workspace that flows seamlessly into the spacious living and dining areas. An electric fireplace creates a warm focal point with the beauty of a traditional fireplace and none of the maintenance, while upgraded dimmer lighting throughout allows you to set the perfect ambiance for any occasion. The oversized backyard offers endless possibilities for entertaining, play, or future outdoor enhancements, all complemented by a covered patio and upgraded landscape stone borders. The east-west orientation provides beautiful sunrise and sunset views, while the expansive front yard adds curb appeal rarely found in the neighborhood. The attached two-car garage is already pre-wired with a 50-amp outlet, making it EV-ready from day one. Located in the highly desirable Silverado master-planned community, residents enjoy resort-style amenities including multiple pools, a splash pad, clubhouse, pickleball & basketball courts, playgrounds, parks & scenic walking trails. The home is within walking distance to Pete & Myra West Elementary & the Silverado West community pool, making everyday living even more convenient Just minutes from Lake Ray Roberts & Lake Lewisville for boating, fishing, kayaking & outdoor recreation, with convenient access to Highway 380 & the Dallas North Tollway this home delivers the perfect balance of peaceful suburban living, modern comfort & everyday convenience.

3332 Brady Starr Dr, Aubrey

1044 Hammy Ln, Aubrey
$349,990
3 Beds ⋅ 3 Baths ⋅ 21399149 MLS
NEW CONSTRUCTION: Welcome to Ribbonwood by Pulte Homes in Aubrey, TX! Explore this stunning Maroon home design available December 2026 move-in. 3BR, 2.5BA + Quartz countertops throughout + Upgraded appliances in kitchen + Eat-in kitchen island + Expansive covered patio + No PID- 2,118 sq.ft. This home is perfect for a growing family, or entertaining guests. Ribbonwood offers the perfect blend of tranquility and convenience. Located within the highly acclaimed Aubrey ISD, just off FM 2931, this community is ideally situated, providing families with access to top-tier education and a close-knit neighborhood atmosphere. Ribbonwood is crafted for discerning families who seek both serenity and vibrant community life. Schedule your visit today!

1044 Hammy Ln, Aubrey

635 Frio Ln, Aubrey
$349,900
4 Beds ⋅ 2 Baths ⋅ 21375073 MLS
***MORE HOUSE. LESS CASH UPFRONT*** FOUR BEDROOMS. USDA ZERO-DOWN OPPORTUNITY. NO PID. NO MUD.- BECAUSE YOUR HOUSEWARMING PARTY DESERVES IT... Freshly enhanced and ready to impress! This 4-bedroom, 2-bath home in Aubrey Creek Estates offers 2,022 square feet of inviting living space with thoughtful upgrades, refreshed landscaping, updated lighting, and enhanced curb appeal. Inside, discover wood-look tile flooring, granite countertops, a wood-burning fireplace, and a spacious primary suite with soaking tub. **YOUR EVERYDAY STAYCATION STARTS HERE.** Unwind beneath your private covered patio, soak in the Texas sunsets, and enjoy effortless evenings entertaining friends, gathering with family, or simply relaxing in your own backyard retreat. From morning coffee to sunset cocktails, every day feels like a getaway. **MORE HOME. MORE FINANCING POSSIBILITIES.** Located in a USDA-eligible area, this property offers qualified buyers the opportunity to explore 100% financing with potentially zero down payment. Additional lender-assisted financing options may be available. FRESH LOOK. YOUR NEXT ADDRESS.** Schedule your private showing today! *USDA geographic eligibility confirmed. Buyer qualification, property eligibility requirements, and lender approval apply.* Individual and package offers will be considered. Please Text the Listing Agent for additional information.

635 Frio Ln, Aubrey

1305 Coyote Rdg, Aubrey
$349,900
3 Beds ⋅ 2 Baths ⋅ 21393125 MLS
Welcome to 1305 Coyote Ridge in Aubrey, TX, a beautifully maintained 3-bedroom, 2-bathroom home for sale in the desirable master-planned community of ArrowBrooke, zoned to Denton ISD. Situated on a premium lot, this home offers an open-concept floor plan, abundant natural light, and thoughtful features throughout. The spacious kitchen features stainless steel appliances, custom cabinetry, granite countertops, a large center island, and an oversized walk-in pantry, opening directly to the main living and dining areas. The adjacent dining space offers flexible seating with built-in bench seating and a wall of windows overlooking the backyard. The private primary suite is tucked away at the rear of the home and includes dual vanities, a large walk-in shower, and a spacious walk-in closet. Two secondary bedrooms and a full bathroom are located at the front of the home, providing privacy and flexibility for children, guests, a home office, or other needs. A major bonus is the owned Tesla solar panel system, offering the potential for significant energy savings, along with a 240V outlet for electric vehicle charging. Outside, enjoy the benefits of a premium lot within a community designed for an active lifestyle. Residents of ArrowBrooke enjoy access to community pools, parks, walking trails, and other amenities, while the home's location provides convenient access to Highway 380, the Dallas North Tollway, shopping, dining, retail, and entertainment.

1305 Coyote Rdg, Aubrey

3728 Maroon Creek Rd, Aubrey
$349,900
4 Beds ⋅ 2 Baths ⋅ 21357041 MLS
Seller offering a great price & a concession to buy down the interest rate so you can afford this beautiful one-owner home backing to a 40-acre nature preserve with convenient access to walking, jogging and biking trails, recreation fields, campsites, the community pool and playground! Save apprx $420 a month the first year and $210 a month the second year with a Seller Paid concession buying the interest rate down 2 points year one and 1 point year two and Seller is offering a great price on this like new home! The thoughtfully designed floor plan offers four bedrooms (one set up as a Study with French Doors), with the Primary Suite separated from the secondary bedrooms. The island Kitchen features abundant cabinetry and opens to the Dining Area and spacious Family Room, creating an easy flow for everyday living and entertaining. Wood-look tile flooring, a bay window in the Primary Suite and an extended covered patio add comfort and style. Energy-conscious features include a Carrier 15 SEER HVAC system, double-pane Low-E vinyl windows, poly-foam sealing, LED lighting and enhanced insulation. The home is also prewired for Impression Homes’ Living Smarter home-automation package. Additional improvements include a new dishwasher, garage door opener, full gutter system, upgraded landscaping with stone borders and added attic decking for storage. Why wait for new construction and have to do all the updates yourself when you can buy and they are already done, AND, you won't be dealing with a negative lot or location. Come for the benefits listed and stay for the view! It's relaxing to look out and see trees and the neighborhood trails and wonderful to have a private 40 acre nature preserve right behind your home and in your neighborhood.

3728 Maroon Creek Rd, Aubrey

11449 White River Dr, Aubrey
$349,900
4 Beds ⋅ 2 Baths ⋅ 21266299 MLS
Welcome to this beautifully maintained home in the desirable Aspen Meadows community! Built by Impression Homes, this spacious 4 bedroom, 2 bathroom home offers the perfect blend of comfort, style and functionality. Step inside to find an open concept layout featuring gorgeous wood look tile floors, a cozy fireplace in the living room, and a stunning kitchen designed for everyday living and entertaining. The kitchen boasts stainless steel appliances, quartz countertops, a large island, and a large pantry with plenty of storage space. The oversized primary suite includes a large walk-in closet and a relaxing private bath, while the generously sized secondary bedrooms provide flexibility for guests, family or a home office setup. Enjoy outdoor living year-round with an extended backyard patio complete with misters and an awning perfect for relaxing evenings or weekend gatherings. The permanent exterior LED lighting can be used for celebrating all the holidays. Residents of Aspen Meadows enjoy wonderful neighborhood amenities including a community pool, playground, greenbelt areas and a welcoming community atmosphere with great neighbors. Conveniently located near shopping, dining, and schools, this home truly has it all!

11449 White River Dr, Aubrey

9813 Cherrywood Way, Aubrey
$349,000
4 Beds ⋅ 2 Baths ⋅ 21354098 MLS
Price reduced! $0 down payment option see listing agent for details. Take advantage of a seller-funded 3-2-1 mortgage interest rate buy-down option! This incredible concession significantly lowers your interest rate for the first three years of your loan, maximizing your monthly savings. Located at 9813 Cherrywood Way in Aubrey, this immaculate, one-owner home has been meticulously maintained by a quiet professional couple. This 4-bedroom, 2-bathroom property features a bright, open-concept layout that seamlessly connects the spacious living area to an eat-in kitchen, which comes complete with a center island, pantry, and dedicated coffee station. The primary suite offers an ensuite bath with dual sinks and a large walk-in closet, while the secondary bedrooms provide excellent versatility for guests or a home office. Premium upgrades include a professionally treated and epoxy-finished garage and a private backyard. Best of all, the property offers an unbeatable location less than a block from the new elementary school and just steps from the community pools and picnic area. The Sellers are paying the Buyers Closing Cost!!! So Hurry Up!! Before Its Gone!!!

9813 Cherrywood Way, Aubrey

2609 Wayne Ave, Aubrey
$349,000
4 Beds ⋅ 2 Baths ⋅ 21315555 MLS
Welcome to this beautifully maintained KB Home, offering modern comfort and thoughtful upgrades throughout. Step inside to discover an inviting open-concept layout highlighted by 9-foot ceilings and stylish vinyl plank flooring that flows seamlessly through the main living areas. The kitchen is designed to impress, featuring elegant granite countertops, ample cabinetry, and a functional layout perfect for both everyday living and entertaining. Roll-down shades paired with curtains provide both privacy and a polished finish to the home’s interior. Enjoy energy efficiency and convenience with a tankless water heater, and appreciate the added value of a refrigerator included with the sale. Step outside to your private retreat—an elevated backyard showcasing a gorgeous patio space complete with a charming patio swing, perfect for relaxing evenings or hosting guests. Located in the desirable Winn Ridge community, residents enjoy access to resort-style amenities including a sparkling pool, pickleball courts, and volleyball courts—perfect for an active and social lifestyle. This home combines quality construction, modern features, and inviting outdoor living—ready for you to move in and enjoy.

2609 Wayne Ave, Aubrey

Listings provided by North Texas Real Estate Information Systems (NTREIS). Listing data has been deemed reliable but is not guaranteed to be accurate by the MLS.

Last updated:

How much is your home worth?

Get instant property value now!