Refine Search
Sort by
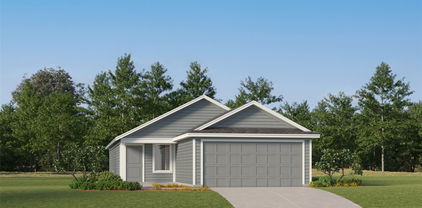
9900 Tinsley St, Aubrey
$262,000
3 Beds ⋅ 2 Baths ⋅ 21365319 MLS
Welcome to this charming single-story home in the highly sought-after Silverado community of Aubrey, ideally positioned directly across from the elementary school and a community pool just down the street! Offering a thoughtfully designed floor plan with comfortable living spaces and a fantastic location, this home is perfect for everyday living and entertaining. Step inside to a spacious family room filled with natural light and plenty of room to gather with family and friends. The open layout flows seamlessly into the kitchen that kitchen features granite countertops, a gas range, built-in microwave, abundant cabinetry, generous prep space and a sunny breakfast nook overlooking the backyard. The private primary suite is tucked away from the secondary bedrooms and offers a relaxing retreat with an ensuite bath featuring dual sinks, a separate shower and a walk-in closet. Two additional guest bedrooms provide flexibility for family, guests or a home office and share a full guest bath. Outside, enjoy a covered patio overlooking the spacious backyard with plenty of room for outdoor dining, entertaining, play or pets. A two-car garage provides additional storage and convenience. Silverado offers an exceptional lifestyle with resort-style amenities including community pools, a clubhouse, basketball and pickleball courts, dog park, parks, playground, picnic areas and a pergola with outdoor lighting. The location puts you in the heart of the rapidly growing Highway 380 corridor, with convenient access to an expanding selection of shopping, dining, entertainment and everyday services throughout Aubrey, Cross Roads, Little Elm, Prosper and Frisco. Grocery stores, restaurants, retail centers and neighborhood services are just minutes away, while Highway 380 provides easy connections to the Dallas North Tollway and Highway 121. Special Financing Incentives available on this property from SIRVA Mortgage.

9900 Tinsley St, Aubrey

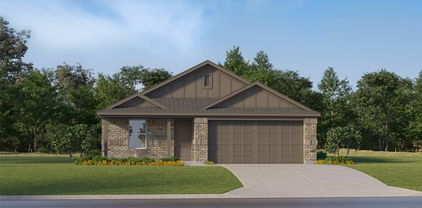
7517 Spicebush Dr, Denton
$259,990
3 Beds ⋅ 2 Baths ⋅ 21347340 MLS
Built by M-I Homes. Welcome to 7517 Spicebush Drive, Ponder, Texas — a new construction single-story home. This thoughtfully designed home offers 3 bedrooms and 2 bathrooms, delivering comfortable living with quality craftsmanship throughout. Step inside to discover an open-concept living space that creates a seamless flow between the main gathering areas. The floorplan is designed with everyday functionality in mind, making it ideal for both relaxed living and entertaining. The owner's bedroom features a private en-suite bathroom, providing a quiet retreat within the home. Outside, a covered patio extends your living space and offers a perfect setting for outdoor dining or unwinding after a long day. Home Highlights: New construction by M-I Homes Single-story floorplan 3 bedrooms and 2 bathrooms Open-concept living space Owner's bedroom with private en-suite bathroom Covered patio for outdoor enjoyment Quality design and construction throughout The neighborhood surrounding Spicebush Drive offers a welcoming atmosphere with convenient proximity to parks and outdoor recreation, making it a great fit for those who enjoy an active lifestyle. The quality of design in this home is evident from the well-planned layout to the carefully selected finishes, ensuring a move-in ready experience that meets the expectations of today's homebuyers. Schedule your visit today!

7517 Spicebush Dr, Denton

504 Hill St, Aubrey
$259,900
3 Beds ⋅ 2 Baths ⋅ 21374172 MLS
Beautifully updated and move-in ready, this 3-bedroom, 2-bath home offers 1,498 square feet of refreshed living space in the charming town of Aubrey. Conveniently located just off Sherman Street, the property provides easy access to Denton and surrounding communities while offering the appeal of small-town living. From the moment you step inside, you'll notice the extensive updates throughout. The home features brand-new Sheetrock, fresh interior paint, and new laminate flooring, creating a bright and cohesive feel throughout the living spaces and bedrooms. The beautifully refreshed kitchen features quartz countertops and updated finishes, offering a stylish and functional space for everyday living and entertaining. Both bathrooms have been thoughtfully renovated with new vanities, new tile, and updated fixtures. The primary bath features a beautifully tiled shower, while the secondary bath offers a new bathtub and tile surround. Major improvements extend beyond the cosmetic updates, including updated electrical wiring and a new electrical panel, adding valuable peace of mind for the next homeowner. The mature trees surrounding the property provide shade and character while complementing the home's inviting curb appeal. With its spacious 3-bedroom layout, extensive updates, and convenient location, this home is an excellent opportunity for a buyer looking for a move-in-ready property without the price tag of a larger home. Enjoy easy access to Denton, shopping, dining, schools, and area amenities, all while coming home to a welcoming Aubrey community. Come see this thoughtfully updated home and make it yours!

504 Hill St, Aubrey

1905 Jacqueline Dr, Denton
$259,900
3 Beds ⋅ 2 Baths ⋅ 21372840 MLS
Fully remodeled and move-in ready, this charming 3-bedroom, 2-bath home offers an impressive combination of modern updates, functional living space and an unbeatable Denton location—all for $269,900! Step inside to a bright, open-concept layout featuring laminate flooring, new Sheetrock and a beautifully updated kitchen with gorgeous quartz countertops, modern cabinetry and included appliances. The refrigerator, microwave and stove are all included, making this home truly move-in ready. The upgrades go far beyond the cosmetics. This home has been extensively renovated with new electrical wiring and a new electrical panel, plus a transfer switch already installed for a future generator. New insulation has been added inside the walls and throughout the attic, providing an added layer of comfort and efficiency. With 3 bedrooms and 2 full bathrooms, the thoughtfully designed floor plan provides the space and flexibility today's buyers are looking for while making excellent use of every square foot. The home also features a 1-car garage with manual door and a spacious yard with mature trees. Location is a major bonus! Conveniently situated just off I-35, you'll enjoy quick access throughout Denton and easy drives toward Argyle, Dallas and Fort Worth. You're also just minutes from Downtown Denton and the Square, along with shopping, dining and everyday conveniences. The neighborhood's brand-new elementary school offers bilingual education, and the middle school is also being remodeled. Beautifully remodeled, extensively upgraded and ideally located—this home delivers the modern finishes buyers want along with the major infrastructure updates that provide added peace of mind. Don't miss the opportunity to make this Denton gem your new home!

1905 Jacqueline Dr, Denton

1125 Hillwood Dr, Lewisville
$259,000
3 Beds ⋅ 2 Baths ⋅ 21257880 MLS
** Multiple offers received. Seller is calling for highest and best offers by Friday, May 15th @ 5:00** Opportunity meets potential at 1125 Hillwood Drive!!! Thoughtfully priced below comparable homes, this Lewisville property offers built-in equity for buyers ready to make it their own. The flexible layout features an expanded living area created by a garage conversion, an oversized pantry for added functionality, and a generously sized primary suite formed by combining two bedrooms, complete with dual closets. Outdoors, a storage shed and additional rear parking, accessible through an upgraded privacy fence adds even more versatility. With cosmetic updates, this home is well-positioned for transformation and long-term value.

1125 Hillwood Dr, Lewisville

5229 Pruitt Dr, The Colony
$256,500
3 Beds ⋅ 2 Baths ⋅ 21335484 MLS
Nice Open Floor Plan Home. Discover the potential in this spacious home nestled in an established neighborhood in the heart of The Colony. Offering approximately 1,881 square feet, this thoughtfully designed 3-bedroom, 2-bath residence features an inviting floor plan with generous living spaces ready for your personal touch. A welcoming foyer with custom built-in bookshelves leads to a spacious living room anchored by a cozy fireplace, creating a warm gathering space for family and friends. The home also offers a formal dining room, a wet bar ideal for entertaining, and luxury vinyl flooring throughout the main living areas with new carpet in the bedrooms. The kitchen is equipped with a double oven and electric cooktop, while the spacious owner's suite features two walk-in closets, providing exceptional storage. Step outside to an oversized covered patio overlooking the private backyard with mature trees, an ideal setting for outdoor dining, weekend gatherings, or simply relaxing. A two-car attached garage plus an additional covered carport provide ample parking and convenience. Great location just minutes from Grandscape, Nebraska Furniture Mart, TopGolf, Lewisville Lake, shopping, dining, parks, and major highways. All information provided is deemed reliable but is not guaranteed and should be independently verified by Buyer and Buyer's Agent, including measurements, schools, taxes, and all other property information. Property will be Sold As Is.

5229 Pruitt Dr, The Colony

1724 Murphy Ct, Providence Village
$255,000
3 Beds ⋅ 2 Baths ⋅ 21154447 MLS
Adorable Cape Cod style home in Island Village at Providence. Open living concept with bright neutral paint tones give this home an inviting feel. Stunning kitchen boasts grey and white cabinets with black cabinet pulls, granite countertops, stainless steel appliances, and decorative tile. Cozy dining nook overlooks the back patio. Spacious master bedroom and nice sized secondary bedrooms. Large fenced backyard. Brand new carpet installed January of 2026. Also conveniently located just two blocks from the elementary school, parks, ponds, & it backs up to a greenbelt for extra privacy. The neighborhood features swimming pools, a waterslide, tennis courts, a recreation center with workout facilities & more. Don't miss out on this one!

1724 Murphy Ct, Providence Village

7504 Spicebush Dr, Denton
$254,990
3 Beds ⋅ 2 Baths ⋅ 21347139 MLS
Built by M-I Homes. Welcome to 7504 Spicebush Drive, Ponder, Texas — a new construction single-story home built by M-I Homes. This home offers 3 bedrooms and 2 bathrooms in a thoughtfully designed floorplan that makes the most of every space. Step inside to find an open-concept living space that connects the main living areas, creating a bright and inviting atmosphere perfect for everyday living and entertaining. The quality of design is evident throughout, with clean lines, well-proportioned rooms, and carefully selected finishes that deliver both style and function. Key Features: 3 bedrooms and 2 bathrooms New construction by M-I Homes Open-concept living space Owner's bedroom with private en-suite bathroom Covered patio for outdoor relaxation Move-in ready The owner's bedroom features a private en-suite bathroom, providing a comfortable retreat at the end of the day. The additional 2 bedrooms offer flexible space for family, guests, or a home office. Outside, the covered patio extends your living space and provides a shaded area to enjoy the outdoors. The surrounding neighborhood offers a welcoming environment with proximity to parks, making it easy to stay active and enjoy green spaces nearby. This home combines quality construction with a practical and well-executed design, delivering a move-in ready living experience in Ponder, Texas. Schedule your visit today!

7504 Spicebush Dr, Denton

9100 Chisholm Trl, Cross Roads
$254,000
4 Beds ⋅ 2 Baths ⋅ 21324124 MLS
9100 Chisholm Trl is a 1-story Cross Roads single- home built in 2003 with four bedrooms and two bathrooms across 1,894 square feet. The kitchen centers on an island that adds prep space and casual seating, with wood cabinetry, a tile backsplash, and stainless steel appliances for everyday cooking. An adjacent living area features a brick fireplace that anchors the room and hardwood floors beneath a vaulted ceiling. The primary bathroom includes a dual-sink vanity for shared morning routines, a separate soaking tub, and a tiled shower. Outside, a fully fenced backyard provides open lawn space, and a two-car attached garage completes this well-maintained residence with practical amenities throughout. This home has been virtually staged to illustrate its potential.. Home comes with a 100-Day Home Warranty

9100 Chisholm Trl, Cross Roads

317 Stroud St, Denton
$250,000
3 Beds ⋅ 1 Baths ⋅ 21406032 MLS
Classic Craftsman charm and inviting spaces welcome you to this 3-bedroom, 1-bath Denton home! A spacious covered front porch offers the perfect spot for morning coffee or relaxing at the end of the day. Inside, hardwood floors, generous windows, and original details bring warmth and character to the 1,208-square-foot layout. Separate living and dining rooms provide comfortable gathering spaces, while a charming built-in corner cabinet adds personality to the dining room. The kitchen features a gas range and built-in cabinetry, with washer and dryer hookups in the utility area. The primary bedroom includes a large walk-in closet, and the third bedroom offers flexibility as a home office. The bathroom features a tiled tub and shower surround, along with a separate dressing vanity and storage. Outside, a fenced backyard offers space to garden, entertain, or unwind. Located just minutes from the Downtown Denton Square and local universities, enjoy convenient access to dining, shopping, entertainment, and campus activities. Situated on a .163-acre lot with no HOA and zoned for Anita Reeves Elementary, McMath Middle School, and Denton High School, this home is full of character and ready for your personal touch!

317 Stroud St, Denton

4220 Malone Ave, The Colony
$250,000
3 Beds ⋅ 2 Baths ⋅ 21242863 MLS
Located in the heart of The Colony just blocks from Lake Lewisville, this beautifully remodeled 3-bedroom, 2-bath home offers the perfect blend of modern upgrades and prime location. With a thoughtfully updated living space, every detail has been carefully considered. Step inside to find a fully renovated kitchen featuring granite countertops, updated cabinetry, and modern finishes—ideal for both everyday living and entertaining. The home boasts updated bathrooms, new flooring and including sleek, seamless glass showers that add a touch of luxury. The functional layout maximizes space and comfort, while the one-car garage provides convenience and additional storage. Outside, enjoy a generously sized yard with plenty of room for outdoor activities, gardening, or simply relaxing. Whether you're looking for a move-in-ready home or a stylish retreat near the water, this property is a must-see. Don't miss your opportunity to own a fully upgraded home in one of the area’s most desirable communities.

4220 Malone Ave, The Colony

9324 Masse Ct, Providence Village
$249,900
3 Beds ⋅ 2 Baths ⋅ 21237263 MLS
Welcome to this beautifully maintained home in one of Aubrey’s most desirable and rapidly growing communities. This charming 3-bedroom, 2-bath home offers a desirable split-bedroom layout, versatile flex room, and open-concept design ideal for both everyday living and entertaining. Abundant natural light fills the home through large windows, creating a warm and inviting atmosphere. A standout feature is a PAID-OFF, OWNER-OWNED solar panel system with battery backup offering energy saving, backup power during outages, and NO solar lease or monthly payment. Additional upgrades include low maintenance metal siding that never needs painting, a newer air conditional system, and newer water heater. Enjoy even more living space in the spacious FLEX ROOM, which is NOT included in the home's listed square footage and is perfect for entertaining, relaxing, hobbies, or home office. Ideally located just a few blocks from the neighborhood pool, community room, playground, and elementary school, with a new Kroger and Target within approximately 10 minutes. With extensive upgrades, energy-efficient features, additional living space, and a convenient location, this home offers exceptional comfort and value.

9324 Masse Ct, Providence Village

211 French Settlement Rd, Little Elm
$249,900
3 Beds ⋅ 2 Baths ⋅ 21180144 MLS
Motivated Seller! Price Improvement! Rare opportunity to own approximately 0.75 acres in the heart of Little Elm with no HOA, no MUD, and no PID. This oversized lot gives you the freedom to build the home you actually want without extra restrictions or added tax layers. There’s a small distressed existing home on the property that can be renovated or removed, giving you options. Tear it down and design your dream home from scratch, or explore a remodel if that fits your vision. The lot is mostly open with minimal trees, making it easier and more cost-efficient to prepare for new construction. Ask about the One-Time Close New Construction Loan! Land, Demolition, and Construction all funded! Minimum 620 FICO and 5% down

211 French Settlement Rd, Little Elm

8716 Wagon Trl, Cross Roads
$249,800
4 Beds ⋅ 2 Baths ⋅ 21398173 MLS
Welcome to this inviting home in Crossroads, offering an open floor plan and plenty of opportunity to make it your own. Beautiful landscaping provides great drive-up appeal and a welcoming first impression. Inside, the heart of the home features a spacious open-concept layout with a wood-burning fireplace, creating a comfortable gathering space. The kitchen opens directly to the dining area and features a center island, wood cabinetry, and black appliances. The primary bedroom offers a private ensuite with dual sinks, a deep soaking tub, and separate shower, while the secondary bedrooms share a convenient bathroom. Step outside to the large backyard with a patio, offering plenty of space for outdoor entertaining, relaxing, or play. Conveniently located with easy access to nearby amenities while still offering the small-town charm of Crossroads, this home is ready for your personal touches and vision.

8716 Wagon Trl, Cross Roads

2304 Royal Acres Dr, Denton
$245,000
4 Beds ⋅ 3 Baths ⋅ 21034964 MLS
INVESTOR SPECIAL WITH HUGE UPSIDE IN DENTON! 4 Beds – 2.5 Baths – 2,427 Sq Ft – Oversized Lot – Finish-Out Opportunity. Located in the sought-after Royal Acres pocket of Denton ISD, this ranch-style home offers a clean slate for investors with an ARV of $390,000. Many updates have already been started, including partial kitchen and flooring remodels. The guest bathroom has a partial renovation, while the remaining bathrooms are ready for full cosmetic updates. The spacious layout includes 4 bedrooms, 2.5 baths, and a large living area with fireplace. Sitting on a 10,000+ sq ft lot with mature trees and privacy, the property also features a fenced yard and private pool—perfect for future upgrades. Priced to sell, this one is ideal for investors ready to bring the project across the finish line. Just minutes from local shopping, restaurants, and parks.

2304 Royal Acres Dr, Denton

Listings provided by North Texas Real Estate Information Systems (NTREIS). Listing data has been deemed reliable but is not guaranteed to be accurate by the MLS.

Last updated:

How much is your home worth?

Get instant property value now!