Refine Search
Sort by
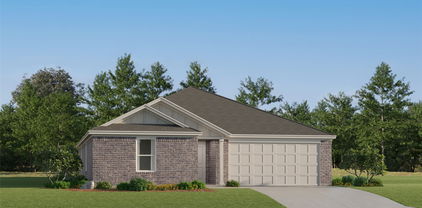
816 E Northside Dr, Pilot Point
$298,699
4 Beds ⋅ 2 Baths ⋅ 21318405 MLS
Welcome to your charming, move-in-ready brick home in the highly sought-after Pilot Point ISD! This spacious 4-bedroom, 2-bath gem features generously sized bedrooms and a large, inviting living area. The open floor plan includes an eat-in kitchen with a spacious island, granite countertops, and stainless steel appliances. Each bedroom is roomy, and every one comes with a walk-in closet and ceiling fan. The spa-like master suite offers a luxurious bath with dual sinks. You’ll also love the separate utility room with built-in cabinets and space for a fridge, a large 2-car garage, and a big pantry. The backyard, with its wood privacy fence and sprinkler system, offers plenty of space. And best of all—no HOA, PID and no MUD district! Plus, it’s in a prime location with easy access to dining and downtown Pilot Point. Don’t miss out

816 E Northside Dr, Pilot Point

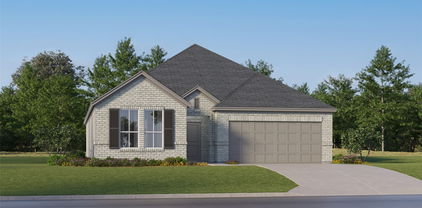
1713 Heron Dr, Aubrey
$297,000
4 Beds ⋅ 2 Baths ⋅ 21378350 MLS
Buyer's contract fell through. Their loss is your buyer's gain! A Must-See! Before your buyer makes any decision, they must view this one first! This beautifully remodeled Paloma Creek Estate stands out as one of the subdivision's most desirable homes! From the moment you arrive, you'll be impressed with the warm drive-up appeal! Step inside to a light-filled interior where modern finishes and inviting, clean tones make you feel at home, blending comfort with upscale living! The separate living room and spacious family room with a carve-out for the big-screen television are great for entertaining and hanging out with kids and pets alike! The Private Office is a great space if you're working remotely or doing business from home! At the heart of the home, the gourmet kitchen showcases sleek quartz countertops, brand-new Whirlpool appliances, and a convenient breakfast bar ideal for a quick breakfast! The oversized master suite provides a private retreat! The primary and hall baths feature quartz countertops and brushed nickel finishes! You'll notice there is no carpet throughout this beautiful home! This exceptional property is move-in-ready and competitively positioned to attract immediate interest! Homes of this caliber rarely last-schedule your showing today! Ask us about buying the rate down!

1713 Heron Dr, Aubrey

912 Cole Ave, Denton
$295,000
3 Beds ⋅ 2 Baths ⋅ 21388509 MLS
SELLER IS WILLING TO NEGOTIATE ASSISTANCE WITH RATE BUYDOWN OR CLOSING COSTS WITH A GOOD OFFER! Comfort, convenience, and a great Denton location come together in this charming single-story home! Step inside to a spacious living room anchored by a brick, wood-burning fireplace—perfect for relaxing evenings or gathering with friends and family. The eat-in kitchen offers plenty of cabinet space, a pantry, and an easy flow for everyday living. The primary suite provides a relaxing retreat with a garden tub, separate shower, and built-in cabinetry. Two additional bedrooms offer flexibility for guests, a home office, or hobbies. Outside, enjoy a fenced backyard with room to relax, play, or entertain. An attached two-car garage, no HOA, and convenient access to Denton’s shopping, dining, and everyday amenities add to the appeal. With a versatile layout and plenty of opportunity to make it your own, this home is ready for its next chapter! This home is covered by a transferrable home warranty. All information herein deemed reliable but not guaranteed. Buyer and buyer's agent shall verify all data on MLS, including lot info, schools, boundary lines, building sqft requirements, restrictions, etc. before making any offers.

912 Cole Ave, Denton

2020 Fordham Ln, Denton
$295,000
3 Beds ⋅ 2 Baths ⋅ 21355819 MLS
Step into a home that feels brand new. Fresh paint, new luxury vinyl plank flooring, new lighting, and updated kitchen cabinet faces bring this Denton ranch home into 2026, all set on a quarter-acre lot less than 2 miles from the University of North Texas. The open living area centers around a cozy gas fireplace, with an arched entry that adds character without sacrificing flow, and large windows bring in plenty of natural light. A separate dining area off the living space offers flexibility, whether you use it as a formal dining room, a second living area, or close it off for a private home office. Vinyl plank flooring carries you through the main living spaces, while the kitchen offers a gas range, stainless dishwasher, and microwave, plus plenty of white cabinetry for storage. All appliances are newer, and the range is WiFi enabled. A sunny breakfast nook off the kitchen makes an easy spot for morning coffee. The primary bathroom features a walk-in shower and a private layout, while the secondary bathroom impresses with an extra-long vanity, dual sinks, and a separate tub and shower, ideal for busy mornings or hosting guests. A stackable washer and dryer are located next to the garage. Outside, the quarter-acre backyard offers plenty of room to garden, play, or entertain, all shaded by mature trees. The attached two-car garage sits at the front of the home for easy access, and recent roof maintenance means one less thing for buyers to worry about. Just minutes from UNT, this Denton home combines thoughtful updates with everyday livability.

2020 Fordham Ln, Denton

2717 Ainsworth Rd, Aubrey
$295,000
3 Beds ⋅ 2 Baths ⋅ 21335954 MLS
New custom luxury flooring, fully renovated spa shower, and extended patio! Refrigerator, washer, and dryer convey with the property! Beautifully maintained home with modern brick and stone elevation, upgraded lighting fixtures, soaring tall ceilings, and open-concept living. This area opens seamlessly to a beautiful eat-in kitchen complete with a large center island, gas range, stainless steel appliances, granite countertops, and updated hardware. The private primary suite tucked away at the rear of the home serves as a peaceful retreat. The spa-like ensuite boasts a fully renovated shower, a deep garden tub, dual sinks, custom built-in shelving, and an expansive walk-in closet. Step outside to enjoy entertaining in the spacious backyard, enclosed by a newly stained privacy fence. The outdoor footprint includes a welcoming covered patio and a full uncovered patio extension, providing a fantastic canvas for a future pool and a complete outdoor living area.

2717 Ainsworth Rd, Aubrey

29 Oakbrook Dr, Lewisville
$295,000
3 Beds ⋅ 3 Baths ⋅ 21328182 MLS
*SELLER OFFERING 2% TOWARD BUYER COSTS!* Use this valuable incentive toward an interest rate buydown, eligible closing costs, prepaid expenses, or a combination that works best for you. Seller concession subject to lender guidelines and negotiated contract terms. Discover affordable lake living at 29 Oakbrook Drive in Lewisville, TX 75067, a spacious 2,253 sqft end-unit townhome in the Oakbrook on the Lake community. Enjoy private community access to Lewisville Lake (Lake Lewisville), a peek-a-boo lake view, and an easy walk to the boat docks and slips at Eagle Point Marina. Spend weekends boating, kayaking, paddleboarding, and fishing, then come home to low-maintenance living. This Lewisville townhome offers 3 beds, 2.5 baths, a main-level primary suite, soaring vaulted ceilings, 2 living areas, fireplace, deck, and attached 2-car garage. Recent improvements include a freshly reglazed upstairs bathtub and repaired and realigned kitchen cabinets. These updates add to the home's appeal while leaving opportunities to personalize the space to your own taste. At approximately $131 per square foot, this home is priced well below comparable Lewisville townhomes, offering exceptional square footage and value near Lewisville Lake. It's rare to find this much living space, lake access, and proximity to a marina at this price point. The HOA covers water, sewer, trash, and yard maintenance, plus access to a community swimming pool, making this an appealing option for low-maintenance, lock-and-leave living. Washer and dryer convey. A Matterport 3D virtual tour and interactive floor plan are available online. Conveniently located minutes from I-35E and Historic Old Town Lewisville, with its restaurants, live music, shopping, and festivals. Zoned to Lewisville ISD, including Valley Ridge Elementary STEM Academy, Delay Middle School, and Lewisville High School. Ask about an additional lender-funded interest rate buydown program available on this home.

29 Oakbrook Dr, Lewisville

2117 Foxcroft Cir, Denton
$295,000
4 Beds ⋅ 2 Baths ⋅ 21278238 MLS
...PRICED TO SELL!!!!! ONE OF BEST BUYS IN NORTH DENTON! HOME RECEIVING COMPLETE NEW CLASS 4 SHINGLED ROOF PRIOR TO CLOSING!!! THE SEARCH IS OVER AND SAY WELCOME HOME TO THIS HOME OF IMMENSE CHARACTER WITH SPECIAL TOUCHES OF MODERN AND MID CENTURY MODERN FLARE YET ADORNED WITH THE SPECIAL TOUCHES OF A GENTLER ERA.....! THE ULTIMATE COTTAGE NESTLED IN EVER SO POPULAR NORTH DENTON IN THE HEART OF NOTTINGHAM WOODS! THIS SPECIAL PACKAGE OF A HOME IS ... ADORNED WITH NEW FLOORS,RECENT PAINT, RECENT STAINLESS STEEL APPLIANCES, UPDATED KITCHEN, UPDATED ELECTRICAL WITH NEW PANEL AND MUCH MORE. HOME CAPTIVATED WITH LIGHT AND BRIGHT FLOORPLAN WITH FEATURES OF 4 OVERSIZED BEDROOMS WITH 2 BATHS, 2 LIVING AREAS AND MORE... SHOWS LIKE A MODEL ....BE MESMERIZED BY THE CHARM AND DECLARE IT HOME BEFORE ITS GONE! MOVE FAST! WON'T LAST! NEW CLASS 4 ROOF MAY ALLOW FOR REDUCED HOMEOWNER'S INSURANCE PREMIUM...BUYER TO VERIFY.

2117 Foxcroft Cir, Denton

1621 Tin Roof Rd, Denton
$294,990
3 Beds ⋅ 2 Baths ⋅ 21344984 MLS
Available for a Quick Move-in!! D.R. Horton, America's Builder is NOW SELLING in the New fabulous Community of Hickory Grove in Denton and Krum ISD!! Beautiful Single Story 4 -2-2 Easton Floorplan-Elevation A, Complete and Move-in Ready! The inviting front porch and entry leads to the foyer and living area adjacent to the open kitchen and dining area. Enjoy preparing meals and spending time together gathered around the large kitchen island. The kitchen features granite countertops, stainless steel appliances with gas cooking range, and corner walk-in pantry. The family room leads to the backyard & relaxing covered patio. The bedroom 1 suite is located at the rear of the home. The secondary bedrooms are located on the opposite side of the home and share the spacious secondary bathroom between them. Additional features include covered patio off the family room, and luxury vinyl flooring at Entry, Hallways, Kitchen-Breakfast, Family Room, Utility and Bathrooms. State-of-the art energy efficiency features plus Home is Connected Smart Home Technology Pkg. Covered front porch and back Patio with 6-foot stained privacy fenced Backyard, Landscape Pkg and full Sprinkler System. Hickory Grove boasts a range of amenities and future developments, including planned pools and multiple playgrounds for family fun and relaxation.

1621 Tin Roof Rd, Denton

820 E Windsor Dr, Denton
$294,900
3 Beds ⋅ 2 Baths ⋅ 21370888 MLS
Fully refreshed and ready to move in. Come see it for the primary closet if nothing else... This single-story sits on an established street with mature trees, standout curb appeal, and floors, paint, and many more has been updated throughout the years. New Luxury Vinyl Plank flooring runs throughout, and the entire interior has been freshly painted in a neutral palette. A short walk from schools, parks, and minutes from most that North Denton has to offer. The primary bedroom features plenty of space - including a fully functional walk-in suite closet. The kitchen features a gas cooktop along with a matching built-in oven. Updates over the years include: exterior storm windows, irrigation system, roof replacement, HVAC replacement, primary closet expansion.

820 E Windsor Dr, Denton

332 S Sealy Ave, Justin
$294,500
3 Beds ⋅ 2 Baths ⋅ 21334910 MLS
SELLER IS MOTIVATED.... REDUCED OVER 20,000.00. Welcome home to this beautifully updated and renovated single story brick ranch, perfectly situated on an oversized .32 city lot in the heart of Justin. This charming 3 bedroom, 2 bath home offers the perfect blend of modern updates and timeless appeal. Move in ready with fresh paint and brand new carpeting, granite countertops, fixtures, professionally landscaped, stone boarders, etc. Inside you'll find a thoughtfully renovated interior designed for the comfortable everyday life. Step outside to enjoy the spacious, fully fenced backyard featuring a covered patio and stone fire pit that is ideal for relaxing or entertaining. Plenty of shade with the massive oak trees in the backyard is a nice bonus. A newly built storage building with electricity provides endless possibilities for a workout area, she shed, workshop, hobby space or additional storage. With the oversized, extensive updates, open floorplan, and move in ready conditions, this home truly stands out. No Hoa, low utility bills, location of this property are an extra perk. NOT FOR LEASE. Property has surveillance cameras and alarm. Must schedule an appointment only with Broker Bay. FOUNDATION HAS BEEN REPAIRED AND IT HAS A LIFETIME WARRANTY.

332 S Sealy Ave, Justin

7437 Spicebush Dr, Denton
$292,990
3 Beds ⋅ 2 Baths ⋅ 21411178 MLS
Built by M-I Homes. Welcome to 7437 Spicebush Drive, Ponder, Texas — a new construction single-story home built by M-I Homes. This Quick Move-In home offers a thoughtfully designed living space with 3 bedrooms and 2 bathrooms, perfect for comfortable everyday living. Step inside to discover an open-concept living space that creates a seamless flow between the main gathering areas of the home. The quality of design is evident throughout, with carefully selected finishes and a well-planned floorplan that maximizes both function and style. The owner's bedroom features a private en-suite bathroom, providing a peaceful retreat at the end of each day. Outdoor living is made easy with a covered patio, ideal for relaxing or entertaining guests in any season. Key Features: New construction by M-I Homes 3 bedrooms and 2 bathrooms Open-concept living space Owner's bedroom with private en-suite bathroom Covered patio for outdoor enjoyment Located in a well-designed neighborhood with proximity to parks This home sits within a neighborhood that offers convenient access to nearby parks, making it easy to enjoy outdoor recreation and green spaces. The quality of design extends beyond the interior, with attention to detail that reflects M-I Homes' commitment to building homes that are both functional and welcoming. Schedule your visit today!

7437 Spicebush Dr, Denton

3013 Denver Ave, Aubrey
$290,000
3 Beds ⋅ 2 Baths ⋅ 21402788 MLS
Seller is open to a quick close!! All furniture can stay or we can clear it!!! Charming, move-in ready for the Holidays, this beautiful 3-bedroom, 2-bath home is nestled in the highly sought-after Silverado community. The open concept layout is perfect for comfort, everyday living and entertaining. Featuring a stone, gas and cozy fireplace in the living room and stainless steel appliances with a gas stove in the kitchen. Residents of Silverado enjoy resort-style amenities, including a sparkling pool, splash pad, playgrounds, scenic walking and biking trails, a dog park, basketball and pickleball courts, and a clubhouse, offering endless opportunities for recreation and connection. The furniture, fridge, washer and dryer will all convey with the sale of the property. Make this beautiful home yours----schedule your appointment today! Property is occupied, please provide 2 hours notice for showings.

3013 Denver Ave, Aubrey

1125 Bayfield Dr, Denton
$289,900
3 Beds ⋅ 2 Baths ⋅ 21404695 MLS
Welcome Home to 1125 Bayfield Drive in Denton! Beautifully maintained and thoughtfully updated, this inviting Audra Meadows home offers comfort, style, functionality, and an excellent location. Originally built in 2000, this residence has been enhanced with numerous updates and sits on a generously sized corner lot. Step inside to an open floor plan designed for everyday living and entertaining. The spacious living area flows naturally into the kitchen and dining spaces, while the split-bedroom layout provides excellent privacy. The kitchen features updated granite countertops, a large island, and attractive finishes. Luxury tile flooring enhances the main hard-surface areas, complemented by Pergo wood-look flooring in the living area. The bathrooms also feature updated granite countertops. The spacious primary suite offers a private retreat with dual vanities, a relaxing jetted tub, separate shower, and large walk-in closet. Secondary bedrooms feature well-maintained carpet and flexible space for family, guests, or a home office. Numerous updates provide added peace of mind, including windows replaced approximately in 2023, an HVAC system approximately four to five years old, and a recently replaced water heater. The exterior chimney was redone approximately in 2022. Cat6 networking cable runs throughout the home, ideal for today's connectivity needs. Outside, the large corner lot provides plenty of room for outdoor activities, entertaining, gardening, or creating your own backyard retreat. Conveniently located near shopping, dining, restaurants, entertainment, and everyday conveniences, this home offers comfortable Denton living with easy access to everything you need. With its open floor plan, split bedrooms, large corner lot, updated finishes, spacious primary suite, newer windows, HVAC, water heater, and Cat6 wiring, 1125 Bayfield Drive is ready for its next chapter. Come see all this wonderful home has to offer!

1125 Bayfield Dr, Denton

5552 N Colony Blvd, The Colony
$289,900
3 Beds ⋅ 2 Baths ⋅ 21348886 MLS
Beautifully maintained home in the heart of The Colony offering an unbeatable location just minutes from Grandscape, Toyota, endless shopping, dining, and entertainment. Nestled in an established neighborhood with mature trees, this charming 3-bedroom, 2-bath home welcomes you with fantastic curb appeal and a warm, inviting atmosphere. Step inside to a formal dining room that flows into the spacious family room, where an exposed beam ceiling, cozy fireplace, and views of the private backyard create the perfect gathering space. The galley-style kitchen features crisp white cabinetry, stainless steel appliances, and warm wood accents that add a modern touch. The primary suite offers a private ensuite bath, while two secondary bedrooms share a full bathroom. Outside, you'll love the oversized patio that provides plenty of space for entertaining, relaxing, or enjoying the peaceful backyard. This is a wonderful opportunity to own a home in one of The Colony's most convenient and desirable locations.

5552 N Colony Blvd, The Colony

221 Bluefinch Dr, Little Elm
$289,900
4 Beds ⋅ 2 Baths ⋅ 21324420 MLS
Welcome to this beautifully maintained home in the highly sought-after Paloma Creek community, where comfort, functionality, and location come together perfectly. From the moment you step inside, you'll appreciate the bright, open floor plan designed for both everyday living and effortless entertaining. The spacious kitchen is the heart of the home, featuring granite countertops, abundant cabinetry, stainless steel appliances, a breakfast bar, and a convenient built-in workspace, perfect for working from home, homework, or staying organized. The private primary suite offers a relaxing retreat with vaulted ceilings, dual vanities, a garden tub, separate shower, and a generous walk-in closet. A versatile fourth bedroom with French doors provides endless possibilities as a home office, playroom, or guest room. Enjoy evenings under the covered back patio, whether you're grilling with friends or simply unwinding after a long day. A recently replaced HVAC system provides added peace of mind, while the home's prime location puts you within walking distance of schools and just minutes from shopping, dining, parks, and Lake Lewisville. If you've been searching for a move-in-ready home with thoughtful updates and a layout that truly works for today's lifestyle, this one is ready to welcome you home.

221 Bluefinch Dr, Little Elm

1126 Cordell St, Denton
$289,900
3 Beds ⋅ 2 Baths ⋅ 21226817 MLS
Charming 3-bedroom, 2-bath home in the heart of Denton, ideally located just minutes from both the University of North Texas and Texas Woman’s University. Whether you're looking for a primary residence, rental investment, or a home close to campus, this property offers convenience and great potential. Inside, you’ll find a functional and inviting layout with comfortable living spaces and plenty of natural light. The kitchen and dining area feature brand new tile flooring, adding a fresh, modern touch and making it easy to maintain. The kitchen offers ample cabinet space and flows seamlessly into the dining area—perfect for everyday living and entertaining. The primary suite includes a private bath, while the two secondary bedrooms provide flexibility for guests, a home office, or roommates. The secondary bathroom is conveniently located to serve both bedrooms and common areas. Step outside to a spacious backyard with room to relax, garden, or create your ideal outdoor space. With its prime location near shopping, dining, and major roadways, plus close proximity to UNT and TWU, this home is a fantastic opportunity you won’t want to miss!

1126 Cordell St, Denton

733 Red Wing Dr, Lewisville
$289,000
3 Beds ⋅ 2 Baths ⋅ 21379960 MLS
Welcome to Timberbrook, one of Lewisville’s most established neighborhoods with no HOA. Set on a spacious corner lot with mature shade trees, this home offers a functional layout and plenty of possibilities for a buyer ready to bring their own style and vision. The living room features a vaulted ceiling and brick fireplace, while the kitchen opens directly to the dining area with a bay window overlooking the backyard. The very large primary bedroom includes an ensuite bath and walk-in closet. The backyard features a swimming pool with a sparkling aggregate plaster finish installed in 2023, creating an inviting setting for relaxing, entertaining and enjoying Texas summers. Offered as-is and ready for its next chapter, this property offers the space and potential to truly make it your own.

733 Red Wing Dr, Lewisville

13196 S Haven Way, Providence Village
$289,000
4 Beds ⋅ 3 Baths ⋅ 21332552 MLS
APPRAISED AT $320,000 IN APRIL — BUY WITH IMMEDIATE EQUITY! Great investor property - NO HOA RENTAL RESTRICTIONS! If you’ve been waiting for the opportunity to own a beautiful, move-in ready home without sacrificing space, this is the one to see. From the moment you walk in, the bright, open-concept design creates an inviting sense of space, with the kitchen at the heart of the home flowing effortlessly into the living and dining areas—perfect for morning coffee, family dinners, movie nights, and entertaining friends. With 4 bedrooms and 3 full baths, the flexible two-story floor plan gives everyone room to spread out, while offering the versatility you need for guests, a home office, or additional living space. Outside, the oversized backyard opens the door to weekend play, gardening, pets, outdoor entertaining, or creating the backyard retreat you’ve always wanted. And when it’s time to head out, you’ll appreciate the convenient access to schools, shopping, dining, and major commuter routes. Newer construction, thoughtful design, abundant space, and an appraised value of $320,000—this is an opportunity to own more home for your money. Come see it and discover the possibilities for yourself!

13196 S Haven Way, Providence Village

825 Dixon Ln, Denton
$288,000
4 Beds ⋅ 2 Baths ⋅ 21371569 MLS
INCREDIBLE BUYER INCENTIVES: $4,000 MORTGAGE CONCESSION. Opendoor Home Loans will contribute up to $4,000 towards a permanent interest rate buy-down if you finance with Opendoor Home Loans LLC. 825 Dixon Ln is a single-story Denton home with plank flooring throughout the main living areas and carpet in the bedrooms. The kitchen has white cabinetry, a center island, generous counter space, and stainless steel appliances that include a refrigerator and range, and it opens to a living room anchored by a tiled fireplace. The primary bedroom connects to an en-suite bathroom with a double vanity, a walk-in shower, and a separate soaking tub. Additional bedrooms provide flexible space, and a second full bathroom includes a tub-and-shower combination. Out back, a fully fenced backyard extends the living space, and a two-car attached garage completes the home. Home comes with a 100-Day Home Warranty

825 Dixon Ln, Denton

7625 Lovegrass Ln, Denton
$286,990
3 Beds ⋅ 2 Baths ⋅ 21416786 MLS
Built by M-I Homes. Located at 7625 Lovegrass Lane, this new construction single-family home by M-I Homes offers single-story living with every room on one floor, eliminating stairs and creating an easy flow from one space to the next. The home centers on an open-concept living space that connects the main gathering area, dining space, and kitchen. This arrangement keeps sightlines clear across the main living areas and allows natural light to reach farther into the interior. The design supports both everyday routines and hosting, with room to move comfortably between spaces. Key features include: 3 bedrooms and 2 full bathrooms Open-concept living, dining, and kitchen area Owner's bedroom with private en-suite bathroom Covered patio for outdoor seating and dining New construction built by M-I Homes The covered patio extends the usable square footage outdoors, providing shade and shelter for seating, grilling, or quiet mornings. It connects directly to the interior living area, making outdoor use a practical extension of daily life rather than an afterthought. Construction quality reflects M-I Homes' building standards, with attention given to layout efficiency and durable materials throughout. The 3 bedrooms are sized to accommodate a range of needs, from full-time occupants to a home office or guest accommodations. Two full bathrooms serve the home, reducing morning congestion for households of multiple people. Schedule your visit today!

7625 Lovegrass Ln, Denton

Listings provided by North Texas Real Estate Information Systems (NTREIS). Listing data has been deemed reliable but is not guaranteed to be accurate by the MLS.

Last updated:

How much is your home worth?

Get instant property value now!