Refine Search
Sort by
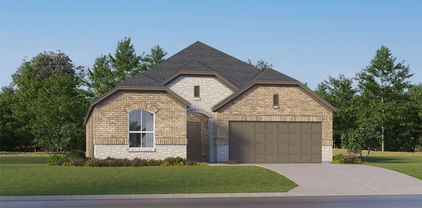
3304 Biggs Ave, Aubrey
$291,990
3 Beds ⋅ 2 Baths ⋅ 21342165 MLS
This single story home offers an open layout, ample natural light, large backyard, and multiple rencent upgrades to consider. When entering the home you will notice a upgraded glass storm door and all new Luxury Vinly Plank flooring. This turnkey home is clean, well maintined and ready for new owner. The current owner also upgraded the master bath with larger shower and linen options for more funcationality. Real granite countertop and island in kitchen are attractive and desirable. The interior lot offers good privacy and oversized backyard for pet or kids to play. Winn Rige is a great community with great amenities offerings a short commute to many resturants, grocery stores, and retail shopping. ***Ask agent about special financing options that include interest rate buydown and refinancing at zero cost for the life of the loan****

3304 Biggs Ave, Aubrey

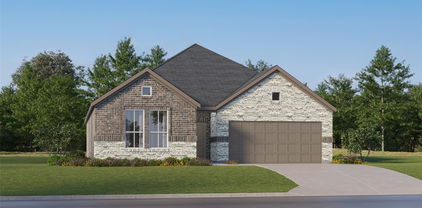
1118 Red Robin Dr, Aubrey
$290,000
3 Beds ⋅ 2 Baths ⋅ 21404083 MLS
WOW. Lovely and upgraded home. So many upgrades! Fully remodeled spacious master bathroom, including a new vanity, gorgeous tile flooring, lighting, sink, hardware, and the large tiled walk-in shower with all the bells and whistles. Fantastic floor plan includes a separate office with a barn door for privacy. Kitchen has granite counters, stainless steel appliances, new sink, new faucet, abundance of cabinet space, and large walk-in pantry. Kitchen is open to fully tiled living area. Living area features a wood-burning brick fireplace, hardwood-look tile floors, decorative accent wood. Secondary bedrooms are separated from the primary for privacy and have their own fully updated bathroom with new tile, floors, new sink, new countertops, and new paint. Backyard OASIS includes patio with pergola, updated landscaping, newer hot tub pad with its own pergola. Refrigerator, large screen-mounted TV in the living room, HOT TUB, and patio furniture, all included with a full-price offer.

1118 Red Robin Dr, Aubrey

901 Wenk Dr, Aubrey
$290,000
3 Beds ⋅ 2 Baths ⋅ 21348798 MLS
Charming Craftsman-style home situated on a desirable corner lot with peaceful greenbelt views in the highly sought-after master-planned community of Savannah. Designed with comfort and everyday living in mind, this versatile 1.5-story floor plan offers 3 bedrooms, with the upstairs flex room providing the option for a game room, media room, home office, or third bedroom to fit your lifestyle. The inviting formal dining room is ideal for holiday gatherings, while the open-concept kitchen and living area create a warm, welcoming space for entertaining and everyday living. The kitchen features granite countertops, a gas range, abundant cabinetry, and a sunny breakfast nook for casual dining. The spacious main-level primary suite offers a relaxing retreat with a walk-in closet, jetted soaking tub, separate walk-in shower, and dual vanities. Enjoy peaceful mornings on the oversized covered front porch overlooking the greenbelt or unwind on the covered back patio with plenty of space for outdoor entertaining. Thoughtful updates include a Class 3 impact-resistant roof, Lennox 4-ton HVAC system, and recently replaced water heater, providing added value and peace of mind. Residents of Savannah enjoy exceptional resort-style amenities, including multiple pools with water slides, a fitness center, tennis and basketball courts, parks, playgrounds, and scenic walking and jogging trails. Conveniently located with quick access to US-380, the Dallas North Tollway, and an abundance of shopping, dining, and entertainment options, this home offers the perfect blend of comfort, convenience, and community.

901 Wenk Dr, Aubrey

1716 Trace Dr, Aubrey
$290,000
3 Beds ⋅ 2 Baths ⋅ 21272982 MLS
Homes in Winn Ridge are everywhere. The right location inside Winn Ridge? That's a different story. Welcome to 1716 Trace Drive, where everyday life gets easier from the moment you pull into the driveway. Inside you'll find a clean, open-concept layout with rich dark cabinetry, granite countertops, oversized island seating, spacious living areas and a split-bedroom design that gives everyone room to spread out. Natural light pours through the main living spaces while the covered back patio and beautifully landscaped backyard create an ideal spot for quiet mornings, weekend cookouts, or letting kids and pets burn off energy. And for added peace of mind, the sellers plan to replace the roof prior to closing, giving the next owner one less major expense to think about and an added layer of confidence from day one. But what truly separates this home is what surrounds it. Sandbrock Elementary sits just 0.3 miles away — only two right turns from your driveway. No long neighborhood maze. No major roads. Just convenience. Need fresh air or somewhere for the kids to meet friends? Winn Ridge First Responders Park and Playground is only 2 minutes away and two easy turns, located beside Fire Station #2 for an added sense of comfort and community. Elm Ridge Park, the community pool, soccer fields, dog park, trails, volleyball courts and green spaces are all nearby, with pickleball courts already in progress. Winn Ridge was designed around active living and connection — resort-style pool, splash pad, tennis courts, walking trails, parks and gathering spaces — all while keeping you minutes from Highway 380, I-35, Dallas North Tollway, Costco, HEB, shopping and dining. Some homes simply give you square footage. This one gives you a neighborhood you'll actually use. Search address on YouTube for Video.

1716 Trace Dr, Aubrey

10925 Canyon Mine Dr, Aubrey
$289,900
3 Beds ⋅ 2 Baths ⋅ 21289095 MLS
Assumable loan - inquire for details! Skip the wait: the fireplace, the finishes, and the community are already here. While buyers across North DFW are sitting in upgrade centers and waiting on builder timelines, this light and bright 2021 home in Silverado is move-in ready today. From the moment you walk in, you feel the difference: quartz countertops, painted cabinets, a fireplace that most new construction around here simply does not offer, and an open concept layout that is warm, connected, and full of natural light. The kitchen is exactly what you have been searching for, with quartz counters and painted cabinets that look like they belong in a magazine. The primary suite is a genuine retreat with dual sinks, a separate soaking tub, and a dedicated shower, all the upgrades builders charge extra for already done. Two additional bedrooms and a second full bath round out the space with smart, flexible room to grow. Outside, a large yard gives you room to live. The covered patio is a starting point, and the yard does the rest with space for the dog, the kids, a fire pit, a garden, or whatever you can dream up. The 2 car garage keeps everything organized and off the street. And then there is Silverado. The 12 acre resort style amenity center is fully open with multiple pools, a splash pad, pickleball, tennis and basketball courts, a string lit event lawn, a catch and release pond, walking trails, playgrounds, and an Aubrey ISD elementary school on site. The neighbors are in. The streets are paved. The community is alive. You are not buying into a vision. You are buying into a reality. Even better, the transferable 10 year builder foundation warranty provides added peace of mind for years to come. Better than new. Because it is already done.

10925 Canyon Mine Dr, Aubrey

2044 Stable Ln, Aubrey
$285,000
3 Beds ⋅ 2 Baths ⋅ 21407506 MLS
Discover your dream home in the desirable Highpointe Ranch community in Aubrey! This stunning single-story residence, built in 2025, features 3 bedrooms and 2 baths within 1,302 square feet of open-concept living space. The spacious family room flows seamlessly into the dining area and chef’s kitchen, which includes stone countertops, a breakfast bar, a gas range, and a walk-in pantry. Retreat to the primary suite with its ensuite bath and walk-in closet, while two additional bedrooms offer flexibility for guests or a home office. Enjoy luxury vinyl plank flooring, decorative lighting, a tankless water heater, and an attached two-car garage. The covered patio overlooks a fenced backyard, complete with landscaping and a sprinkler system. Located in the respected Aubrey Independent School District and close to shopping, dining, and major roadways, this beautiful home is an opportunity you won’t want to miss!

2044 Stable Ln, Aubrey

616 N Cherry St, Aubrey
$285,000
3 Beds ⋅ 2 Baths ⋅ 21413312 MLS
Make plans to come and see this lovingly maintained, cozy 3 bedroom 2 bath home in Old Town Aubrey. Inside you’ll find a large, open foyer area that leads into the living room, which features a ceiling fan and fireplace. The kitchen and dining area are just off the living room and feature plenty of cabinet space, a nice kitchen window and custom built pantry drawers for easy access. And the refrigerator stays, too! The tops of the cabinets have been finished to allow for easy use of that extra space between cabinets and ceiling. The primary bedroom has an en suite bath with dual walk-in closets with built-in shelving, dual sinks, a garden tub and separate shower. Both secondary bedrooms have large closets with shelves and solar screens on the windows to help keep the afternoon sun at bay. Just inside the garage is a large utility room with built in cabinets and a convenient laundry hanging shelf and rod. The backyard has a large covered porch, two raised garden beds and a large oak tree which offers plenty of shade while still allowing space for a picnic table and swing set, too! When you’re ready to get out of the house, Downtown Aubrey is just a short walk away so you’ll have easy access to all the Downtown activities and restaurants. Schedule your tour today! *All information contained herein deemed to be accurate but not guaranteed.

616 N Cherry St, Aubrey

3205 Buckskin Trl, Aubrey
$285,000
3 Beds ⋅ 2 Baths ⋅ 21364524 MLS
Well kept, open floor plan home, set up for easy entertaining!! The home features a kitchen with a large island, granite countertops, white subway tile backsplash, lots of white cabinets, walk-in pantry, stainless steel appliances and the unique oven feature with one small and one large oven in the range. The vaulted ceilings and white walls, lots of recessed lighting as well as many windows bringing in natural light make this living space feel spacious, light and bright! The back door off the dining room leads to the covered patio and good sized back yard, perfect for kiddos and pets to play and enjoy while you and your friends relax on the covered patio. The primary bedroom is off the living area and also features the vaulted ceilings making it feel very spacious too. The primary bath has a separate tub and shower and even has a rain shower! There are two vanities and a separate water closet. The other two bedrooms are close to the entry of the home allowing for privacy and they share a conveniently placed bath with a tub and shower combo. The stunning stone and brick design of the front of the home, with the arches over the garage and windows and entry add a level of sophistication to the look of this home. The play park and sparkling community pool and walking trails are close to this home too, with the beautiful mature trees around for your enjoyment. Check out the stunning aerial photos. Conveniently located with easy access to schools, shopping and dining. Kroger and Target are about 10 minutes drive away! This well-maintained home has been gently used and presents a fantastic opportunity for homeowners or investors looking for a move-in-ready property in a desirable community. Come check it out!! Being sold AS-IS Don't miss your chance to make this one your own!

3205 Buckskin Trl, Aubrey

8800 Deadwood Ln, Aubrey
$285,000
3 Beds ⋅ 2 Baths ⋅ 21349160 MLS
Situated on one of the larger corner lots in the Cross Oak Ranch community, this turn-key home combines modern updates with warm, sunlit living spaces and updated wood-like flooring. A light-inviting front door welcomes you into a bright living room centered around a cozy wood-burning fireplace, while west-facing windows fill the layout with vibrant natural light. Connected to the living space, the kitchen features a breakfast bar opening to the dining area, granite countertops, stainless steel appliances, recessed lighting, and recently updated white cabinets throughout with new polished hardware. The private primary suite has a double-sink vanity, a large closet, a separate shower, and a relaxing garden tub, accompanied by good-sized secondary bedrooms. Step outside to a huge backyard equipped with a recently repaired and freshly stained fence and a patio designed for effortless weekend entertaining. Community amenities include a lake, sparkling pools, parks, and scenic trails, all with convenient access to Highways 380 and 720 and nearby shopping.

8800 Deadwood Ln, Aubrey

2620 Wayne Ave, Aubrey
$284,900
3 Beds ⋅ 2 Baths ⋅ 21417048 MLS
Welcome to 2620 Wayne Avenue, a charming single-story brick home nestled in the desirable Winn Ridge community! This 3-bedroom, 2-bathroom residence offers an inviting open floor plan complemented by durable LVP flooring. The kitchen boasts premium granite countertops and stainless steel appliances, flowing seamlessly into the bright living and dining spaces. Relax in the primary retreat featuring an expansive walk-in closet and an en-suite bath. Step outside to enjoy the covered patio overlooking a generous backyard, perfect for outdoor living. Conveniently located near local parks, community amenities, daily shopping, and US-380, this home provides effortless access to everything you need. Schedule your tour today!

2620 Wayne Ave, Aubrey

9001 Wild Rose Ln, Aubrey
$284,500
3 Beds ⋅ 2 Baths ⋅ 21378295 MLS
MOVE-IN READY IN CROSS OAKS RANCH! This beautifully updated 3-bedroom, 2-bathroom home delivers the perfect combination of comfort, style, and community living. Fresh interior paint, NEW flooring, and NEW appliances give this home a fresh, modern feel from the moment you walk in. Enjoy an interior lot, beautifully landscaped yard, and fenced backyard—perfect for relaxing, entertaining, or letting the fur babies roam. And when it’s time to enjoy the neighborhood, Cross Oaks Ranch offers an array of amenities including community pools, parks, and walking trails. Conveniently located near shopping, dining, entertainment, and major highways, making commuting and everyday errands a breeze. Updated, inviting, and ideally located—this is one you won’t want to miss!

9001 Wild Rose Ln, Aubrey

2817 Half Moon Rd, Aubrey
$279,999
3 Beds ⋅ 2 Baths ⋅ 21296988 MLS
Welcome home to the highly sought-after Silverado master-planned community! Conveniently located within walking distance of Jackie Fuller Elementary, this beautifully maintained home offers the perfect combination of comfort, style, quality finishes and a desirable layout. Step inside to an open-concept floor plan designed for modern living and effortless entertaining. The spacious living, dining, and kitchen areas flow seamlessly together, enhanced by impressive 9 and 10-foot ceilings that create a bright and airy atmosphere throughout. The living room is both comfortable and inviting, featuring a cozy gas fireplace that's perfect for gathering with family and friends or enjoying a relaxing evening at home. The well-appointed kitchen features stainless steel appliances, beautiful granite countertops, abundant cabinet space, and plenty of room for meal preparation and entertaining. The private primary suite provides a relaxing retreat, complete with a spacious bedroom and an ensuite bath featuring dual vanities with quartz countertops, a separate walk-in shower, and a bath perfect for unwinding after a long day. In addition to the primary suite, the home offers two generously sized secondary bedrooms and an additional full bathroom, providing plenty of space for family and guests. Multiple windows fill the home with natural light, while the thoughtfully designed layout offers comfortable living spaces suited for a variety of lifestyles. Whether you're entertaining guests or enjoying a quiet evening at home, this floor plan provides the perfect balance of functionality and style. The extended patio offers an ideal space for outdoor dining, relaxing, or hosting gatherings while enjoying the Texas evenings. Enjoy all the amenities Silverado has to offer, including community pools, parks, walking trails, fishing ponds, and more! Schedule your private showing today and experience everything this home has to offer!

2817 Half Moon Rd, Aubrey

1325 Cheyenne Dr, Aubrey
$279,000
3 Beds ⋅ 2 Baths ⋅ 21271438 MLS
Seller now offering concessions! Great opportunity for first time home buyers! Brand new carpet and paint. Stunning one-story home in the heart of Cross Oak Ranch — one of Aubrey's most amenity-rich communities! Residents enjoy two community pools, a catch-and-release pond, multiple playgrounds, and miles of walking and biking trails, all just minutes from Highway 380, Lake Lewisville, and the explosive growth of Prosper, Celina, and Frisco. Step inside to a bright, open-concept floor plan built for everyday living and effortless entertaining with wood burning fireplace! The kitchen features granite countertops, stainless appliances, and a sunny breakfast nook overlooking the main living space. The private primary suite offers a spacious bedroom, large walk in closet, dual vanities, and a relaxing garden tub. Out back, the covered patio and generous yard are perfect for cookouts and watching kids and pets play — plus a storage shed for all the extras. With easy access to top-rated schools, shopping, dining, and major DFW employment hubs, this home delivers small-town charm with big-city convenience.

1325 Cheyenne Dr, Aubrey

929 Warbler, Aubrey
$275,000
3 Beds ⋅ 2 Baths ⋅ 21396475 MLS
Beautiful 3 bed, 2 bath home In highly desired community with it's own Elementary School! Great layout, open floor plan features a kitchen with a skylight overlooking the dining area and Family room perfect for entertaining while staying connected! Waterproof flooring throughout the home with tile in half of the home and lovely durable oak-look laminate flooring in the other half. Kitchen features under cabinet lighting, new oven, and pull-out cabinet baskets! The Living room, located between the bedrooms, could be used for a play room, media room or an office. The bedrooms are all nice sizes! Thoughtful updates include dimmable recessed lighting, automatic closet lighting, new ceiling fans, upgraded kitchen and bathroom faucets and a Lorex security camera system, foundation soaker system, HVAC system 3 years old and roof approximately 8 years old. The Garage is a dream for anyone who enjoys working in the garage mechanic, special projects, featuring epoxy flooring, utility sink, upgraded shelving, tool slat wall and radiant barrier installed above the garage and there is a garage door bug screen allowing you to work with the door open while keeping bugs out! Located just minutes from 380, in between 35 & The Dallas N Tollway, with easy access to Restaurants, HEB, Costco, PGA, Fields West in Frisco, Denton & Lake Lewisville!

929 Warbler, Aubrey

980 Burnett Dr, Aubrey
$275,000
3 Beds ⋅ 2 Baths ⋅ 21353125 MLS
Welcome to this beautifully maintained 2023-built home in the highly desirable Winn Ridge master-planned community! Offering 3 bedrooms, 2 bathrooms, and 1,559 square feet, this move-in ready home combines modern finishes with an open-concept design that's perfect for everyday living and entertaining. Step inside to a bright, spacious living area that flows seamlessly into the gourmet kitchen featuring granite countertops, an oversized island with bar seating, stainless steel appliances, a gas range, subway tile backsplash, abundant cabinetry, and stylish pendant lighting. The private primary suite offers a relaxing retreat with dual vanities, quartz countertops, an oversized walk-in shower, and a spacious walk-in closet. Two additional bedrooms provide flexibility for guests, a home office, or growing families. Enjoy outdoor living year-round on the covered back patio overlooking the fully fenced backyard—perfect for morning coffee, weekend BBQs, or simply relaxing after a long day. The attractive brick elevation, professionally landscaped front yard, and two-car garage add to this home's exceptional curb appeal. Living in Winn Ridge means enjoying incredible resort-style amenities, including a luxury community pool, splash pad, playgrounds, parks, scenic walking and biking trails, pickleball courts, sand volleyball court, and beautifully maintained green spaces. Conveniently located near US-380, the Dallas North Tollway, shopping, dining, and entertainment, this home also offers access to Denton ISD, making it an outstanding opportunity to enjoy comfort, convenience, and an exceptional lifestyle in one of Aubrey's fastest-growing communities.

980 Burnett Dr, Aubrey

3321 Riverside Dr, Aubrey
$274,900
3 Beds ⋅ 2 Baths ⋅ 21390952 MLS
Discover this beautifully maintained, single-story Lennar smart home in Aubrey, Texas, offering 3 bedrooms, 2 full bathrooms, and a functional open-concept floor plan. Luxury vinyl wood-plank flooring extends through the main living areas, creating a seamless connection between the spacious living room, dining area, and kitchen—ideal for everyday living and entertaining. The modern kitchen features quartz countertops, a full-height decorative tile backsplash, stainless steel appliances, ample cabinetry, and a large center island with additional seating and preparation space. Natural light fills the open living areas, creating a bright and welcoming atmosphere. The private primary suite provides a comfortable retreat with a spacious bedroom, dual vanities, an oversized walk-in shower, a soft-close toilet, and a large walk-in closet. Two secondary bedrooms offer flexible space for guests, a home office, hobbies, or other needs. Step outside to a covered back patio overlooking a large, fenced backyard with plenty of room for pets, recreation, or future outdoor-living improvements. This move-in-ready home is an excellent option for buyers searching for a one-story, 3-bedroom home in Aubrey with an open floor plan, smart-home features, modern finishes, and a large backyard. Conveniently located near Highway 380 and the Dallas North Tollway, with easy access to shopping, dining, entertainment, and PGA Frisco.

3321 Riverside Dr, Aubrey

1416 Trace Dr, Aubrey
$270,000
3 Beds ⋅ 2 Baths ⋅ 21355398 MLS
Welcome to 1416 Trace Dr, a charming and well-maintained home nestled in the desirable Aubrey community of Providence Village! Built in 2019, this inviting 3-bedroom, 2-bathroom home offers a functional layout with comfortable living space. The open-concept design creates an easy flow between the living, dining, and kitchen areas, making everyday living and entertaining a breeze. Theres a spacious living room, while the kitchen provides a welcoming space to prepare meals and gather with family and friends. The primary suite offers a private retreat with a well-appointed ensuite bath, while two additional bedrooms provide flexibility for guests, a home office, or a growing household. Outside, enjoy a nicely sized backyard with plenty of room to relax, play, or entertain. An attached garage adds convenience and additional storage. Ideally located near schools, parks, shopping, dining, and major roadways, this home offers the perfect blend of comfort, convenience, and community. Don't miss the opportunity to make this Aubrey gem your own!

1416 Trace Dr, Aubrey

1313 Sandpiper, Aubrey
$269,000
4 Beds ⋅ 2 Baths ⋅ 21399138 MLS
As low as 4.99% initial interest rate on this home with a 5-6 ARM when you finance with the seller’s preferred lender. Terms apply. 1313 Sandpiper is a one-story Aubrey home with an open layout and practical indoor-outdoor spaces. The kitchen features ample cabinetry, an island, and cooking appliances beside dining and living areas with plank flooring and natural light. The primary bedroom includes a walk-in closet, while two full bathrooms support daily routines. A covered patio extends the living space into the fully fenced backyard, and an attached two-car garage adds parking and storage. This residence balances flexible rooms, useful storage, and a functional single-level design. Home comes with a 100-Day Home Warranty

1313 Sandpiper, Aubrey

816 Alton Dr, Aubrey
$265,000
3 Beds ⋅ 2 Baths ⋅ 21384262 MLS
Your Dream Home Awaits on Alton Drive! Step into effortless luxury at 816 Alton Drive, a captivating single-story sanctuary nestled in Aubrey’s coveted Winn Ridge community. Designed to impress from the moment you cross the threshold, this exceptional three-bedroom, two-bathroom residence perfectly captures the essence of sleek, low-maintenance living. Rich wood-look plank flooring glides through an open-concept layout bathed in natural light, drawing you into the vibrant heart of the home. Here, the impressive culinary kitchen takes center stage—showcasing stunning granite countertops, a stylish tile backsplash, and an expansive central island with a breakfast bar that seamlessly connects to the spacious living area. Best of all, moving in is a breeze with the refrigerator, stove, microwave, washer, and dryer all included! When it’s time to unwind, retreat to the serene primary suite featuring a luxurious ensuite bath created for total relaxation. Out back, your personal outdoor oasis awaits—a covered patio opens up to a generously sized, fully fenced yard with endless possibilities for sunny weekend BBQs, pets, or play. Beyond your front door, dive into an enviable lifestyle in a vibrant neighborhood with an active HOA that hosts fun community events throughout the year. You'll also enjoy resort-style amenities right at your fingertips, including a shimmering pool, sports courts, playgrounds, and miles of scenic walking trails. Situated in the top-rated Denton ISD with rapid access to Highway 380, you are perfectly positioned for fast commutes to Frisco, Denton, and the entire DFW metroplex. Schedule your showing today!

816 Alton Dr, Aubrey

1134 Shearwater Ave, Aubrey
$260,000
3 Beds ⋅ 2 Baths ⋅ 21379915 MLS
Welcome to this charming one-story home in Aubrey offering a comfortable, functional floor plan with 3 bedrooms and 2 full bathrooms. Step inside to a bright and inviting living room that flows seamlessly into the kitchen and dining space, creating an open feel that’s perfect for everyday living and entertaining. The spacious primary suite offers a private retreat, while two additional bedrooms provide plenty of flexibility for family, guests, a home office, or hobby space. Outside, enjoy a nice-sized backyard with room to relax, play, entertain, or create your own outdoor retreat. Located in a welcoming neighborhood with a community playground and a convenient Aubrey location near shopping, dining, schools, and everyday essentials. With its easy one-story layout, great use of space, and inviting feel inside and out, this home is ready for its next chapter. Don’t miss your opportunity to make 1134 Shearwater your new home!

1134 Shearwater Ave, Aubrey

Listings provided by North Texas Real Estate Information Systems (NTREIS). Listing data has been deemed reliable but is not guaranteed to be accurate by the MLS.

Last updated:

How much is your home worth?

Get instant property value now!