Refine Search
Sort by
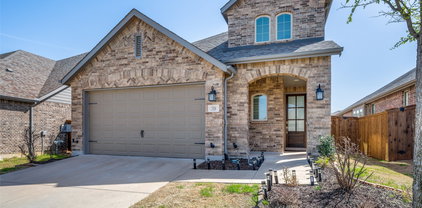
5000 Clotho Rd, Aubrey
$499,990
4 Beds ⋅ 3 Baths ⋅ 21397803 MLS
Built by M-I Homes. Welcome to 5000 Clotho Road, Aubrey, Texas — a stunning new construction home built by M-I Homes. This 2-story home offers a thoughtfully designed living space, featuring 4 bedrooms, 3 full bathrooms, and a home office. Step inside to discover an open-concept living space that brings together comfort and quality design. Every detail of this home has been carefully considered, from the well-proportioned rooms to the seamless flow between living areas. The layout is ideal for both everyday living and entertaining. Key Features: 4 spacious bedrooms, a home office and game room across 2 above-ground levels 3 full bathrooms New construction by M-I Homes Open-concept living space with a functional, well-designed floorplan Covered patio for outdoor relaxation and entertaining Owner's bedroom with a private en-suite bathroom Quality of Design on a spacious corner homesite This home reflects the craftsmanship and attention to detail that M-I Homes is known for. The floorplan balances private and shared spaces, ensuring every member of the household enjoys both comfort and connectivity throughout the home. Schedule your visit today!

5000 Clotho Rd, Aubrey

4413 Silver Spur Ct, Aubrey
$499,990
5 Beds ⋅ 4 Baths ⋅ 21368740 MLS
The Walmsley is a stunning two-story home that brings together spacious living, thoughtful design, and beautiful architectural details. With 5 bedrooms and 4 full bathrooms, this home offers plenty of room for family, guests, and everything in between. Soaring 11-foot ceilings in the Family Room, Dining Room, and Owner’s Retreat create a bright, open atmosphere and make the main living spaces feel especially grand. The beautifully designed kitchen features a cooktop with a stacked oven and microwave cabinet, creating a functional and polished space for cooking, gathering, and entertaining. A built-in backpack rack adds a practical touch to everyday life, providing a designated space to keep bags and essentials organized. Upstairs, the additional living space offers even more room to relax, entertain, or spend time with family. The extended covered porch creates a beautiful outdoor retreat and a natural extension of the home—perfect for enjoying quiet mornings, hosting friends, or taking in a Texas evening. Every space in the Walmsley is designed to offer the perfect balance of comfort, functionality, and room to grow.

4413 Silver Spur Ct, Aubrey

5313 Magallon Ln, Aubrey
$499,990
4 Beds ⋅ 4 Baths ⋅ 21355527 MLS
Built by M-I Homes. Welcome to 5313 Magallon Lane, Aubrey, Texas — a stunning new construction home built by M-I Homes. This 2-story home offers a thoughtfully designed living space, featuring 4 bedrooms, 3 full bathrooms, and 1 half bathroom. Step inside to discover an open-concept living space that brings together comfort and quality design. Every detail of this home has been carefully considered, from the well-proportioned rooms to the seamless flow between living areas. The layout is ideal for both everyday living and entertaining. Key Features: 4 spacious bedrooms, a home office and media room across 2 above-ground levels 3 full bathrooms and 1 half bathroom New construction by M-I Homes Open-concept living space with a functional, well-designed floorplan Covered patio for outdoor relaxation and entertaining Owner's bedroom with a private en-suite bathroom Quality of Design This home reflects the craftsmanship and attention to detail that M-I Homes is known for. The floorplan balances private and shared spaces, ensuring every member of the household enjoys both comfort and connectivity throughout the home. Schedule your visit today!

5313 Magallon Ln, Aubrey

5337 Hybern Ave, Aubrey
$499,990
5 Beds ⋅ 4 Baths ⋅ 21277830 MLS
Built by M-I Homes. Discover this impressive new residence at 5337 Hybern Avenue in Aubrey, TX. This two-story home offers an expansive and grand layout that perfectly balances a busy downstairs social life with plenty of quiet space upstairs. Key Features: • 5 generous bedrooms, including a private owner’s suite located on the first floor • 4 full bathrooms finished with modern fixtures and high-quality materials • Open-concept main hub that joins the kitchen and family room for a connected feel • Brand-new construction featuring modern energy standards and high-quality craftsmanship Neighborhood & Location Benefits: • Situated in a desirable Aubrey community with a welcoming, residential vibe • Fantastic proximity to local parks and green spaces for outdoor fun and relaxation • A premier location that offers a peaceful retreat while staying close to local favorites The heart of the home is the expansive main-floor living area, where the kitchen and family room flow together for a comfortable, airy feel. While the primary suite offers a tucked-away retreat on the first level, the second story provides a dedicated floor for the additional bedrooms and bonus space. This configuration is ideal for those who want to keep the sleeping quarters separate from the active heart of the home. With its practical floorplan and move-in-ready features, this home provides a comfortable and stylish environment for your next chapter. Schedule your visit today!

5337 Hybern Ave, Aubrey

3637 Barrel Ln, Aubrey
$499,990
4 Beds ⋅ 4 Baths ⋅ 21260406 MLS
Highland Homes, ten-time People's Choice builder offering a brand new Lotus plan. The Lotus plan offers an amazing modern exterior with beautiful white Mountain Peak brick and thoughtful upgrades throughout. Engineered wood flooring in entry, extended entry, family room, kitchen, dining and study. This 2,868 sq. ft. northeast-facing home features Extended Outdoor Living, a Bay Window Extension in the Primary Bedroom, and a luxurious freestanding tub with separate shower in the Primary Bath. Inside, you will find 2 bedrooms downstairs, 2.5 baths down, a private study, and an open-concept living design perfect for entertaining. Upstairs includes 2 additional bedrooms with a full bath, along with a spacious game room and media room, giving everyone plenty of room to relax and enjoy. This home will be ready in November and is backed by our industry-leading 1-2-6 builder warranty. Sandbrock Ranch offers 6+ miles of paths for walking and biking, 2 pools, clubhouse with fitness facility and an on-site elementary school.

3637 Barrel Ln, Aubrey

3721 Barrel Ln, Aubrey
$499,990
4 Beds ⋅ 4 Baths ⋅ 21260374 MLS
Highland Homes, ten-time People's Choice Builder, offering the stunning new Martin Plan with over 2,921 sq. ft. and is designed to impress! This thoughtfully designed home features a spacious Primary Suite downstairs, Primary Bath, offering a freestanding tub, with separate shower, along with a secondary downstairs bedroom complete with its own ensuite bath. The first floor also includes a powder bath and private study, creating the perfect balance of comfort and functionality. Upstairs, you will find 2 additional bedrooms with a full bath, along with a spacious game room and media room — ideal for entertaining or epic movie nights. The kitchen is stunning, offering an abundance of cabinetry and storage space for all your needs. This home also features 2 pantries and convenient under-stair storage, providing exceptional organization throughout the home. This home will be ready in November and is backed by builder's industry leading 1-2-6 home warranty. Sandbrock Ranch offers over 6+ miles of walking and biking paths, 2 fully-stocked fishing lakes, 2 pools, clubhouse with fitness facility.

3721 Barrel Ln, Aubrey

901 Oglethorpe Ln, Aubrey
$499,900
4 Beds ⋅ 4 Baths ⋅ 21322697 MLS
Gorgeous sought-after Grand Home! Stunning 2 story foyer with hand-scraped wood floors and beautiful curved staircase. This beautiful home is equipped with soaring walls and windows in the family room, huge gourmet kitchen with granite counter tops, 6 ft sq island, upgraded stainless steel appliances, built in desk and window seats! The fortunate new owner will be excited about the huge Master bedroom downstairs which annexes another room which could be used as a sitting area, exercise room, extra bedroom with a closet, nursery, library or office! Used as a bedroom makes this a 5-bedroom house with 2 bedrooms downstairs. Upstairs, you'll find a large living area or game room centrally located to secondary bedrooms! One bedroom is split with it's on bath and the other 2 have a Jack n Jill bathroom. This charm also boasts a solar system that reduces those extremely high utility bills during the summer and winter months! Outside, you'll find a cozy front porch to enjoy your coffee as well as a large, covered patio in the back for grilling and entertaining. Last, but not least, the lucky new owner will definitely appreciate the security system, sprinkler system and charger for electric cars that this home offers. Elementary school and park within walking distance. This house is located in a master planned community with every amenity imaginable including Club House, Community Pool, Greenbelt, Jogging Path, Bike Path. Lake, Park, Playground and Tennis Courts. House is also located minutes from restaurants, Universal Studios Theme Park, PGA golfing and shopping as well as major thoroughfares like highway 380 and Dallas North Tollway. Hurry to tour this one because it won't last long!

901 Oglethorpe Ln, Aubrey

984 Brock Dr, Aubrey
$499,900
5 Beds ⋅ 4 Baths ⋅ 21298807 MLS
Welcome to 984 Brock Drive, a beautifully upgraded 2023-built home in the Winn Ridge community offering 5 bedrooms, 4 bathrooms, and approximately 3,377 square feet of thoughtfully designed living space. Situated on a corner lot, this property provides added privacy, extra outdoor space, and curb appeal while remaining close to shopping, dining, healthcare, and entertainment destinations. Featuring more than $90,000 in builder upgrades plus owner improvements, this residence stands apart from typical new construction. The open-concept layout is anchored by a white kitchen with abundant cabinetry, workspace, and a design that flows into the main living and dining areas. Dual en-suite bedroom arrangements provide flexibility, while the spacious primary suite includes a bath with separate tub and shower and a custom-designed closet featuring added shelving, hanging rods, and enhanced storage. Thoughtful upgrades continue throughout the home. A whole-house water softener and reverse-osmosis system add convenience, while brushed-gold cabinet hardware, ceiling fans, and installed curtain rods create a polished appearance. The dedicated media room was transformed into a theater-inspired retreat with theater-red walls, a matte-black ceiling, and in-wall wiring for a projector and surround-sound system. Outdoor enhancements add value. The backyard fence was extended to increase privacy and usable space, and the expanded area was converted into a productive garden for growing fruits, vegetables, herbs, and seasonal plantings. The corner-lot setting further enhances the outdoor experience. Residents enjoy convenient access to Costco, HEB, Kroger, Cook Children's, and the PGA Frisco area while benefiting from a welcoming neighborhood atmosphere. Combining modern construction, extensive upgrades, flexible living spaces, and a desirable location, this move-in-ready property offers an exceptional opportunity for today's buyers. See attached list of upgrades and improvements.

984 Brock Dr, Aubrey

629 Wilmington Ln, Aubrey
$499,000
4 Beds ⋅ 3 Baths ⋅ 21395526 MLS
A beautiful 1.5 story home situated on a corner lot in the highly desired Savannah community. Featuring 4 bedrooms and 3 full baths, this well designed floor plan offers 3 bedrooms and 2 full baths downstairs, along with tall ceilings and spacious living areas. The kitchen opens to the living and dining areas, creating an inviting open concept layout that is great for everyday living. Upstairs, a private ensuite bedroom with its own full bath and walk-in shower is a great option for guests or a flexible secondary retreat. Generously sized backyard with plenty of space to relax or entertain. Enjoy resort style community amenities including a clubhouse, community pools, fitness center, jogging and biking trails, parks and much more. Conveniently located near Costco, shopping, dining, and everyday conveniences with easy access to surrounding Frisco, Prosper, and Little Elm. Come schedule your showing today!!

629 Wilmington Ln, Aubrey

4217 Silver Spur Ct, Aubrey
$499,000
4 Beds ⋅ 3 Baths ⋅ 21272477 MLS
Welcome to this beautifully designed and highly desirable one-story home featuring an upgraded elevation and exceptional finishes throughout. Thoughtfully crafted for everyday comfort and effortless entertaining, this home offers an open-concept layout with elegant details at every turn. The spacious primary suite is enhanced with a charming bay window extension, creating the perfect private retreat. Relax in the spa-inspired primary bathroom complete with a freestanding soaking tub and separate shower. At the center of the home, the luxury kitchen impresses with a classic island, quartz countertops, undercabinet lighting, and timeless touches that blend style and functionality. The inviting family room features a stunning stone fireplace, adding warmth and character to the main living space. Upgraded wood flooring flows throughout all main living areas, including the study, while upgraded tile enhances all wet areas for a polished look. Plush upgraded carpet adds comfort to every bedroom. Step outside to enjoy the extended outdoor living area, ideal for relaxing evenings or entertaining guests year-round. This exceptional home combines timeless style, modern luxury, and thoughtful upgrades in a sought-after single-story design.

4217 Silver Spur Ct, Aubrey

1533 Laurel Ave, Aubrey
$495,000
5 Beds ⋅ 4 Baths ⋅ 21421108 MLS
NEW! NEVER LIVED IN. Estimated completion December 2026. Bloomfield Homes' Woodrose offers 5 bedrooms, 3 full baths, 1 half bath, and a 2-car garage in a two-story design on an interior lot in ArrowBrooke. Upstairs gives this plan room to spread out, pairing a large game room with 4 bedrooms, 2 full baths, and a laundry room close to the secondary bedrooms. Modern railing opens the stairwell and game room to the landing, while walk-in closets add useful storage. Downstairs keeps the primary suite and main gathering spaces together. Wood flooring connects the living areas, and the breakfast area brings character with built-in seating beside the kitchen and family room. Quartz counters frame the island beneath 2 pendant lights, with a gas cooktop, electric oven, and pantry supporting daily cooking. The open connection to the family room keeps conversation going beyond the kitchen, and the rear door leads to an extended covered patio with a gas stub. Plenty of room for a table and seating outside. Near the entry, French doors define a separate study for focused work or projects, with a powder bath positioned farther inside. The primary suite sits at the back of the first floor and includes a walk-in closet and Deluxe Bath with dual sinks, a separate tub, and a shower. An upstairs bath also replaces its tub with a shower, adding variety to the bathroom layouts. Window coverings, a mud room, and gutters round out the practical features. The exterior pairs upgraded light brick with a covered porch and upgraded front door, while coach lights and uplights give it definition after dark. Visit Bloomfield Homes' ArrowBrooke model to learn more today!

1533 Laurel Ave, Aubrey

1504 Barrier Island Dr, Aubrey
$494,900
6 Beds ⋅ 5 Baths ⋅ 21356035 MLS
MASSIVE PRICE REDUCTION!!! INCREDIBLE OPPORTUNITY to own a magnificent, rare floor plan in Savannah! This SIX bedroom, 4.5 bath offers two primary bedrooms downstairs along with two dining, two living areas, and a separate office. The grand staircase leads to four additional bedrooms, two full bathrooms - one a jack & jill between two of the bedrooms, a game room, and media room. Gorgeous hardwood floors, expansive kitchen with granite countertops and stainless steel appliances, this home is offered at a price for you to MAKE. IT. YOUR. OWN (interior pictures are from original listing)! Let's talk location - minutes from the Tollway, Frisco, HEB, Target, Sprouts, restaurants, Lake Lewisville, and so much more! Neighborhood elementary is just down the road and state of the art middle and high schools are just beyond. Come enjoy all that Savannah has to offer - pools, parks, community events, walking paths, catch & release fishing, & more! AS IS - WHERE IS.

1504 Barrier Island Dr, Aubrey

3839 Tack Room Rd, Aubrey
$490,000
5 Beds ⋅ 4 Baths ⋅ 21303396 MLS
Beautiful 5-Bedroom, 3.5-Bath Pool-Sized Corner Lot Home in an established Aubrey community offering pools, parks, ponds, playgrounds, amenity center, walking and biking trails, dog park, pickleball, and basketball courts! This home features exceptionally LARGE BEDROOMS with generous closet space, providing comfort and flexibility for family, guests, generational living, or home office needs. The spacious open-concept living and family areas flow seamlessly for entertaining, plus an upstairs game room adds even MORE living space! Enjoy a covered front porch and extended oversized covered back patio, enclosed by a wood privacy fence with gate and supported by a full sprinkler system. Interior finishes include luxury vinyl plank, tile, and carpet flooring. The kitchen showcases espresso cabinets, white quartz countertops, grey staggered subway tile backsplash, stainless microwave, gas range and oven, dishwasher, large island, and walk-in pantry. All baths offer split vanities. A large laundry room offers space for a second fridge or freezer. Smart home system with doorbell, thermostat, door lock, and touchscreen panel. Energy-efficient features include tankless water heater, water softener and filtration system, and a 220 outlet in garage for EV charging. Completing the package is a two-car garage.

3839 Tack Room Rd, Aubrey

944 Adair Dr, Aubrey
$490,000
4 Beds ⋅ 4 Baths ⋅ 21308763 MLS
Welcome to 944 Adair Drive, a 2023-built home offering 4 bedrooms, 3.5 bathrooms, approximately 3,377 square feet of thoughtfully designed living space, and a dedicated office or study for flexible daily needs. This move-in-ready property combines modern construction, premium upgrades, and versatile living areas in a search-friendly layout buyers are looking for. Abundant natural light and an open-concept design create an inviting feel from the main living area to the kitchen and dining spaces. Luxury vinyl flooring adds durability and style, while two full bathrooms on the first floor provide added convenience. Custom imported double-sided window treatments offer a distinctive designer touch and will convey with the home. The oversized primary suite is located on the main level and includes a private reading nook, creating a comfortable retreat. Upstairs, the large game room and spacious media room provide flexible space for recreation, work, or entertainment. The media room is enhanced with 7.1 surround sound prewire and HDMI media prewiring. Outdoor living is a standout feature, with an extended covered patio and oversized backyard offering space for outdoor dining, pets, gardening, and future enhancements. EV charging capability adds modern everyday value. Smart home and technology features include a smart thermostat, smart garage door opener, video doorbell, Cat6 wiring, pre-wired security cameras, and a security system with monitoring capability. According to the seller, the spacious and functional layout, open-concept design, media room, game room, extended patio, and large backyard make the home ideal for both everyday living and entertaining. With modern construction, abundant natural light, luxury vinyl flooring, a dedicated office, oversized primary suite with reading nook, premium window treatments, smart home features, EV charging capability, and exceptional indoor and outdoor living spaces, 944 Adair Drive presents an outstanding opportunity.

944 Adair Dr, Aubrey

3633 Barrel Ln, Aubrey
$490,000
4 Beds ⋅ 4 Baths ⋅ 21303486 MLS
Highland Homes, ten-time People's Choice Builder, offering the brand-new amazing Martin Plan with over 2,921 sq. ft. and is designed to impress! This thoughtfully designed home features a spacious Primary Suite downstairs and Primary Bath, offering a freestanding tub with separate shower, along with a secondary downstairs bedroom complete with its own ensuite bath. The first floor also includes a powder bath and private study, creating the perfect balance of comfort and functionality. Engineered hardwood flooring in entry, extended entry, study, family room, kitchen and dining. Quartz countertops and upgraded tile in all bathrooms. Upstairs, you will find 2 additional bedrooms with a full bath, along with a spacious game room and media room — ideal for entertaining or blockbuster movie nights. The kitchen is stunning, offering an abundance of cabinetry and storage space for all your needs. This home also features 2 pantries and convenient under-stair storage, providing exceptional organization throughout the home. Ready for November move-in and backed by trusted builder, 1-2-6 year warranty. Sandbrock Ranch offers over 6+ miles of walking and biking trails, 2 fully-stocked fishing lakes, on-site elementary school, 2 pools and a clubhouse with fitness facility.

3633 Barrel Ln, Aubrey

3912 Primrose Dr, Aubrey
$489,900
4 Beds ⋅ 3 Baths ⋅ 21276182 MLS
ON-SITE ELEMENTARY! Oversized lot boasts privacy and generous backyard! Welcome to this beautifully designed 4-bedroom, 3-bath home located in the highly sought-after Sandbrock Ranch community in Aubrey! Offering a spacious and functional layout, this home combines modern comfort with stylish finishes and access to incredible neighborhood amenities. The open-concept floor plan is perfect for both everyday living and entertaining, featuring a bright and inviting living area that flows seamlessly into the kitchen and dining spaces. The kitchen offers abundant cabinetry, generous counter space, and a large island ideal for gathering with family and friends. The private primary suite provides a relaxing retreat with a spacious ensuite bath and walk-in closet, while the additional bedrooms offer flexibility for guests, a home office, or playroom. With 3 full bathrooms, there is plenty of room for everyone to enjoy comfort and privacy. Situated on an expansive lot spacious enough for a future pool, play area, or outdoor entertaining space, this home offers endless possibilities to create your ideal backyard retreat. Step outside and enjoy everything Sandbrock Ranch has to offer, including resort-style pools, fitness center, parks, playgrounds, trails, dog parks, and community gathering spaces designed for an active lifestyle. Conveniently located near shopping, dining, and major highways, this home offers the perfect blend of peaceful suburban living and everyday convenience.

3912 Primrose Dr, Aubrey

3708 American Paint Dr, Aubrey
$488,543
3 Beds ⋅ 4 Baths ⋅ 21303459 MLS
Highland Homes, ten-time People's Choice Builder of the Year, offering a brand new, one-story home with 2,348 sq. ft. with a thoughtfully designed layout that buyers absolutely love! This home features a private study, entertainment room, and a secondary bedroom with its own ensuite bath. The spacious primary suite includes a beautiful bay window extension, while the luxurious primary bath offers a freestanding tub, separate shower with mud pan, and elegant finishes throughout. The Gen Suite is ideal for multigenerational living or hosting guests. It features a 5-foot walk-in shower and an oversized walk-in closet. This home also includes a convenient powder bath located right off the kitchen — perfect for entertaining guests. Designed with comfort, functionality, and style in mind, this home truly has it all. Ready for move-in December 2026 and includes the trusted, 1-2-6 new home warranty. Sandbrock Ranch offers over 6+ miles of walking and biking trails, 2 fully stocked fishing lakes, 2 pools and clubhouse with fitness facility.

3708 American Paint Dr, Aubrey

1517 Laurel Ave, Aubrey
$485,000
4 Beds ⋅ 3 Baths ⋅ 21421842 MLS
NEW! NEVER LIVED IN. Estimated completion December 2026. Bloomfield Homes' Cypress II offers 4 bedrooms, 3 full baths, and a 2-car garage in a two-story design on an interior lot in ArrowBrooke. A 5-burner gas cooktop and an electric oven equip the Deluxe Kitchen, where quartz counters surround an island with a smooth finished front and 2 pendant lights above. Under-cabinet lighting brightens the work surfaces, while a trash and recycling pullout keeps an everyday necessity out of sight. The pantry adds storage beside the cooking area. Laminate wood flooring connects the shared spaces, with the breakfast area's window seat adding built-in seating between the kitchen and family room. Rear and side windows bring light into the family room, and a door opens to the covered patio with a gas stub for a grill. The first-floor primary suite has a walk-in closet and a bath with dual sinks and an enlarged shower featuring tiled walls, a glass door, and a built-in seat. Across the main floor, 2 secondary bedrooms have walk-in closets and share another full bath. The study near the foyer sits behind French doors, giving work or projects a defined room apart from the gathering spaces. The upper level pairs the fourth bedroom with a game room and a full bath upgraded with a shower in place of the tub. A covered front porch and an upgraded 8-foot front door mark the entry, with uplights adding definition to the exterior. Blinds, upper laundry cabinets, bathroom storage cabinets, and flat-screen wiring in the family room, primary bedroom, and game room round out the details. Explore the Cypress II with Bloomfield Homes today at the ArrowBrooke model!

1517 Laurel Ave, Aubrey

5028 Sandbrock Pkwy, Aubrey
$485,000
4 Beds ⋅ 3 Baths ⋅ 21280688 MLS
Beautiful east-facing home with exceptional backyard privacy in the highly sought-after Sandbrock Ranch community. This stunning upgraded home blends luxury, comfort, and thoughtful design throughout. A dramatic formal dining room with soaring 18-foot ceilings welcomes you into the spacious open-concept layout, while 11-foot ceilings in the Family Room and extended Owner’s Retreat create an airy, elegant feel. Designed with exceptional attention to detail, this high-spec build features upgraded exterior elevation and stonework, a dedicated Media Room, custom built-in garage storage, and extensive designer finishes throughout. The gourmet kitchen is beautifully appointed with upgraded countertops, tile, backsplash, enhanced cabinetry, pendant lighting, upgraded dishwasher, upgraded cooktop with stacked oven and microwave cabinet, and convenient trash pullout. The kitchen flows seamlessly into the expansive Family Room featuring a custom built-in entertainment wall with fireplace, creating the perfect space for entertaining and everyday living. The private Owner’s Retreat offers a spacious extension, standing shower with upgraded tile and shower pan, oversized walk-in closet, and additional cabinetry for enhanced storage. An enclosed study with French doors provides the ideal work-from-home space or quiet retreat. Additional upgrades include engineered vinyl flooring throughout most of the downstairs living areas, upgraded Level 2 carpet, upgraded stair railing, epoxy garage flooring, upgraded faucets and hardware, enhanced entry door, LED lighting throughout, dimmer switches, exterior holiday lighting, surround sound pre-wire, installed media room sound system with projector, exterior porch gas line, water softener, and reverse osmosis water filtration system. This exceptional home offers the perfect combination of luxury upgrades, functional living spaces, and refined modern design in one of Aubrey’s premier master-planned communities.Inspection report available

5028 Sandbrock Pkwy, Aubrey

1521 Buttercup Ave, Aubrey
$479,990
4 Beds ⋅ 3 Baths ⋅ 21373275 MLS
Welcome to 1521 Buttercup Ave in the sought-after Sandbrock Ranch community! This beautifully maintained 4-bedroom, 3-bath home offers a spacious, open-concept layout with abundant natural light and thoughtful design throughout. Soaring ceilings and an impressive staircase with modern black railing create a welcoming first impression. The gourmet kitchen features an oversized island with seating, abundant white cabinetry, glass-front display cabinets, sleek countertops, a 5-burner gas cooktop, stainless steel appliances, and a stylish backsplash. The kitchen opens seamlessly to the spacious family room, creating an ideal setting for everyday living and entertaining. Large windows in the family room feature motorized blinds, providing convenient control of natural light and privacy. The private primary suite offers a relaxing retreat with a spacious layout, high ceiling, spa-inspired shower, and oversized walk-in closet. An enclosed study with French doors provides a versatile space for a home office, study, or flex room. Additional features include wood-look flooring throughout the main living areas, a whole-house water softener, reverse osmosis drinking water system, epoxy-coated garage floor, and EV charging outlet. Refrigerator, washer, and dryer convey with the home. Enjoy the amenities and lifestyle of Sandbrock Ranch while coming home to a thoughtfully designed, move-in-ready residence that combines comfort, functionality, and modern style. Residents enjoy an exceptional collection of amenities, including a neighborhood elementary school, scenic trails, stocked fishing lakes, dog parks, pocket parks, playgrounds, picnic areas, resort-style pools, a splash pad, fitness center, fire pits, the Carriage House amenity center, lifestyle programming, and the community's signature three-story treehouse.

1521 Buttercup Ave, Aubrey

1609 Quentin Dr, Aubrey
$479,900
4 Beds ⋅ 4 Baths ⋅ 21348551 MLS
SPACIOUS 3-CAR GARAGE HOME in a sought-after, family-friendly Aubrey neighborhood! This versatile 4-bedroom, 3.5-bath home also features a dedicated office with a closet that can easily function as a 5th bedroom, ideal for growing families, guests, or multigenerational living. The private downstairs primary suite offers beautiful bay windows creating the perfect sitting area, dual vanities with a seated makeup space, separate tub and shower, and an oversized walk-in closet. Designed for entertaining and everyday living, the gourmet kitchen features a massive California-sized island, abundant granite countertops, farmhouse sink, stainless steel appliances, oversized coffee bar, mudroom, and an oversized utility room with space for a freezer or second refrigerator. The kitchen flows seamlessly into the spacious family room and includes a pocket office near the breakfast nook, while the formal dining room offers additional flexibility for entertaining or a second living area. Upstairs you'll find a large game room, dedicated media room, and three additional bedrooms, including one with a private ensuite bath and two connected by a Jack-and-Jill bath. Storage is plentiful throughout the home, including a large under-stair storage area that can also serve as a storm-safe space. Enjoy covered front and back patios, beautifully landscaped curb appeal, and a spacious backyard situated on an interior lot. The rare 3-CAR TANDEM GARAGE provides exceptional storage, parking, or workshop space. Conveniently located near major highways, shopping, dining, and DFW Airport, this home combines comfort, functionality, and style in one incredible package. Enjoy the best of both worlds with serene country living just minutes from major corporate hubs, shopping, dining, and entertainment. The sellers are ready to make a deal and welcome all reasonable offers, so bring your best!

1609 Quentin Dr, Aubrey

10305 Geode St, Aubrey
$479,000
4 Beds ⋅ 4 Baths ⋅ 21313542 MLS
Forget cookie-cutter backyards this home sits on a lot larger than the neighborhood norm, giving you a big BIG HUGE backyard with real room to spread out. Whether it's a future pool, a play set, a garden, or simply space to entertain without bumping elbows with the neighbors, this yard delivers what most homes in the area simply can't offer. Step inside and the living room continues that same open, expansive feel, anchored by a built-in fireplace and flowing seamlessly out to that oversized backyard, perfect for keeping an eye on the kids or the grill at the same time. The kitchen is equally ready to entertain, featuring a gas cooktop, built-in microwave, and generous counter space. With 4 bedrooms and 3.5 baths, there's room for family, guests. A home office just inside the front door is ready for a work from home office. Located in the sought after Silverado community in Aubrey, residents enjoy access to parks, walking trails all within the highly regarded Aubrey ISD. Don't miss this rare combination of an oversized lot and a move-in ready home — schedule your showing today!

10305 Geode St, Aubrey

1520 Gelding Dr, Aubrey
$478,000
3 Beds ⋅ 3 Baths ⋅ 21415417 MLS
Welcome to Your Dream Home – A Stunning Two-Story Retreat Discover a beautifully maintained two-story home that perfectly blends modern comfort with timeless elegance, nestled in a quiet and pristine neighborhood. This super clean residence features 3 bedrooms, 2.5 bathrooms, and a spacious game room on the second floor, offering the perfect space for entertainment, work, or relaxation. Step inside to be greeted by soaring high ceilings and an open-concept layout bathed in natural light. The luxurious primary bathroom is a true standout, boasting elegant finishes that create a spa-like retreat. Thoughtfully designed, the home flows effortlessly between the living, dining, and kitchen areas, making it ideal for both everyday living and entertaining. Situated in a peaceful and well-maintained community, this home provides the perfect balance of tranquility and convenience. Don’t miss out on this exceptional opportunity—schedule your private tour today! Public Driving Directions: To reach 1520 Gelding Dr, Krugerville, TX, take US-380 and head north on FM 424. Continue as FM 424 merges into Liberty Rd, then turn left onto Gelding Dr. Drive a short distance, and 1520 Gelding Dr will be on your right.

1520 Gelding Dr, Aubrey

3204 Elk Camp Rd, Aubrey
$477,900
3 Beds ⋅ 3 Baths ⋅ 21379509 MLS
Exceptional single-story Gehan home located in the master-planned community of Aspen Meadows. This spacious residence offers 3 bedrooms, 3 full baths, and a dedicated study, all enhanced by sweeping Luxury Vinyl Plank flooring and thoughtfully updated finishes throughout. Step into the open-concept living area, where the fully equipped kitchen shines with Quartz countertops, Whirlpool stainless steel appliances, a decorative tile backsplash, an expansive island, and a generous walk-in pantry. The light-filled dining room flows seamlessly into the family room, creating an inviting space ideal for entertaining. The secluded primary suite features a luxurious en-suite bath complete with dual sinks, a relaxing garden tub, a large walk-in shower, and an oversized walk-in closet. Two additional split bedrooms provide excellent privacy and each has access to its own full bath. A versatile flex room offers endless possibilities, perfect as a study, game room, playroom, or additional living space. Residents of Aspen Meadows enjoy resort-style amenities, including scenic trails, a community pool, nature preserves, and a recreation field, something for every lifestyle.

3204 Elk Camp Rd, Aubrey

909 Longhorn Dr, Aubrey
$475,000
5 Beds ⋅ 3 Baths ⋅ 21409855 MLS
Set on a premium lot backing to a greenbelt, lake, and trail, this spacious home pairs a scenic setting with an interior designed for everyday comfort and entertaining. A stone and brick façade introduces a well-planned layout with hardwood flooring through much of the main level, arched openings, neutral finishes, and abundant natural light. The downstairs living room features tall ceilings and a wall of windows framing backyard and water views, while the formal dining room provides additional space for gatherings. The kitchen opens to the main living area and offers white cabinetry, granite countertops, stainless steel appliances, an island with seating and sink, double ovens, tile flooring, and generous storage. The primary suite offers impressive proportions with a bay-window sitting area and views toward the greenbelt. The bath includes dual vanities, a soaking tub, separate glass-enclosed shower, and walk-in closet. Upstairs, an oversized game room creates another flexible living and entertainment space for games, media, hobbies, or additional seating. Multiple living and dining areas provide plenty of room to entertain and host, while the oversized garage adds valuable parking and storage. Outdoor living stands out with a large covered patio, ceiling fan, extended open patio, fenced backyard, and scenic lake and greenbelt views. The nearby trail leads through neighborhood green space with ponds, parks, playgrounds, and gathering areas. Cross Oak Ranch amenities include community pools, trails, lakes and ponds, playgrounds, parks, and additional recreation options. Convenient access to the US-380 connects the area with shopping, dining, and entertainment in Little Elm, Denton, and surrounding areas. Lake Lewisville & Little Elm Park offer nearby boating, fishing, swimming, hiking, biking, picnic areas & waterfront recreation, while The Lakefront at Little Elm adds restaurants, events, and entertainment along the lake. Close distance to Rodriguez Middle School.

909 Longhorn Dr, Aubrey

2845 Ranger Ln, Aubrey
$475,000
5 Beds ⋅ 3 Baths ⋅ 21400230 MLS
Solar panels offer the opportunity for meaningful energy savings while adding long-term value and efficiency to this spacious five bedroom, three full bath home. Designed for comfortable everyday living and effortless entertaining, the home welcomes you with a grand entry into a two story floor plan featuring generous room sizes, abundant natural light, and inviting open living spaces. At the heart of the home, the kitchen features an oversized island, expansive counter space, and an open connection to the main living area, making it ideal for gatherings. Just off the kitchen is a versatile bonus space that can serve as a home office, study center, coffee bar, additional workspace, or second pantry if needed. The primary retreat offers a spacious escape with separate his and hers closets. Storage is exceptional throughout the home with four attic storage areas, including two walk in spaces. Step outside to a thoughtfully landscaped backyard featuring a built in fire pit and covered patio, creating an inviting space for relaxing or entertaining. Additional highlights include exterior Aurora lighting with a lifetime warranty and a 220V outlet. Enjoy being within walking distance of the community pool, along with neighborhood parks, playgrounds, walking and biking trails, sports fields, and nearby schools. Convenient access to US 380 connects you to Denton, Frisco, McKinney, and the Dallas North Tollway. Shopping and dining are close by, including HEB and Costco, with PGA Frisco and the growing 380 corridor just minutes away.

2845 Ranger Ln, Aubrey

Listings provided by North Texas Real Estate Information Systems (NTREIS). Listing data has been deemed reliable but is not guaranteed to be accurate by the MLS.

Last updated:

How much is your home worth?

Get instant property value now!