Refine Search
Sort by
1949 Mystic Way, Oak Point
$489,000
4 Beds ⋅ 3 Baths ⋅ 21420665 MLS
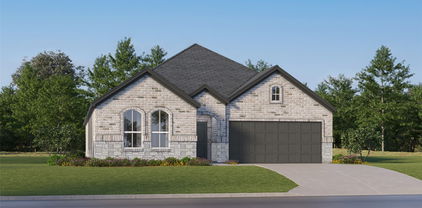
NEW! NEVER LIVED IN. Estimated completion December 2026. Bloomfield Homes' Violet II offers 4 bedrooms, 3 full baths, and a 2-car garage in a two-story design on an interior lot in Chaparral Park. Modern metal railing replaces the half wall at the upstairs overlook, opening sightlines to the high-rising family room below. Laminate wood flooring connects the entry and main living areas, where the kitchen, dining space, and family room share an open layout. Upgraded quartz counters pair with Shaker cabinets and a vertically arranged chevron tile backsplash, giving the kitchen a layered look. The island holds a single-bowl stainless sink, while a gas range, walk-in pantry, and under-cabinet lighting keep the work areas functional. At the back, the dining area opens to a covered patio for meals or seating outside. The primary suite also occupies the rear of the first floor, with a window seat and a bath featuring dual sinks, upgraded quartz, a garden tub, and a separate shower. A walk-in closet completes the suite. Near the entry, another bedroom and full bath give the downstairs layout added flexibility. Upstairs pairs 2 more bedrooms and a full bath with a game room and separate media room, so recreation has room beyond the main living area. Quartz counters and upgraded tile continue through the baths, with carpet in the bedrooms and upstairs gathering spaces. Brick and white sawn stone frame the exterior, accented by front uplights and an 8-foot wood-and-glass door. Full gutters, blinds, a 50-amp garage outlet, cedar fencing, and sprinklers add practical value. Explore 1949 Mystic Way with Bloomfield Homes at the Chaparral Park model today!

1949 Mystic Way, Oak Point

1941 Mystic Way, Oak Point
$439,000
4 Beds ⋅ 3 Baths ⋅ 21420636 MLS
NEW! NEVER LIVED IN. Estimated completion December 2026. Bloomfield Homes' Jasmine offers 4 bedrooms, 3 full baths, and a 2-car garage in a one-story design on an interior lot in Chaparral Park. Brick and sawn stone give the front its texture, with an arched covered porch, 8-foot wood-and-glass door, and uplights adding definition to the entry. The layout opens into a family room connected to the kitchen and breakfast area, keeping conversation and daily activity together. Laminate wood flooring carries through these shared spaces and the connecting halls. At the island, a single-bowl stainless sink leaves room for prep and cleanup while facing the living area. Upgraded Shaker cabinets, granite counters, a tile backsplash, and under-cabinet lighting bring detail to the kitchen, with a gas range and walk-in pantry completing the setup. The breakfast area has a window seat and direct access to the covered patio. The primary suite sits at the rear, apart from the secondary bedrooms, with a walk-in closet and bath featuring dual sinks, granite counters, a garden tub, and a separate shower. Wood-look hexagon tile around the tub and large-format shower tile add a distinctive finish. Along the opposite side, 3 bedrooms have access to 2 full baths; 1 includes a shower in place of the tub, while the added third bath retains a tub-shower combination. Carpet softens the bedrooms, and upgraded tile finishes the baths and utility room. Blinds, full gutters, and a 50-amp garage outlet add convenience, while cedar fencing and sprinklers complete the yard. Visit Bloomfield Homes' model at Chaparral Park to explore 1941 Mystic Way today!

1941 Mystic Way, Oak Point

1933 Mystic Way, Oak Point
$469,000
4 Beds ⋅ 3 Baths ⋅ 21420611 MLS
NEW! NEVER LIVED IN. Estimated completion December 2026. Bloomfield Homes' Cypress II offers 4 bedrooms, 3 full baths, and a 2-car garage in a two-story design on an interior lot backing to an open field in Chaparral Park. The primary suite gets more than a bedroom: a dedicated sitting area adds room for a reading chair or desk, alongside a window seat and walk-in closet. Its bath pairs dual sinks and upgraded granite with a garden tub, separate shower, and distinctive pebble tile around the tub. Across the main floor, 2 secondary bedrooms share a full bath, while the front study has glass French doors for a defined workspace. Laminate wood flooring connects the study, entry, kitchen, breakfast area, and family room, giving the shared spaces a continuous finish. Brown Shaker cabinets ground the kitchen, where upgraded granite counters meet an arabesque tile backsplash. An island provides prep space, with a gas range, single-bowl stainless sink, walk-in pantry, and under-cabinet lighting supporting everyday use. The breakfast area includes a window seat and opens directly to the family room. Upstairs offers a change of pace: a game room, fourth bedroom, and full bath with a shower replacing the tub create a separate zone for recreation. Outside, brick, front uplights, and an 8-foot wood-and-glass door frame the covered entry. A covered back patio looks toward the field, with cedar fencing, landscaping, and sprinklers completing the yard. Full gutters, blinds, and a 50-amp garage outlet add practical value. Visit Bloomfield Homes' Chaparral Park model today!

1933 Mystic Way, Oak Point

13104 Limestone St, Providence Village
$525,000
5 Beds ⋅ 4 Baths ⋅ 21420579 MLS
NEW! NEVER LIVED IN. Estimated completion December 2026. Bloomfield Homes' Violet IV offers 5 bedrooms, 4 full baths, and a 2-car garage in a two-story design on an interior lot in Woodstone. Game night or movie night? Upstairs has room for both, with a game room overlooking the family room and a separate media room tucked alongside it. This level also holds 3 bedrooms and 2 full baths, keeping recreation and secondary rooms together. Downstairs, high ceilings give the family room its dramatic scale, while a gas-log fireplace pairs floor-to-ceiling tile with a cedar mantel. Upgraded laminate wood flooring connects the main shared areas, and window seats add another place to pause. The Deluxe Kitchen stays open to the family room and dining area, with an island anchoring the layout. Upgraded quartz counters, a gas cooktop, and a separate electric oven bring style and function to the cooking space; a walk-in pantry keeps supplies close. The dining area opens to a covered patio with a gas stub for an outdoor cooking setup. At the rear of the home, the primary suite has a generous walk-in closet and a bath with dual sinks, a garden tub, and a separate shower. Upgraded quartz continues through the bathrooms. A second downstairs bedroom sits near the entry with a full bath nearby, giving the plan another distinct space. The covered front porch and 8-foot front door establish the entry, with exterior lighting adding definition after dark. Window coverings, gutters, and a mud room cover the practical side. Contact Bloomfield Homes or visit the Woodstone model to explore 13104 Limestone Street today!

13104 Limestone St, Providence Village

612 Tyronza Dr, Justin
$475,000
4 Beds ⋅ 3 Baths ⋅ 21420515 MLS
MLS# 21420515 - Built by Ashton Woods Homes - November 2026 completion ~ Welcome to this new two-story home plan by Ashton Woods. Designed with the Oxford Collection, this home features timeless finishes with ageless charm showcasing dark, rich browns and bright, crisp neutrals. At the front of the home, you’ll find a secondary bedroom and full bath just off the elongated foyer, offering privacy and convenience. At the heart of the home is an open kitchen, living, and dining area designed for both entertaining and cozy nights in. The chef-inspired kitchen boasts a large island for casual dining, tile backsplash, luxury vinyl plank flooring, LED disc lighting, and a spacious walk-in pantry. Just steps from the family room, the primary suite offers a serene retreat with a walk-in shower with glass enclosure, a luxurious garden tub and a generous walk-in closet. Upstairs, a large loft space complements two additional secondary bedrooms and a full bathroom. A mudroom with a drop zone and a utility room complete this thoughtfully designed Carson home plan. Move into Wildflower Ranch and enjoy resort-style living with a lazy river, pool, clubhouse, four-plus miles of scenic trails, an on-site elementary school, and more, all conveniently located near Fort Worth and major North Texas attractions. Representative images and renderings are for illustrative purposes. Actual structural options and design finishes of home may vary.

612 Tyronza Dr, Justin

6205 Lago Vista Rd, Denton
$408,597
3 Beds ⋅ 3 Baths ⋅ 21420191 MLS
Built by Mattamy Homes - The Aspen - Available Dec.! The Aspen features 3 Bedrooms plus a bonus room, 2 and a half baths, a gourmet kitchen and high ceilings. Welcome to Agave Ranch, an exceptional new master-planned community by Mattamy Homes that perfectly blends modern, energy-efficient living with the great Texas outdoors. Beautifully situated on spacious 50- to 80-foot lots, this premier neighborhood stands out as a rare find with no PID or MUD taxes, offering homeowners incredible long-term value. Designed around community and connection, Agave Ranch features tranquil community ponds, scenic walking trails, and inviting local parks, with an exciting planned water park and aquatics center coming soon to create the ultimate neighborhood retreat. Every home is built with Mattamy’s signature energy-efficient features designed to improve comfort and reduce utility costs, including ENERGY STAR® certified appliances, high-efficiency windows, smart thermostat technology, and advanced HVAC systems. Nestled in a prime location between Lake Ray Roberts and Lake Lewisville, residents will enjoy premier boating, fishing, and hiking, with the Clear Creek Natural Heritage Center just 4 miles away. Family fun is right around the corner at Water Works Park, the Denton Natatorium, and the local skate park, while historic downtown Denton offers a lively mix of local restaurants, music, UNT, TWU, and cultural landmarks like the Courthouse-on-the-Square. Stop by the Mattamy Home's Model Home located at 6108 Agave Ranch Way Denton 76208.

6205 Lago Vista Rd, Denton

2068 Valencia Dr, Little Elm
$637,950
5 Beds ⋅ 4 Baths ⋅ 21419971 MLS
MLS# 21419971 - Built by First Texas Homes - Ready Now! ~ Explore the Princeton 2F-EW Floor Plan – New Home Design Available in DFW The Princeton 2F-EW offers 5 bedrooms, 3.5 bathrooms, and 3502 sq. ft. of thoughtfully designed living space that adapts to your needs. From everyday routines to memorable moments, this layout is built to support how you live — with comfort, functionality, and style in mind. Features like a charming front porch and covered patio, private study, a convenient powder room, and a large gourmet kitchen with butler’s pantry create a flexible foundation for personalization and convenience. Whether you're relaxing, hosting, working from home, or simply enjoying daily life, Princeton 2F-EW provides the right spaces in the right places. Available in select First Texas Homes communities across DFW, this plan can be tailored with a variety of structural options and design finishes. Explore Princeton 2F-EW today and discover how First Texas Homes makes it easy to create a home that feels truly yours. Don’t forget, with every First Texas, Gallery Custom, or Harwood Home, you will have the flexibility to customize our plans to fit your family and guests perfectly.Some features shown on the layout may be optional. Speak with the Sales Consultant for community plan-specific features.

2068 Valencia Dr, Little Elm

2000 Quartz St, Northlake
$442,092
3 Beds ⋅ 2 Baths ⋅ 21419725 MLS
MLS# 21419725 - Built by Coventry Homes - Mar 27 2027 completion! ~ Discover beautifully upgraded single-story living in this stunning Coventry home in Pecan Square! This 3-bedroom, 2-bath home features a thoughtfully designed layout with designer finishes and exceptional upgrades throughout. Gorgeous Pale Oak flooring brings warmth and sophistication to the open living areas, leading to an impressive chef-inspired kitchen featuring elegant marble-inspired quartz countertops, an upgraded mosaic backsplash, beautifully painted cabinetry, and abundant storage with specialty pull-out drawers. Upgraded Whirlpool stainless steel appliances, including a built-in oven and 36-inch gas cooktop, complete this beautifully appointed kitchen. Matte black fixtures, designer pendant lighting, and a statement dining chandelier add a sophisticated touch. Privately tucked away in the rear corner of the home, the spacious primary suite features a generous walk-in closet and a spa-inspired bath with dual vanities, a separate tub, and stunning floor-to-ceiling shower tile. A dedicated mudroom adds functionality, while the expansive covered back patio offers a wonderful space for outdoor relaxation. Schedule your tour today!

2000 Quartz St, Northlake

3012 Blacksmith Rd, Northlake
$619,990
4 Beds ⋅ 3 Baths ⋅ 21419325 MLS
MLS# 21419325 - Built by Coventry Homes - November 2026 completion ~ Welcome to this stunning single-story home offering an abundance of space, comfort, and versatility. Boasting 4-bedrooms and 3.5-bathrooms, and 3-car garage, this home is designed to accommodate your every need. Step inside and be greeted by a spacious media room, perfect for entertaining guests or enjoying movie nights. Adjacent to the media room, discover a conveniently located office, providing a private and productive workspace. The well-appointed kitchen features modern appliances, ample storage, and a center island, making it a culinary enthusiast's dream. The open floor plan seamlessly connects the kitchen to the inviting living area, allowing for effortless socializing and relaxation. Retreat to the primary bedroom suite, complete with a luxurious en-suite bathroom, providing a serene sanctuary to unwind. Step outside to the backyard oasis, where you can soak up the sun or host memorable gatherings. With its desirable layout, media room, office, and stylish design, this home truly embodies comfortable living and modern elegance. Welcome home!

3012 Blacksmith Rd, Northlake

2323 Peppermill Dr, Northlake
$724,990
4 Beds ⋅ 5 Baths ⋅ 21419660 MLS
MLS# 21419660 - Built by Coventry Homes - November 2026 completion ~ Modern design and everyday comfort come together in this impressive 4-bedroom, 3-full-bath, 2-half-bath home featuring the Claude floor plan. A spacious 3-car garage, cozy fireplace, and thoughtfully designed living spaces create a home that’s as functional as it is stylish. Upstairs, a dedicated media room sets the scene for movie nights and entertaining, while the downstairs secondary bath features a sleek standing shower for added convenience. The striking brick-and-stone exterior makes a bold first impression, and the unique interior details continue throughout, giving every space its own sense of style. See everything this beautiful home has to offer—schedule your private tour today!

2323 Peppermill Dr, Northlake

14214 Emeric St, Pilot Point
$316,500
4 Beds ⋅ 2 Baths ⋅ 21419644 MLS
MLS# 21419644 - Built by Starlight Homes - Ready Now! ~ $0 down options available - see sales office for details. The Discovery is a spacious two-story home featuring 4 bedrooms, 2.5 bathrooms, and 2,121 square feet of living space. The first floor offers an open-concept kitchen, dining area, and family room, creating the perfect space for entertaining and everyday living. Upstairs, you'll find a versatile loft, a private primary suite with a large walk-in closet, and three additional bedrooms, each with its own walk-in closet. The home also includes stainless steel appliances, a washer and dryer, granite countertops, a private backyard, energy-efficient features, and a 2-car​​‌​​​​‌​‌​​​​‌‌​​‌‌​‌‌​​‌​​​‌​‌ garage

14214 Emeric St, Pilot Point

181 Creekside Dr, Sanger
$449,000
4 Beds ⋅ 3 Baths ⋅ 21419489 MLS
NEW! NEVER LIVED IN. Estimated completion December 2026. Bloomfield Homes' Cypress II offers 4 bedrooms, 3 full baths, and a 2-car garage in a two-story design on a corner lot in Sable Creek. Glass French doors define the study near the foyer, replacing formal dining while keeping the breakfast area at the center of daily gathering. Wood-look tile connects the entry, study, kitchen, family room, and laundry room, carrying a consistent finish through the shared spaces. The Deluxe Kitchen pairs painted cabinets and bar pulls with upgraded quartz countertops, a single-bowl sink, and an upgraded backsplash. Pot-and-pan drawers and a trash drawer put useful storage within reach, while a separate gas cooktop and built-in electric oven divide the cooking tasks. The island keeps prep open to the breakfast area and family room. Family room windows bring the rear of the home into view, with a covered patio providing a shaded extension outside. A gas stub adds a connection for outdoor cooking. The primary suite stays downstairs with a separate sitting area, walk-in closet, and a bath featuring dual sinks, a garden tub, and a separate shower. Oversized tile upgrades the bath floor, shower, and tub surround, with accent tile on the shower floor. Also downstairs, 2 secondary bedrooms with walk-in closets share another full bath. Upstairs has a purpose of its own: a game room, Bedroom 4, and a third full bath keep another gathering space close to the bedroom. Quartz counters continue through all 3 baths. An upgraded 8-foot front door, smart home system, tankless gas water heater, and gutters round out the home. Visit Bloomfield Homes' Sable Creek model to explore 181 Creekside Drive today!

181 Creekside Dr, Sanger

833 Rain Lilly St, Little Elm
$630,000
5 Beds ⋅ 4 Baths ⋅ 21419261 MLS
NEW! NEVER LIVED IN. Estimated completion November 2026. Bloomfield Homes' Spring Cress II offers 5 bedrooms, 4 full baths, and a 2-car garage in a two-story design on an interior greenbelt lot with park views in Union Park. The family room makes its presence known with high raised ceilings and a fireplace finished in tile to the ceiling, complete with gas logs and a cedar mantel. Engineered wood flooring runs through the first-floor shared spaces, giving the open kitchen, breakfast area, and family room a connected feel. Granite countertops anchor the upgraded Deluxe Kitchen around an island, with a gas cooktop, electric oven, and pantry supporting everyday cooking. The breakfast area connects to a covered patio with a gas stub, bringing dining and outdoor seating together against the greenbelt setting. Prefer a separate setting for dinner? Formal dining sits across the foyer from a study enclosed by double doors. The primary suite occupies the back of the first floor with a walk-in closet and a bath featuring dual sinks, a tub, and a separate shower. Another downstairs bedroom sits beside a full bath, replacing the media-room space shown in the base layout. Upstairs, a game room gives shared activities their own setting, while 3 bedrooms with walk-in closets share 2 full baths. A large media room upstairs also adds a place for movie nights. Window seats and upgraded countertops add detail throughout the home, and window coverings are included. A laundry room connected to the garage adds practicality. The covered front porch, upgraded 8-foot front door, and exterior lighting establish the arrival. Visit Bloomfield Homes' Union Park model to learn more about 833 Rain Lilly Street​​‌​​​​‌​‌​​​​‌‌​​‌‌​‌‌​​‌​​​‌​‌ today!

833 Rain Lilly St, Little Elm

1920 Acoma Way, Argyle
$889,000
4 Beds ⋅ 3 Baths ⋅ 21419142 MLS
New Shaddock Home on a private homesite offering refined single-story living with exceptional craftsmanship and designer finishes throughout. This thoughtfully designed plan features 4 spacious bedrooms, 3 baths, a private study, and versatile flex space ideal for media, a second living area, or playroom. The open-concept design is enhanced by beautiful nail-down hardwood floors and elevated finishes throughout the home, creating an elegant yet comfortable atmosphere for everyday living and entertaining. Expansive living spaces flow seamlessly for gathering and hosting, while a spacious 3-car garage adds convenience and storage. A beautifully crafted home that blends luxury, functionality, and timeless Shaddock design.

1920 Acoma Way, Argyle

2812 Tamarack Ln, Denton
$489,990
4 Beds ⋅ 3 Baths ⋅ 21413391 MLS
Built by M-I Homes. Welcome to a thoughtfully designed living space at 2812 Tamarack Lane, Argyle, Texas. This new construction 2-story home by M-I Homes offers 4 bedrooms and 3 bathrooms, delivering quality craftsmanship and a well-planned floorplan built for everyday comfort. Step inside to discover an open-concept living space that connects the main gathering areas seamlessly, creating a welcoming flow for both daily routines and entertaining. The home features a spacious owner's bedroom with a private en-suite bathroom, providing a comfortable retreat. 3 additional bedrooms offer flexibility for family, guests, or a home office. Key Features: 4 bedrooms and 3 bathrooms across 2 above-ground levels New construction built by M-I Homes Open-concept living space with a functional layout Covered patio for outdoor relaxation and entertaining Quality design and construction throughout This home is situated in a well-established neighborhood with convenient proximity to parks, making it an ideal setting for an active lifestyle. The surrounding area offers a welcoming atmosphere with nearby green spaces perfect for walks, recreation, and outdoor enjoyment. The attention to quality of design is evident throughout the home, from the carefully considered floorplan to the finished details that reflect superior craftsmanship. This Quick Move-In home is ready for its new owners to enjoy from day 1. Schedule your visit today!

2812 Tamarack Ln, Denton

2709 Poppleton Ln, Northlake
$806,729
5 Beds ⋅ 5 Baths ⋅ 21418841 MLS
MLS# 21418841 - Built by Coventry Homes - December 2026 completion ~ Experience the perfect blend of space, comfort, and functionality in this well-designed Coventry Home located in the award-winning Pecan Square community. Situated on a spacious 60' lot, this 5-bedroom, 4.1 bath home features an open-concept layout with soaring ceilings, a dedicated study, a large game room, and a private media room. The chef’s kitchen offers a large island, butler's pantry, modern finishes, and plenty of storage—ideal for both everyday living and entertaining. The downstairs primary suite includes a spa-like bath and generous walk-in closet. Additional guest suite downstairs provides flexibility for multi-generational living or visitors. Upstairs features three bedrooms, two full baths, and two versatile living spaces. Enjoy the extended covered patio and private backyard, perfect for relaxing or hosting. Additional highlights include a spiral staircase, J-swing 3-car garage, neutral interior tones, and smart home features throughout. Located within Northwest ISD and walking distance to community amenities such as pools, fitness center, co-working space, and The Arena event hub. Visit today!

2709 Poppleton Ln, Northlake

3021 Craftsman Way, Northlake
$624,990
4 Beds ⋅ 4 Baths ⋅ 21418817 MLS
MLS# 21418817 - Built by Coventry Homes - December 2026 completion ~ Welcome home to one of our most popular floor plans, thoughtfully designed for the way you live, work, and entertain. This 4-bedroom, 4-bath home features a main-level primary suite plus a secondary bedroom with a full bath, making everyday living and hosting guests effortless. The gourmet kitchen is the heart of the home, featuring a gas cooktop, single-bowl stainless steel sink, spacious island with a trash drawer, and convenient pot-and-pan drawers. The dramatic 21-foot ceilings in the foyer and great room create an impressive sense of space, complemented by a cozy fireplace. Retreat to the primary suite with its beautiful bowed window and spa-like bath featuring a freestanding tub. Upstairs, a dedicated media room offers the perfect space for movie nights, gaming, or relaxing. Enjoy morning coffee on the front porch or weekend gatherings on the covered patio, complete with a gas stub for your future grill. Come experience this thoughtfully designed home for yourself—call today to schedule your private tour!

3021 Craftsman Way, Northlake

2800 Tamarack Ln, Denton
$489,990
4 Beds ⋅ 3 Baths ⋅ 21413344 MLS
Built by M-I Homes. Welcome to 2800 Tamarack Lane, Argyle, TX — a stunning new construction home built by M-I Homes. This 2-story home offers thoughtfully designed living space with 4 bedrooms and 3 bathrooms, perfect for comfortable everyday living and effortless entertaining. Step inside to discover an open-concept living space that creates a warm and inviting atmosphere throughout the main level. The quality of design is evident in every detail, from the well-appointed kitchen to the gracious living areas that flow seamlessly together. The owner's bedroom features a private en-suite bathroom, providing a relaxing retreat at the end of each day. Outside, a covered patio extends your living space and offers the ideal setting for gatherings or quiet evenings outdoors. Key Features: New construction by M-I Homes 4 bedrooms and 3 bathrooms 2-story floorplan Open-concept living space Owner's bedroom with private en-suite bathroom Covered patio for outdoor enjoyment Quality design and craftsmanship throughout This Quick Move-In home is situated in a welcoming neighborhood with convenient proximity to local parks, making it an excellent choice for those who enjoy outdoor recreation and a connected lifestyle. The surrounding neighborhood offers a friendly environment with well-maintained streets and a strong sense of community pride. Schedule your visit today!

2800 Tamarack Ln, Denton

7432 Sunset Valley Ln, Denton
$349,990
4 Beds ⋅ 2 Baths ⋅ 21413282 MLS
Built by M-I Homes. Beautiful - Newly Designed, 'Shipton' , model home plan crafted by M-I Homes. This home is 1 floor of dynamic spaces including 4 bedrooms and 2 baths and a rear covered patio on a huge backyard. The family room is spacious and allows for any kind of entertaining or an intimate gathering. The gourmet kitchen is positioned to look onto the family and dining rooms inviting conversations. This home has amazing amenities including quartz countertops in the kitchen, wood look tile throughout the common spaces, blinds, and much more. This home has Whole Home Certified Features including Tankless Hot Water Heater, and 16 SEER AC. This community is in the Argyle Independent School District. Come see us today!

7432 Sunset Valley Ln, Denton

7625 Spicebush Dr, Denton
$287,990
3 Beds ⋅ 2 Baths ⋅ 21408698 MLS
Built by M-I Homes. Welcome to 7625 Spicebush Drive, Ponder, Texas — a beautifully designed new construction single-story home for sale. This Quick Move-In home offers a thoughtfully planned living space, featuring 3 bedrooms and 2 bathrooms. Step inside to discover an open-concept living space that creates a seamless flow between the kitchen, dining, and living areas. The well-crafted floorplan maximizes both comfort and functionality throughout the home. Key highlights include: 3 spacious bedrooms designed for relaxation and comfort 2 full bathrooms with quality finishes Open-concept living space ideal for everyday living and entertaining Single-story floorplan with no stairs to navigate A covered patio perfect for outdoor dining and unwinding Quality construction by M-I Homes with attention to detail in every room The owner's bedroom features a private en-suite bathroom, providing a comfortable retreat at the end of each day. Throughout the home, the quality of design is evident in the clean lines, functional layout, and carefully selected finishes that deliver both style and durability. This home is situated in a welcoming neighborhood with convenient proximity to parks, making it easy to enjoy outdoor activities and green spaces. The surrounding area offers a friendly atmosphere with well-maintained streets and a sense of connection among neighbors. This is a home that combines smart design with everyday livability — ready for its new owner. Schedule your visit today!

7625 Spicebush Dr, Denton

1325 Boyd St, Aubrey
$410,560
4 Beds ⋅ 3 Baths ⋅ 21418685 MLS
NEW CONSTRUCTION: Welcome to Ribbonwood by Pulte Homes in Aubrey, TX! Explore this stunning Elliot home design available January for move-in. 4BR, 3BA + Quartz countertops throughout + Upgraded appliances in kitchen + Study + Eat-in kitchen island + Expansive covered patio + No PID- 2,207 sq.ft. This home is perfect for a growing family, or entertaining guests. Ribbonwood offers the perfect blend of tranquility and convenience. Located within the highly acclaimed Aubrey ISD, just off FM 2931, this community is ideally situated, providing families with access to top-tier education and a close-knit neighborhood atmosphere. Ribbonwood is crafted for discerning families who seek both serenity and vibrant community life. Schedule your visit today!

1325 Boyd St, Aubrey

7425 Sunset Valley Ln, Denton
$384,990
4 Beds ⋅ 3 Baths ⋅ 21408692 MLS
Built by M-I Homes. Welcome to 7425 Sunset Valley Lane, Ponder, Texas — a stunning new construction home for sale. This 2-story home offers a thoughtfully designed living space with 4 bedrooms and 3 bathrooms, perfect for comfortable everyday living. Step inside to discover an open-concept living space that creates a seamless flow between the main gathering areas. The quality of design is evident throughout, with carefully selected finishes and a well-planned floorplan that maximizes both style and functionality. The owner's bedroom features a private en-suite bathroom, providing a relaxing retreat at the end of the day. Outside, a covered patio extends your living space and offers an ideal setting for outdoor dining and relaxation. Key Features: New construction by M-I Homes 4 bedrooms and 3 bathrooms 2-story floorplan Open-concept living space Owner's bedroom with private en-suite bathroom Covered patio for outdoor enjoyment Quality design and finishes throughout This home is situated in a welcoming neighborhood with convenient proximity to parks, making it easy to enjoy outdoor recreation and green spaces. The surrounding area offers a friendly atmosphere with well-maintained streets and a strong sense of neighborhood appeal. The thoughtful design of this home, paired with its desirable setting, makes it a standout option for buyers seeking quality and comfort. Schedule your visit today!

7425 Sunset Valley Ln, Denton

2901 Grassland Ct, Northlake
$1,400,000
5 Beds ⋅ 7 Baths ⋅ 21410660 MLS
Experience the crown jewel of Stardust Ranch! Presenting an exquisite new home that spans 4,710 square feet, perfectly nestled on over an acre of prime land. This masterpiece harmoniously blends modern luxury with serene tranquility, featuring the latest design trends & high-end finishes. The chef's kitchen features a stunning Quartzite countertop, elegant brass lighting & plumbing fixtures, premium Rift white oak cabinetry & top-of-the-line appliances. Extensive rich white oak flooring, custom windows & sliding doors, complemented by a coffered ceiling in the library & a lavish, spa-like master bath. This remarkable floor plan boasts four spacious bedroom suites, five full bathrooms & two half baths. Additional highlights include a first-floor media room, upstairs game room, fancy library, additional home office, exercise room & prep kitchen. With a generous 4.5-car garage & over 1,000 square feet of outdoor living space featuring a summer kitchen, this property is not just a home: it's a lifestyle waiting to be embraced! The home will be move-in ready in 30 days. Additional photos will be coming. Located in one of the best locations in DFW for an acre lot! Close to all major highways, Alliance & DFW airports, multiple shops, dining options & future HEB.

2901 Grassland Ct, Northlake

9004 Dove Chase Rd, New Fairview
$585,840
4 Beds ⋅ 3 Baths ⋅ 21417821 MLS
MLS# 21417821 - Built by Risewell Homes - March 2027 completion ~ Experience the perfect blend of spacious living and country charm in this beautiful home at Paloma Ranch by Risewell Homes. Situated on an expansive half-acre homesite, this thoughtfully designed home offers four bedrooms, three full baths, a game room, a versatile bonus - flex room, and a three-car garage. Abundant natural light fills the interior, creating a bright and welcoming atmosphere throughout. Generous living spaces provide the perfect setting for everyday comfort and entertaining, while the dedicated game room offers an inviting space for recreation, movie nights, or gathering with family and friends. A versatile bonus room adds even more flexibility, whether used as a home office, hobby space, or additional living area. Step outside to a covered back patio overlooking peaceful country views, offering an ideal setting for morning coffee, outdoor dining, or relaxing evenings. The spacious half-acre homesite provides plenty of room to enjoy the outdoors, with opportunities to add a pool, workshop, or create your own backyard retreat. Located in the desirable Paloma Ranch community, homeowners can enjoy the benefits of Northwest ISD, a low tax rate, and the charm of country living without sacrificing everyday convenience. With its expansive homesite, flexible living spaces, and inviting indoor-outdoor lifestyle, this home offers an exceptional opportunity to enjoy more space, more possibilities, and a place to truly call your own.

9004 Dove Chase Rd, New Fairview

Listings provided by North Texas Real Estate Information Systems (NTREIS). Listing data has been deemed reliable but is not guaranteed to be accurate by the MLS.

Last updated:

How much is your home worth?

Get instant property value now!