Refine Search
Sort by
$353,990
4 Beds 2 Baths 21326785 MLS
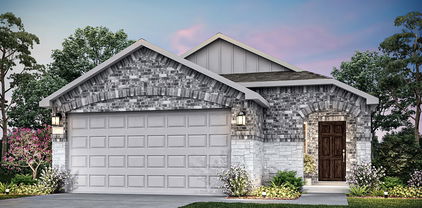
D.R. Horton America's Builder since 2002 is excited to serve as your new home builder in Lonestar at Liberty Trails, a fabulous unique master planned community in Justin and Northwest ISD! The single-story Kingston Floorplan Elevation-C, with a quick estimated Summer completion, features 4 bedrooms, 2 bathrooms, and a 2-car garage. Designed for modern living, this home offers an open-concept layout connecting the family room, dining area, and chef-inspired kitchen, complete with a large seating island, granite countertops, stainless steel appliances, gas range, built-in microwave, and a wide pantry. The primary bedroom includes a walk-in closet and a bathroom with a wide quartz-topped vanity and a 5-foot oversized shower. Luxury vinyl flooring flows through the entry, hallways, and wet areas, and the home includes America's Smart Home Technology package. Step outside to enjoy the covered back patio and a fully fenced backyard with sod and a sprinkler system, perfect for relaxing or entertaining. Additional features include a gas tankless water heater for energy efficiency. Future Community Amenities to include: Club House, Dog Park, Fishing Pond, Pickleball, Playground, Pool, Splash Pad, Walking-Nature Trails and Sand Volleyball. Situated conveniently near Highway 114 and Highway 287, Lonestar at Liberty Trails provides convenient access to key roads, making it ideal for commuting and exploring the surrounding areas.

369 Deaf Smith St, Justin

$352,990
4 Beds 2 Baths 21326736 MLS
D.R. Horton America's Builder since 2002 is excited to serve as your new home builder in Lonestar at Liberty Trails, a fabulous unique master planned community in Justin and Northwest ISD! The single-story Kingston Floorplan Elevation-C, has a quick estimated Summer completion and features 4 bedrooms, 2 bathrooms, and a 2-car garage. Designed for modern living, this home offers an open-concept layout connecting the family room, dining area, and chef-inspired kitchen, complete with a large seating island, granite countertops, stainless steel appliances, gas range, built-in microwave, and a wide pantry. The primary bedroom includes a walk-in closet and a bathroom with a wide quartz-topped vanity and a 5-foot oversized shower. Luxury vinyl flooring flows through the entry, hallways, and wet areas, and the home includes America's Smart Home Technology package. Step outside to enjoy the covered back patio and a fully fenced backyard with sod and a sprinkler system, perfect for relaxing or entertaining. Additional features include a gas tankless water heater for energy efficiency. Future Community Amenities to include: Club House, Dog Park, Fishing Pond, Pickleball, Playground, Pool, Splash Pad, Walking-Nature Trails and Sand Volleyball. Situated conveniently near Highway 114 and Highway 287, Lonestar at Liberty Trails provides convenient access to key roads, making it ideal for commuting and exploring the surrounding areas.

16713 Hudson Prairie Way, Fort Worth

$353,990
4 Beds 2 Baths 21326764 MLS
D.R. Horton America's Builder since 2002 is excited to serve as your new home builder in Lonestar at Liberty Trails, a fabulous unique master planned community in Justin and Northwest ISD! The single-story Kingston Floorplan Elevation-B, with a quick estimated Summer completion, features 4 bedrooms, 2 bathrooms, and a 2-car garage. Designed for modern living, this home offers an open-concept layout connecting the family room, dining area, and chef-inspired kitchen, complete with a large seating island, granite countertops, stainless steel appliances, gas range, built-in microwave, and a wide pantry. The primary bedroom includes a walk-in closet and a bathroom with a wide quartz-topped vanity and a 5-foot oversized shower. Luxury vinyl flooring flows through the entry, hallways, and wet areas, and the home includes America's Smart Home Technology package. Step outside to enjoy the covered back patio and a fully fenced backyard with sod and a sprinkler system, perfect for relaxing or entertaining. Additional features include a gas tankless water heater for energy efficiency. Future Community Amenities to include: Club House, Dog Park, Fishing Pond, Pickleball, Playground, Pool, Splash Pad, Walking-Nature Trails and Sand Volleyball. Situated conveniently near Highway 114 and Highway 287, Lonestar at Liberty Trails provides convenient access to key roads, making it ideal for commuting and exploring the surrounding areas.

341 Deaf Smith St, Justin

$347,990
4 Beds 2 Baths 21326699 MLS
D.R. Horton America's Builder since 2002 is excited to serve as your new home builder in Lonestar at Liberty Trails, a fabulous unique master planned community in Justin and Northwest ISD! The single-story Justin Floorplan Elevation-C features 4 bedrooms, 2 bathrooms, and a 2-car garage, with a quick estimated Fall completion. Designed for modern living, this home offers an open-concept layout connecting the family room, dining area, and chef-inspired kitchen, complete with a large seating island, granite countertops, stainless steel appliances, gas range, built-in microwave, and a corner pantry. The primary bedroom includes a walk-in closet and a bathroom with a wide quartz-topped vanity and a 5-foot oversized shower. Luxury vinyl flooring flows through the entry, hallways, and wet areas, and the home includes a America's Smart Home Technology package. Step outside to enjoy the covered back patio and a fully fenced backyard with sod and a sprinkler system perfect for relaxing or entertaining. Future Community Amenities to include: Club House, Dog Park, Fishing Pond, Pickleball, Playground, Pool, Splash Pad, Walking-Nature Trails and Sand Volleyball. Situated conveniently near Highway 114 and Highway 287, Lonestar at Liberty Trails provides easy access to key roads, making it ideal for commuting and exploring the surrounding areas.

16744 Hudson Prairie Way, Fort Worth

$336,990
4 Beds 2 Baths 21326666 MLS
D.R. Horton America's Builder since 2002 is excited to serve as your new home builder in Lonestar at Liberty Trails, a fabulous unique master planned community in Justin and Northwest ISD! The beautiful Huntsville floor plan Elevation-C, has an estimated Fall completion. This is a single-story home that offers 4 bedrooms, 2 bathrooms and approx 1,778 sq. ft. of living space. As you enter the foyer, you'll pass two secondary bedrooms with the spacious secondary bathroom shared between them. A short hallway off the foyer leads to the utility room and the fourth secondary bedroom. The foyer leads to a grand, open concept living room, kitchen, and dining room. The kitchen features stainless steel appliances with gas cooking range, granite countertops, a corner walk-in pantry, and a large kitchen island overlooking the living room. A large, covered patio is located off the dining room, perfect for entertaining. The private main bedroom suite is located off the dining room and features a huge walk-in closet, separate water closet and a large walk-in shower with ceramic tile surround. Additional features include: Luxury vinyl flooring at Entry, Hallways (per plan), Kitchen-Breakfast, Utility and Bathrooms; and full yard sod, landscaping and irrigation. The Huntsville includes our America's Smart Home base package. Using one central hub that talks to all the devices in your home, you can control the lights, thermostat and locks, all from your cellular device. Future Community Amenities to include Club House, Dog Park, Fishing Pond, Pickleball, Playground, Pool, Splash Pad, Walking-Nature Trails and Sand Volleyball. Situated conveniently near Highway 114 and Highway 287, Lonestar at Liberty Trails provides access to key roads, making it ideal for commuting and exploring the surrounding areas.

16541 Hudson Prairie Way, Justin

$350,990
4 Beds 2 Baths 21326537 MLS
D.R. Horton America's Builder since 2002 is excited to serve as your new home builder in Lonestar at Liberty Trails, a fabulous unique master planned community in Justin and Northwest ISD! The beautiful Huntsville floor plan Elevation-C, with an estimated Fall completion. This is a single-story home that offers 4 bedrooms, 2 bathrooms and approx 1,778 sq. ft. of living space. As you enter the foyer, you'll pass two secondary bedrooms with the spacious secondary bathroom shared between them. A short hallway off the foyer leads to the utility room and the fourth secondary bedroom. The foyer leads to a grand, open concept living room, kitchen, and dining room. The kitchen features stainless steel appliances with gas cooking range, granite countertops, a corner walk-in pantry, and a large kitchen island overlooking the living room. A large, covered patio is located off the dining room, perfect for entertaining. The private main bedroom suite is located off the dining room and features a huge walk-in closet, separate water closet and a large walk-in shower. Additional features include: Luxury vinyl flooring at Entry, Hallways (per plan), Kitchen-Breakfast, Utility and Bathrooms; and full yard sod, landscaping and irrigation. The Huntsville includes our America's Smart Home base package. Using one central hub that talks to all the devices in your home, you can control the lights, thermostat and locks, all from your cellular device. Future Community Amenities to include Club House, Dog Park, Fishing Pond, Pickleball, Playground, Pool, Splash Pad, Walking-Nature Trails and Sand Volleyball. Situated conveniently near Highway 114 and Highway 287, Lonestar at Liberty Trails provides access to key roads, making it ideal for commuting and exploring the surrounding areas.

16801 Laguna Vista St, Justin

$334,990
4 Beds 2 Baths 21326118 MLS
D.R. Horton America's Builder since 2002 presents the Elgin Floorplan in Lonestar at Liberty Trails, a master-planned community in Justin and Northwest ISD. This beautifully designed single-story home features 4 bedrooms, 2 bathrooms, and a 2-car garage with an open-concept layout ideal for modern living and an estimated Summer completion. The spacious family room, dining area, and kitchen flow seamlessly together, creating the perfect space for entertaining and everyday comfort. The stylish kitchen offers granite countertops, stainless steel appliances, a center island, and a walk-in pantry. The private primary suite includes a walk-in closet and en-suite bath, while three secondary bedrooms provide flexibility for family, guests, or a home office. Enjoy outdoor living on the covered patio. Additional features include luxury vinyl plank flooring in main living areas, energy-efficient construction, and America's Smart Home® Technology. Future community amenities include a clubhouse, pool, splash pad, dog park, fishing pond, pickleball courts, playground, walking trails, and sand volleyball. Conveniently located near Highways 114 and 287 for easy access throughout the DFW Metroplex.

16545 Hudson Prairie Way, Justin

$325,990
3 Beds 2 Baths 21326078 MLS
D.R. Horton America's Builder since 2002 presents the Bellvue Floorplan, in Lonestar at Liberty Trails, Justin, TX. with a quick estimated Summer completion. This charming single-story home offers 3 bedrooms, 2 bathrooms, and a 2-car garage with an open-concept design perfect for everyday living and entertaining. The spacious family room flows seamlessly into the dining nook and modern kitchen featuring quartz countertops, stainless steel appliances, a pantry, and ample cabinet space. The private primary suite includes a walk-in closet and en-suite bath, while two secondary bedrooms share a full bathroom. Additional features include a covered patio, luxury vinyl plank flooring in main living areas, energy-efficient construction, and America's Smart Home® Technology. Future community amenities include a clubhouse, pool, splash pad, dog park, fishing pond, pickleball courts, playground, walking trails, and sand volleyball. Conveniently located near Highways 114 and 287 with easy access to shopping and dining!

16724 Hudson Prairie Way, Justin

$338,030
3 Beds 2 Baths 21326012 MLS
D.R. Horton America's Builder since 2002 is excited to serve as your new home builder in Lonestar at Liberty Trails, a fabulous unique master planned community in Justin and Northwest ISD! The single-story Denton Floorplan Elevation-C features 3 bedrooms, 2 bathrooms, and a 2-car garage, with an estimated Summer completion. This open-concept home connects the family room, dining area, and kitchen, complete with a large seating island, granite countertops, stainless steel appliances, a gas range, built-in microwave, and a corner pantry. The primary bedroom offers a private retreat with a wide quartz-topped vanity, a 5-foot oversized shower, and a spacious walk-in closet. Luxury vinyl flooring flows through the entry, hallways, and wet areas, and the home includes a Home Is Connected® Smart Home Technology package. Enjoy outdoor living on the covered back patio and a fully fenced backyard with sod and a sprinkler system. Additional features include: Water Heater, Landscape Package, full sod, Sprinkler System and more! Future Community Amenities to include: Club House, Dog Park, Fishing Pond, Pickleball, Playground, Pool, Splash Pad, Walking-Nature Trails and Sand Volleyball. Situated conveniently near Highway 114 and Highway 287, Lonestar at Liberty Trails provides convenient access to key roads, making it ideal for commuting and exploring the surrounding areas.

16709 Hudson Prairie Way, Justin

$389,000
3 Beds 2 Baths 21328060 MLS
Welcome to 533 Hillcrest Circle in the highly sought-after Reatta Ridge community of Justin, TX! This Clarity Homes design blends modern functionality with timeless charm. As you step inside, you’re greeted by a signature brick arch entry that sets the tone for the character throughout. The foyer flows into an open-concept layout with luxury vinyl wood-style flooring extending through the entry, living room, kitchen, nook, mud hall, and connecting halls, a perfect balance of beauty and durability. The chef’s dream kitchen is the heart of the home, featuring an expansive eat-in island, sleek stainless steel appliances, and designer finishes that make cooking and entertaining a delight. Just off the kitchen, the spacious living area offers a welcoming place for family gatherings or quiet evenings at home. Retreat to the generously sized master suite, complete with a spa-like bath and large walk-in closet, providing comfort and privacy. Secondary bedrooms are thoughtfully designed to accommodate family, guests, or a home office. Additional details like built-in mud lockers in the mud hall, designer tile and lighting selections, and a full landscaping package with irrigation system ensure this home is as functional as it is beautiful. Located in Justin, TX, you’ll enjoy a small-town feel with quick access to I-35W, Hwy 114, and Alliance Town Center for shopping, dining, and commuting. Community amenities include two pools, fishing pond, and park space for weekend relaxation.

533 Hillcrest Cir, Justin

$290,999
4 Beds 2 Baths 21327867 MLS
LENNAR - Foree Ranch - Ramsey Floorplan - This new single-story design makes smart use of the space available. At the front are all three secondary bedrooms arranged near a convenient full-sized bathroom. Down the foyer is a modern layout connecting a peninsula-style kitchen made for inspired meals, an intimate dining area and a family room ideal for gatherings. Tucked in a quiet corner is the owner’s suite with an attached bathroom and walk-in closet. Prime Location: Close to parks, shopping, dining, and top-rated schools. Modern Conveniences: Latest amenities for comfort. Community Lifestyle: Join a welcoming community. Future-Ready: Built with sustainability and smart home tech. Don't Miss Out! Schedule a tour today to see why Foree is perfect for you!

4105 Jutland Dr, Providence Village

$449,990
4 Beds 3 Baths 21323312 MLS
BRAND NEW energy - efficient home Sep 2026! Head upstairs to find a generously sized primary suite complete with ensuite bath and walk-in closet. White cabinets with veined white quartz countertops, tan tone EVP flooring with dark beige tweed carpet. New energy-efficient move-in ready homes in Dallas-Fort Worth include a washer, dryer, fridge, and whole home blinds, plus they can be closing-ready in 60 days or less–guaranteed. Enjoy a low maintenance lifestyle at Oak Ridge Park and experience amenities including a playground, greenspace, and trails, all with easy access to Corinth, Argyle, Flower Mound and​​‌​​​​‌​‌​​​​‌‌​​‌‌​‌‌​​‌​​​‌​‌ Denton.

2732 Teton St, Corinth

$485,000
4 Beds 3 Baths 21325886 MLS
Brand New! Never Lived In! This Violet IV by Bloomfield Homes offers 4 bedrooms, 3.5 bathrooms, game room, media room, and study. Situated in the desirable Sable Creek community, this stunning two-story home showcases an open-concept layout with luxury finishes throughout, featuring a Deluxe Kitchen with built-in appliances, a stainless steel cooktop, pot and pan drawers, trash can pull-out, and upgraded quartz countertops that flow seamlessly into the spacious family room highlighted by soaring vaulted ceilings and a dramatic floor-to-ceiling stone fireplace with a cedar mantel, creating the perfect environment for both entertaining and everyday living; the private study with French doors provides a functional work-from-home space, while gorgeous wood-look flooring extends through the main areas of the first floor, complemented by upgraded tile in the bathrooms and utility room. The expansive primary suite offers a relaxing retreat with double vanities, a soaking tub, separate shower, and generous space throughout. Upstairs, you'll find three additional bedrooms, two full bathrooms, a spacious game room, and a dedicated media room, providing flexibility for guests, hobbies, and family gatherings. Additional highlights include a deep 2-car garage, an impressive 8' front door, a covered patio with gas stub for outdoor grilling, and a beautiful brick exterior enhanced with gutters for added convenience and curb appeal. Visit Bloomfield Homes today at Sable Creek to tour this gorgeous Violet IV.

7 Covey Ln, Sanger

$445,000
4 Beds 3 Baths 21325881 MLS
Brand New! Never Lived In! This Jasmine by Bloomfield Homes offers 4 bedrooms, 3 bathrooms, and study. Situated in the desirable Arrowbrooke community, this stunning one-story home showcases exceptional curb appeal with a beautiful brick and stone exterior and an impressive 8' front door that welcomes you into a spacious open-concept layout filled with upscale finishes throughout; engineered wood flooring extends through all the main living areas, creating a warm and elegant flow from the grand entry into the expansive family room, where oversized windows provide abundant natural light and views of the covered back patio with gas stub, perfect for grilling, entertaining, or relaxing outdoors. The Deluxe Kitchen is truly the heart of the home, featuring a massive island with pendant lighting, quartz countertops, upgraded backsplash, farmhouse sink, under cabinet lighting, a 5-burner cooktop, pot and pan drawers, and a convenient trash can pull-out, all designed to make cooking and gathering effortless. The spacious utility room offers upgraded tile flooring, a built-in bench with hooks, and a dedicated drip-dry area for added functionality. Tucked privately at the back of the home, the luxurious primary suite features a sitting area, charming window seats, a spa-inspired ensuite bath with double vanities, a soaking tub, separate shower, and a massive walk-in closet. Three additional bedrooms and two full bathrooms provide ample space for guests, family members, or multigenerational living, while the private study offers the perfect work-from-home space. Upgraded carpet in all bedrooms and 2-inch faux wood blinds throughout add comfort and style to this thoughtfully designed home. Visit Bloomfield Homes today at Arrowbrooke to tour this gorgeous Jasmine

1537 Soapberry Dr, Aubrey

$485,000
4 Beds 3 Baths 21325863 MLS
Brand New! Never Lived In! This Cypress II by Bloomfield Homes offers 4 bedrooms, 3 bathrooms, game room, and study. Situated in the desirable Arrowbrooke community, this beautifully upgraded two-story home showcases an open-concept layout with high-end finishes throughout, including a stunning kitchen featuring upgraded painted cabinets, quartz countertops, a farmhouse stainless steel sink, and an upgraded backsplash that flows seamlessly into the main living areas, perfect for everyday living and entertaining; engineered wood flooring extends through the main areas of the first floor, complemented by a private study with French doors, an elegant staircase with upgraded railing, upgraded tile in the utility room, and 2-inch faux wood blinds throughout, while the spacious primary suite offers a large sitting area, double vanities, a walk-in shower with built-in seat, and well-appointed finishes, creating a luxurious private retreat; the two secondary bedrooms downstairs each feature walk-in closets and share a full bath, while upstairs you'll find a spacious game room, an additional bedroom, and a full bath, creating the perfect setup for guests or multigenerational living. Enhanced by strong curb appeal featuring a gorgeous brick exterior, gutters, and an impressive 8' front door, this home is thoughtfully designed for comfort, functionality, and style. Visit Bloomfield Homes today at Arrowbrooke to tour this gorgeous Cypress II.

1529 Soapberry Dr, Aubrey

$299,990
3 Beds 2 Baths 21325630 MLS
MLS# 21325630 - Built by HistoryMaker Homes - Mar 2027 completion! ~ This is a Caddo II plan Elevation T with 1,440 square feet. This is an open concept floor plan that will have three bedrooms and two full bathrooms, a covered patio and ample space out in the backyard for some family fun! The kitchen will consist of 42-inch hazelnut cabinets, with beautiful, upgraded Juneau quartz countertops throughout with stainless steel whirlpool appliances. In the main areas of the home there will be a luxury vinyl plank and in the bedrooms a chrome-colored carpet. The primary bath includes a 60-inch shower, dual sinks, an extra linen closet for storage, and a very spacious closet! Do not miss out on such a great opportunity on our brand-new community out in Aubrey at Saratoga! Amenities include a pool, two pickle ball courts, and a covered playground, which will be completed by July!

1716 Rufian Dr, Aubrey

$399,990
3 Beds 2 Baths 21316185 MLS
Built by M-I Homes. Welcome to 9908 Deer Meadow Drive, Denton, Texas: a beautifully crafted new construction single-story home delivering a thoughtfully designed floorplan that prioritizes both comfort and functionality. Key features include 3 bedrooms, 2 bathrooms, a front porch, a covered patio, and a 2-car garage. Step inside to discover an open-concept living space that creates a seamless flow between the kitchen, dining, and living areas—perfect for everyday living and entertaining. The quality of design is evident throughout, with clean lines, well-proportioned rooms, and carefully selected finishes that give this home a polished, move-in-ready feel. The owner's bedroom features a private en-suite bathroom and a walk-in closet, offering a comfortable retreat at the end of each day. Additional bedrooms are generously sized, providing plenty of space for family, guests, or a home office. Outside, a covered patio extends the living space and offers a welcoming spot to enjoy the outdoors. The surrounding neighborhood provides a friendly atmosphere with convenient proximity to parks, making it easy to enjoy an active lifestyle right outside your door. Schedule your showing today!

9908 Deer Meadow Dr, Denton

Listings provided by North Texas Real Estate Information Systems (NTREIS). Listing data has been deemed reliable but is not guaranteed to be accurate by the MLS.

Last updated: